Eastwood Road, Leigh-on-sea, SS9

- PROPERTY TYPE
Detached
- BEDROOMS
5
- BATHROOMS
5
- SIZE
3,198 sq ft
297 sq m
- TENUREDescribes how you own a property. There are different types of tenure - freehold, leasehold, and commonhold.Read more about tenure in our glossary page.
Freehold
Key features
- Situated along the prestigious Eastwood Road, enjoying a highly sought-after and desirable location
- Elegant Georgian-style property showcasing timeless architectural charm and traditional character
- Double-pitched roof design providing generous loft space, offering excellent storage and potential for further use
- Impressive principal bedroom suite offering generous proportions, exceptional comfort and a luxurious private retreat
- Close to Old Leigh, the seafront and Belfairs Woods, perfect for scenic walks and outdoor recreation
- Landing featuring a half-galleried design and elegant orangery-style skylight, flooding the space with natural light
- Leigh-on-Sea railway station nearby, offering direct connections to London Fenchurch Street
- Walking distance to Belfairs Academy and nearby Westcliff High Schools for Boys and Girls
- Impressive in-and-out driveway providing ample off-street parking, complemented by a garage for additional parking and storage
- Conveniently located near Leigh Broadway, offering boutique shops, cafés, restaurants and amenities
Description
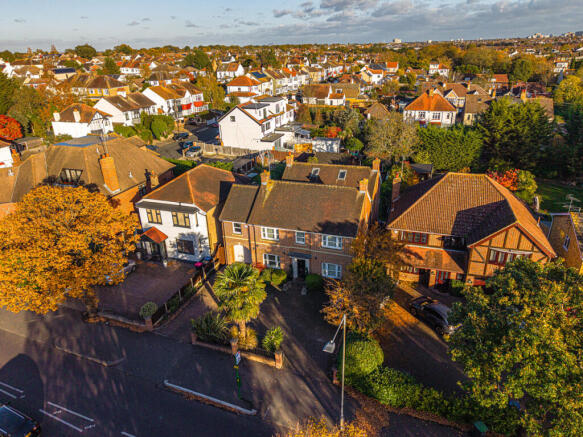
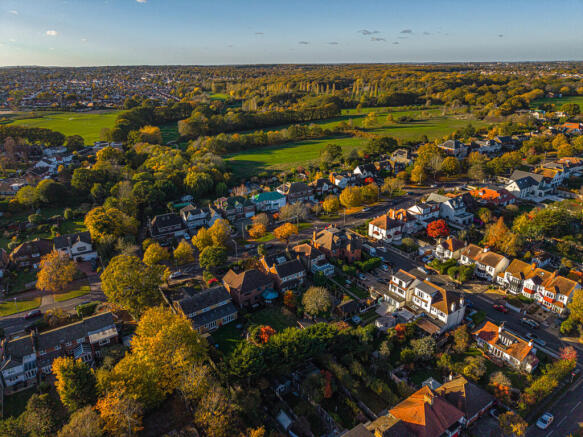
Renowned for its coastal charm and vibrant community, Leigh-on-Sea offers an exceptional lifestyle. Nearby Leigh Broadway boasts independent boutiques, cafés and restaurants, whilst historic Old Leigh, the Thames Estuary and Belfairs Woods provide picturesque destinations for relaxation and recreation.
Families enjoy convenient access to excellent local schools, including Belfairs Academy, Westcliff High School for Boys and Girls, and West Leigh Infant and Junior Schools.
Leigh-on-Sea railway station offers direct services to London Fenchurch Street, ideal for commuters. Nearby shops, restaurants and recreational facilities provide an excellent balance of coastal living and everyday convenience.
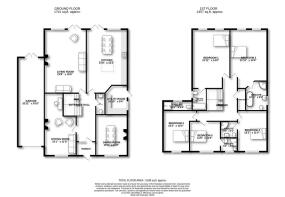
Boasting generous proportions, the property offers multiple reception rooms, five bedrooms with private en-suites, an impressive galleried landing and a luxurious principal suite. An expansive driveway, garage and landscaped gardens complete this distinguished family home.
An elegant entrance porch leads into a welcoming hallway with decorative tiled flooring and stairs to the first floor. The ground floor features a cosy sitting room with wood-burning stove, a versatile dining room and a spacious lounge with log burner, marble hearth and French doors opening onto the garden.
Beautifully appointed, the kitchen features natural wood worktops, a substantial central island with black granite worktop and generous dining space, complemented by a matching utility room and ground floor WC.
Ascending the gallery-style staircase, the impressive landing showcases white wooden balustrades, a magnificent roof lantern and statement chandelier. Five beautifully presented bedrooms each benefit from private en-suite facilities.
The luxurious principal bedroom offers ample space for a seating or office area, whilst the remaining bedrooms feature elegant sash windows, attractive flooring and stylish bathrooms. A double-pitched roof provides generous loft storage.
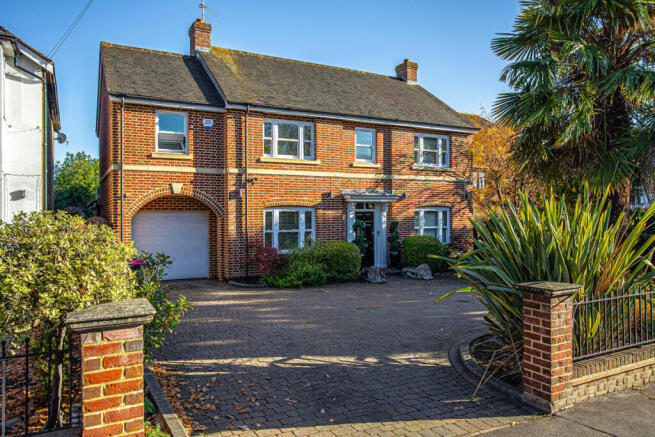
An expansive brick-paved driveway creates an impressive approach, framed by decorative cast iron railings, established planting and attractive brick borders. Parking for three to four vehicles is complemented by a garage with electric door and rear garden access.
Beautifully landscaped, the rear garden features an extensive lawn, mature trees, established shrubs and two patios ideal for outdoor entertaining. A charming summer house offers versatile space for storage, a potential home office or hobby room.
Driveway
Beautifully presented and expansive, the driveway creates a grand first impression, elegantly laid with traditional brick paving and framed by attractive brick pillars and decorative cast iron railings to the front. Thoughtfully landscaped flower beds, enclosed by neat brick borders, complement mature trees and established shrubs, enhancing the property's exceptional kerb appeal.
Positioned to the left of the residence, a garage provides additional parking or storage, whilst the generous driveway comfortably accommodates three to four vehicles, combining practicality with an elegant approach to the home.
Entrance Hallway
12'1" x 17'11" (3.68m x 5.46m)
An attractive entrance porch welcomes you into the property, accessed via a composite entrance door and featuring a fitted ceiling light and radiator. Elegant tiled flooring with a decorative border adds a touch of traditional character, creating a warm and inviting first impression.
Leading through from the entrance porch, the welcoming hallway features a fitted ceiling light and radiator, complemented by elegant tiled flooring with a decorative border, adding a touch of traditional charm. Doors lead to the ground floor rooms, whilst a staircase ascends to the first floor, creating a spacious and inviting entrance to the home.
Sitting Room
11'9" x 23'1" (3.58m x 7.04m)
A charming and inviting sitting room featuring a fitted ceiling light and double-glazed window to the front aspect, allowing natural light to fill the space. A striking feature fireplace with a wood-burning stove creates a warm and cosy focal point, complemented by elegant oak flooring and a radiator for additional comfort. A practical alcove provides additional space, whilst a connecting door offers convenient direct access to the garage.
Dining Room
11'9" x 15'2" (3.58m x 4.62m)
The elegant and versatile dining room features a fitted ceiling light and double-glazed window to the front aspect, allowing plenty of natural light to brighten the space. Beautiful oak wood flooring adds warmth and character, complemented by a radiator for comfort. Offering generous proportions, this adaptable room provides the perfect setting for formal dining and entertaining, with excellent potential to be utilised as a cosy snug or private home office.
WC
3'5" x 7'11" (1.04m x 2.41m)
Tastefully presented, the ground floor WC features recessed ceiling spotlights and a discreet extractor fan, complemented by partially tiled walls and elegant oak wood flooring. A radiator provides additional comfort, whilst a low-level WC and vanity-mounted wash hand basin with a contemporary chrome mixer tap complete this stylish and practical space.
Lounge
15'6" x 23'8" (4.72m x 7.21m)
Beautifully presented and generously proportioned, the lounge offers an elegant yet inviting living space, featuring two fitted ceiling lights and double-glazed windows to the rear and side aspects, allowing an abundance of natural light to fill the room. Double-glazed French doors open directly onto the rear garden, creating a wonderful connection between indoor and outdoor living. A charming feature fireplace with a log-burning stove and marble hearth forms an attractive focal point, complemented by bespoke fitted cabinetry to either side, providing practical additional storage. Elegant oak wood flooring completes this sophisticated and welcoming reception room.
Kitchen
15'3" x 23'8" (4.65m x 7.21m)
Offering generous proportions and a charming balance of traditional character and modern practicality, the kitchen provides an inviting space for everyday living and entertaining. Recessed ceiling spotlights, a double-glazed rear window and French doors opening directly onto the garden allow natural light to fill the room. Attractive tiled flooring with a decorative border adds character, complemented by partially tiled walls and a radiator.
Extensive base and wall-mounted cabinetry with natural wood worktops provides ample storage and preparation space, alongside room for a range cooker with overhead extractor fan. A substantial central island features a striking black granite worktop, incorporating an undermounted stainless steel sink with chrome mixer tap, fitted drawers and shelving beneath. Generous proportions also allow space for a dining table and chairs, ideal for family dining and entertaining.
Utility Room
8'4" x 10'10" (2.54m x 3.3m)
Designed to complement the kitchen, the utility room offers excellent practicality and additional storage, featuring recessed ceiling spotlights, a double-glazed window to the side aspect and a partially glazed door providing external access. Tiled flooring and partially tiled walls complete the space.
A range of fitted wall and base cabinets, matching the kitchen and complemented by natural wood worktops, provides ample storage and preparation space. A traditional butler sink with chrome mixer tap adds character, whilst dedicated spaces accommodate an American-style fridge freezer, washing machine and tumble dryer, creating a functional and well-appointed utility area.
Landing
12'7" x 17'11" (3.84m x 5.46m)
Elegantly designed, the gallery-style staircase rises to an impressive first-floor landing, creating a wonderful sense of space and grandeur. Soft fitted carpeting adds warmth and comfort, whilst traditional white wooden balustrades enhance the elegant character of the space. A substantial roof lantern floods the area with natural light, complemented by a striking chandelier that creates a beautiful focal point. Fitted wall lights provide additional illumination, with radiators ensuring comfort throughout. A loft hatch offers access to the roof space, whilst doors lead to all first-floor rooms, completing this beautifully presented landing.
Bedroom 1
14'0" x 21'11" (4.27m x 6.68m)
Impressively proportioned, the principal bedroom offers a luxurious and versatile retreat, featuring fitted ceiling lights and elegant double-glazed sash windows to the rear aspect, complemented by a further double-glazed window to the side, allowing an abundance of natural light to fill the space. Soft fitted carpeting and a radiator provide warmth and comfort, whilst the generous dimensions offer ample room for an additional seating area, private home office or dedicated gaming space, creating a wonderfully adaptable bedroom suite.
En-suite 1
5'4" x 8'2" (1.63m x 2.49m)
Stylishly appointed, the principal en-suite offers a luxurious and relaxing space, featuring recessed ceiling spotlights and an extractor fan, complemented by partially tiled walls and elegant oak wood-effect tiled flooring. A contemporary vanity unit with countertop wash basin and chrome mixer tap provides practical storage, alongside a low-level WC. The fitted bath benefits from an overhead shower and glass shower screen, whilst a wall-mounted chrome heated towel rail completes this beautifully presented bathroom.
En-suite 2
8'0" x 10'11" (2.44m x 3.33m)
Beautifully appointed, the private en-suite to bedroom two offers a stylish and relaxing space, featuring recessed ceiling spotlights and a double-glazed obscure window to the side aspect, providing natural light whilst maintaining privacy. Floor-to-ceiling wall tiles with a decorative border complement the tiled flooring, creating a refined finish.
A low-level WC and pedestal wash basin with chrome mixer taps provide everyday practicality, whilst a freestanding bath with chrome fittings adds a touch of luxury. Completing the room is a separate corner shower enclosure with chrome fittings, offering both comfort and convenience.
En-suite 3
10'9" x 3'6" (3.28m x 1.07m)
Tastefully presented, this private en-suite features recessed ceiling spotlights and an extractor fan, alongside a double-glazed obscure window to the rear aspect, allowing natural light whilst maintaining privacy. Partially tiled walls with elegant chrome edging add a contemporary finish, complemented by a low-level WC and vanity-mounted wash hand basin with chrome mixer tap and practical storage beneath. A wall-mounted chrome heated towel rail provides additional comfort, whilst a separate shower with chrome fittings completes this stylish and practical space.
En-suite 4
6'3" x 6'1" (1.91m x 1.85m)
Elegantly finished, the private en-suite offers a stylish and practical space, featuring recessed ceiling spotlights and an extractor fan. Partially tiled walls with decorative chrome borders complement the attractive oak wood-effect tiled flooring, creating a refined finish. A contemporary vanity unit incorporates a low-level WC and wash hand basin with chrome mixer tap, whilst a wall-mounted chrome heated towel rail provides additional comfort. Completing the room is a corner shower enclosure with chrome fittings, offering a sleek and functional addition to this beautifully presented en-suite.
En-suite 5
6'3" x 6'1" (1.91m x 1.85m)
Well presented, the private en-suite features recessed ceiling spotlights and an extractor fan, complemented by a double-glazed window to the front aspect, allowing natural light to brighten the space. Partially tiled walls with an elegant chrome decorative border enhance the contemporary finish, alongside attractive oak wood-effect tiled flooring. A low-level WC and vanity-mounted wash hand basin with chrome mixer tap provide everyday practicality, whilst a corner shower enclosure with chrome fittings completes this beautifully appointed en-suite.
Bedroom 2
13'9" x 21'11" (4.19m x 6.68m)
Generously proportioned and beautifully presented, the second bedroom offers a bright and comfortable retreat, featuring two fitted ceiling lights and elegant double-glazed sash windows to the rear aspect, allowing an abundance of natural light to fill the room. Attractive oak wood flooring adds warmth and character, complemented by a radiator and wall-mounted air conditioning unit for year-round comfort. A connecting door provides direct access to a private en-suite, adding further convenience and luxury to this well-appointed bedroom.
Bedroom 3
12'5" x 15'2" (3.78m x 4.62m)
Bright and beautifully presented, bedroom three offers a comfortable and inviting space, featuring a fitted ceiling light and elegant double-glazed sash window to the front aspect, allowing plenty of natural light to fill the room. Attractive oak wood flooring adds warmth and character, complemented by a radiator for additional comfort. A loft hatch provides access to the roof space, whilst a connecting door leads directly to a private WC, offering added convenience and practicality.
Bedroom 4
11'0" x 15'2" (3.35m x 4.62m)
Offering generous proportions and a welcoming atmosphere, bedroom four is a beautifully presented space featuring a fitted ceiling light and elegant double-glazed sash windows to the front aspect, allowing plenty of natural light to brighten the room. Soft fitted carpeting adds warmth and comfort, complemented by a radiator for year-round use. A connecting door provides direct access to a private en-suite, enhancing the convenience and appeal of this well-appointed bedroom.
Bedroom 5
11'5" x 11'3" (3.48m x 3.43m)
Comfortably proportioned and thoughtfully designed, bedroom five offers a welcoming and well-presented space, featuring a fitted ceiling light and elegant double-glazed sash windows to the front aspect, allowing plenty of natural light to fill the room. Soft fitted carpeting and a radiator provide warmth and comfort, whilst fitted wardrobes and practical over-bed storage maximise the available space. A connecting door leads directly to a private en-suite, adding further convenience to this charming and well-appointed bedroom.
Garden
The beautifully maintained rear garden offers a wonderful outdoor retreat, boasting generous proportions and attractive landscaping. Directly adjoining the property, an extensive brick-paved patio overlooks a sweeping lawn, complemented by established flower beds, mature trees and shrubs along either side. Extending to the left of the garden, a further patio provides the perfect setting for alfresco dining and outdoor entertaining.
Towards the rear, a charming summer house offers excellent versatility, ideal for additional storage, a potential home office or hobby room. Fully enclosed by fencing, the garden enjoys a peaceful and private setting, perfect for relaxation and family enjoyment.
Garage
9'10" x 32'11" (3m x 10.03m)
Providing excellent practicality and versatility, the garage offers a generous space suitable for secure parking, additional storage or workshop use. Featuring a fitted ceiling light and durable concrete flooring, the garage benefits from an electric overhead door for convenient vehicle access. Double-glazed French doors to the rear aspect provide natural light and direct access to the garden, whilst a loft hatch offers access to additional overhead storage space.
- COUNCIL TAXA payment made to your local authority in order to pay for local services like schools, libraries, and refuse collection. The amount you pay depends on the value of the property.Read more about council Tax in our glossary page.
- Band: G
- PARKINGDetails of how and where vehicles can be parked, and any associated costs.Read more about parking in our glossary page.
- Yes
- GARDENA property has access to an outdoor space, which could be private or shared.
- Yes
- ACCESSIBILITYHow a property has been adapted to meet the needs of vulnerable or disabled individuals.Read more about accessibility in our glossary page.
- Ask agent
Energy performance certificate - ask agent

Add an important place to see how long it'd take to get there from our property listings.
__mins driving to your place
Affordability


Notes
Staying secure when looking for property
Ensure you're up to date with our latest advice on how to avoid fraud or scams when looking for property online.
Visit our security centre to find out moreDisclaimer - Property reference RX858467. The information displayed about this property comprises a property advertisement. Rightmove.co.uk makes no warranty as to the accuracy or completeness of the advertisement or any linked or associated information, and Rightmove has no control over the content. This property advertisement does not constitute property particulars. The information is provided and maintained by Niche Homes, Leigh on Sea. Please contact the selling agent or developer directly to obtain any information which may be available under the terms of The Energy Performance of Buildings (Certificates and Inspections) (England and Wales) Regulations 2007 or the Home Report if in relation to a residential property in Scotland.
*This is the average speed from the provider with the fastest broadband package available at this postcode. The average speed displayed is based on the download speeds of at least 50% of customers at peak time (8pm to 10pm). Fibre/cable services at the postcode are subject to availability and may differ between properties within a postcode. Speeds can be affected by a range of technical and environmental factors. The speed at the property may be lower than that listed above. You can check the estimated speed and confirm availability to a property prior to purchasing on the broadband provider's website. Providers may increase charges. The information is provided and maintained by Decision Technologies Limited. **This is indicative only and based on a 2-person household with multiple devices and simultaneous usage. Broadband performance is affected by multiple factors including number of occupants and devices, simultaneous usage, router range etc. For more information speak to your broadband provider.