
Thurstan Place, Chorley, PR7

- PROPERTY TYPE
Semi-Detached
- BEDROOMS
3
- BATHROOMS
2
- SIZE
1,608 sq ft
149 sq m
- TENUREDescribes how you own a property. There are different types of tenure - freehold, leasehold, and commonhold.Read more about tenure in our glossary page.
Freehold
Key features
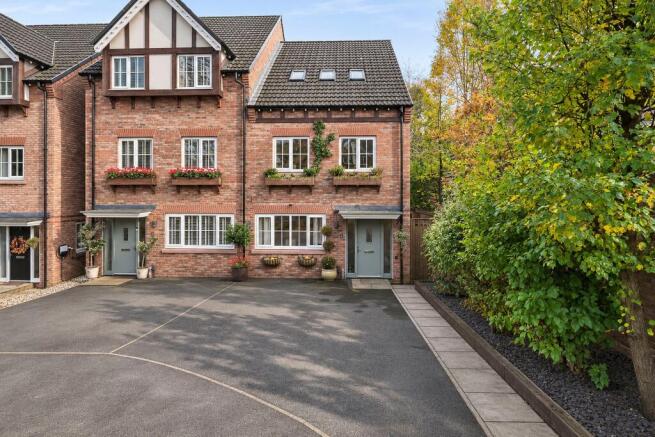
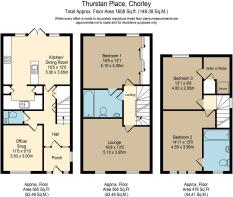
- Three-bedroom semi-detached townhouse on Thurstan Place, Chorley, with approximately 1,608 sq ft across three floors
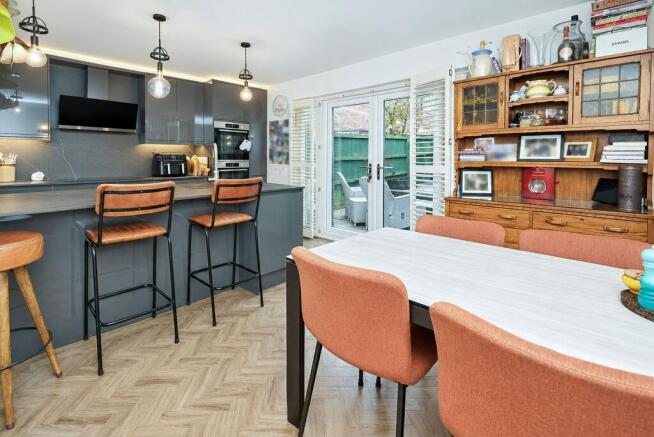
- Kitchen and dining room with a central island, breakfast seating, Dekton worktops and a Quooker boiling-water tap
- Separate fitted utility room with a second fridge, second dishwasher, a sink with a built-in waste disposal system, and further storage
- Ground-floor home office or snug, with a separate cloakroom and WC
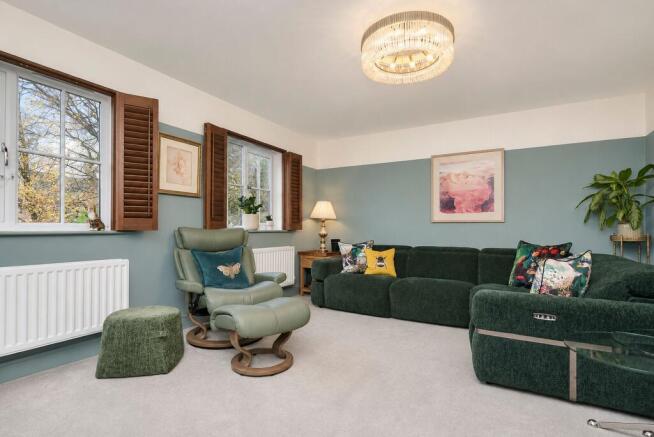
- Spacious first-floor lounge with plantation shutters and an outlook towards greenery
- Principal bedroom with fitted sliding wardrobes and direct access to the Jack-and-Jill bathroom
- Generous second-floor double bedroom with its own en suite bathroom
- Third bedroom currently used as a home gym, with an adjoining walk-in wardrobe currently housing a sauna
- Landscaped rear garden with paved seating areas and an established wisteria-covered timber pergola
- Driveway parking for two cars, gated side access and a timber garden shed
Description
Beautifully Presented Three-Bedroom Semi-Detached Townhouse in Chorley. This beautifully presented three-bedroom semi-detached townhouse on Thurstan Place, Chorley, offers approximately 1,608 sq ft of thoughtfully arranged accommodation across three floors, with two bathrooms and a ground-floor cloakroom. The kitchen and dining room opens straight onto the landscaped garden, while a separate first-floor lounge gives you somewhere to settle in the evening. An open aspect to one side adds to the home’s sense of privacy.
Ground Floor. An entrance porch leads into a welcoming hallway with herringbone-pattern flooring, decorative finishes and useful understairs storage. At the front, a versatile office or snug is currently arranged as a dedicated workspace and would work equally well as a reading room or an additional sitting area. A separate ground-floor cloakroom with WC is handy for guests and everyday use. Across the rear, the kitchen and dining room brings together gloss grey cabinetry, Dekton worktops and a substantial central island with breakfast seating. There’s room to pull up a stool for coffee or sit down together at the dining table, and French doors fitted with plantation shutters open directly onto the garden. The kitchen features integrated ovens, a flush-fitting hob, a dishwasher, refrigeration, glazed wine storage and a Quooker boiling-water tap. A separate fitted utility room provides a second fridge, a second dishwasher, a sink with a built-in waste disposal system, and further worktop and storage space, particularly useful when entertaining.
First Floor. The spacious first-floor lounge has two shuttered windows with an outlook towards surrounding greenery. Set apart from the kitchen and dining room, it offers a comfortable place to read, watch a film or unwind at the end of the day. The principal bedroom has extensive fitted sliding wardrobes and direct access to the Jack-and-Jill bathroom, which also opens independently from the landing.
Second Floor. A generous double bedroom has its own en suite bathroom, giving guests or family members a little more space and privacy. The third bedroom is currently arranged as a home gym, with an adjoining walk-in wardrobe that currently houses a sauna and provides additional storage.
Garden and Outdoor Space. The landscaped rear garden has paved seating areas for outdoor dining and a timber pergola draped in established wisteria. When the wisteria comes into flower, its cascading blooms give the terrace a lovely setting for a long lunch outdoors. Established trees and planting soften the boundaries and add to the garden’s sense of privacy. A timber shed provides outdoor storage, and gated side access connects the rear garden with the front of the property, where the driveway offers parking for two cars.
Location & Lifestyle. Chorley town centre offers independent shops, cafés, restaurants and traditional markets, along with a Marks & Spencer Foodhall and Booths. Chorley railway station provides services towards Preston, Bolton and Manchester, and the M61 offers road links further afield. Yarrow Valley Country Park is a local option for a weekend walk, with routes through woodland and around the water.
Viewing. A viewing is the best way to appreciate how the three floors work together, from the sociable kitchen and garden to the quieter first-floor lounge. Contact Arnold & Phillips Chorley to arrange a viewing.
…………………………………………………
These particulars are intended to give a fair and substantially correct overall description of the property. They do not form part of any offer or contract. All measurements, descriptions and details are approximate and should be independently verified by prospective purchasers. Fixtures, fittings and appliances have not been tested, and no warranty is given as to their condition or suitability. Purchasers should satisfy themselves as to all matters before proceeding.
EPC Rating: C
- COUNCIL TAXA payment made to your local authority in order to pay for local services like schools, libraries, and refuse collection. The amount you pay depends on the value of the property.Read more about council Tax in our glossary page.
- Band: D
- PARKINGDetails of how and where vehicles can be parked, and any associated costs.Read more about parking in our glossary page.
- Yes
- GARDENA property has access to an outdoor space, which could be private or shared.
- Rear garden
- ACCESSIBILITYHow a property has been adapted to meet the needs of vulnerable or disabled individuals.Read more about accessibility in our glossary page.
- Ask agent

Add an important place to see how long it'd take to get there from our property listings.
__mins driving to your place
Affordability


Notes
Staying secure when looking for property
Ensure you're up to date with our latest advice on how to avoid fraud or scams when looking for property online.
Visit our security centre to find out moreDisclaimer - Property reference 7a9885bd-456d-4fc5-8d70-d888a1f94913. The information displayed about this property comprises a property advertisement. Rightmove.co.uk makes no warranty as to the accuracy or completeness of the advertisement or any linked or associated information, and Rightmove has no control over the content. This property advertisement does not constitute property particulars. The information is provided and maintained by Arnold & Phillips, Chorley. Please contact the selling agent or developer directly to obtain any information which may be available under the terms of The Energy Performance of Buildings (Certificates and Inspections) (England and Wales) Regulations 2007 or the Home Report if in relation to a residential property in Scotland.
*This is the average speed from the provider with the fastest broadband package available at this postcode. The average speed displayed is based on the download speeds of at least 50% of customers at peak time (8pm to 10pm). Fibre/cable services at the postcode are subject to availability and may differ between properties within a postcode. Speeds can be affected by a range of technical and environmental factors. The speed at the property may be lower than that listed above. You can check the estimated speed and confirm availability to a property prior to purchasing on the broadband provider's website. Providers may increase charges. The information is provided and maintained by Decision Technologies Limited. **This is indicative only and based on a 2-person household with multiple devices and simultaneous usage. Broadband performance is affected by multiple factors including number of occupants and devices, simultaneous usage, router range etc. For more information speak to your broadband provider.