
Citadel Road, Plymouth, Devon

- PROPERTY TYPE
Terraced
- BEDROOMS
5
- BATHROOMS
2
- SIZE
2,865 sq ft
266 sq m
- TENUREDescribes how you own a property. There are different types of tenure - freehold, leasehold, and commonhold.Read more about tenure in our glossary page.
Freehold
Key features
- Off-road parking in gravelled courtyard
- Grade II listed Victorian home
- Open-plan kitchen, dining and living
- Five double bedrooms, including a southerly principal bedroom with a white marble fireplace
- Close to Plymouth Hoe and the waterfront
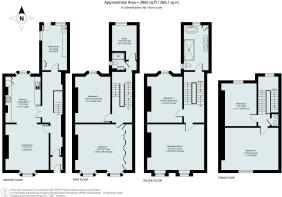
- Approximately 2,865 sq ft across four floors, with a separate utility room on the entrance level
- Full-width second sitting room with a tiled period fireplace, plus a dedicated first-floor study
- Family bathroom with freestanding bath and walk-in rainfall shower, plus a separate shower room
Description
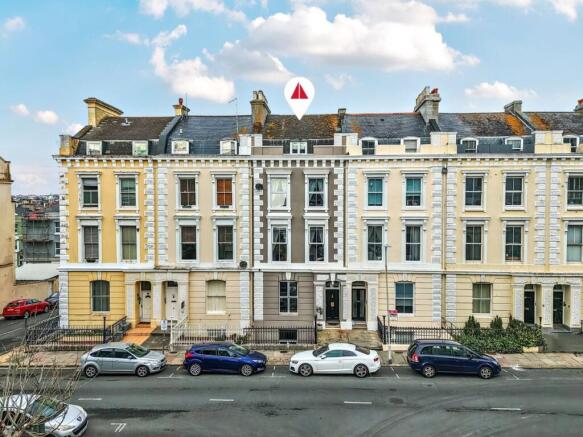
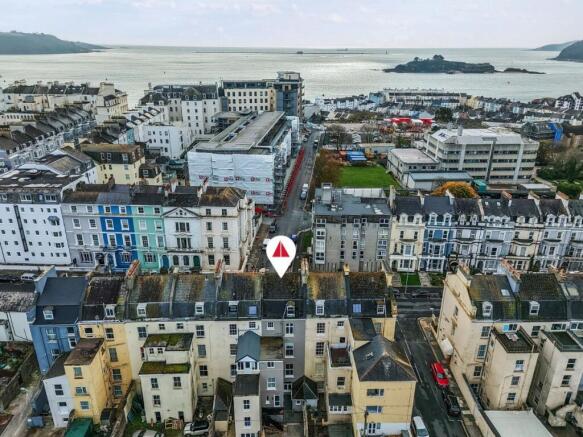
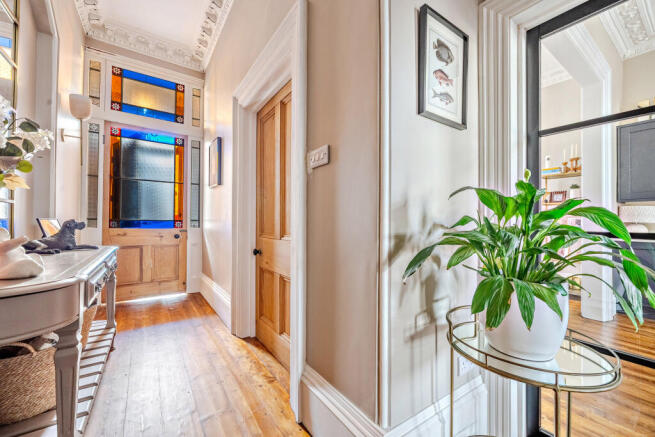
Set within a Grade II listed Victorian terrace dating to the 1870s, this home is a short walk from the open lawns of Plymouth Hoe and the waterfront beyond. From the street, iron railings and tall windows framed in white give the grey stucco façade its distinctive character. Beyond the recessed entrance, a stained-glass door opens into the hall, where a French-polished handrail curves above the turned spindles of the staircase. The refurbishment has preserved the fine joinery and decorative plasterwork while bringing a more contemporary finish to the kitchen and bathrooms.
The entrance floor is at its most inviting when the kitchen table is full. There is room for a long table beside the rear window, and a broad opening keeps those preparing supper within easy conversation of friends in the sitting room. Honey-coloured floorboards run the length of both spaces. From the table, the view carries through to the southerly front window, where timber shutters fold back into deep reveals. An ornate ceiling rose and finely worked cornicing give the sitting room its own sense of occasion.
In the kitchen, long runs of white quartz sit above deep blue Shaker-style cabinetry, with brass-toned cup handles picking up the warmth of the timber floor. The cabinets follow opposite walls, leaving generous working space on either side of the dining table. Black-framed glazed doors offer a view through to the staircase. The same finishes carry through to the separate utility room on this level, with matching cabinetry and quartz surfaces, a Belfast-style sink and a glazed door to the rear steps.
Southerly light falls across the pale timber boards of the principal bedroom, which spans the full width of the first floor. There is room for a chaise longue beside the two tall windows overlooking the street. A white marble surround frames the arched cast-iron fireplace, and an elaborate plaster rose sets off the high ceiling. Fitted wardrobes extend along one wall, their flush doors and small brass-toned handles a simple complement to the period detail. To the rear, a second double bedroom looks out across the rooftops. A dedicated study gives those working from home a room of their own, while the shower room pairs warm stone-toned tiles with a black-framed enclosure and brass-toned fittings.
The second-floor sitting room is particularly inviting in the evening. Recessed bookshelves and panelled cupboards are painted the same soft sage green as the walls. Between them, ochre and green patterned tiles frame the fireplace grate. The room takes in the full width of the frontage, with space to draw the sofas together or settle down with a book away from the activity of the kitchen.
A further double bedroom shares this floor with the family bathroom. A deep freestanding bath sits beneath the window, with a view across the rooftops and a floor-mounted tap following the curve of the bath. Twin basins sit against a backdrop of pale, vertically fluted tiles, with matt black taps set into the wall above. The fluted finish continues behind the glass screen of the walk-in rainfall shower, where a softly lit recess keeps toiletries within reach.
Beneath the roofline, the two top-floor double bedrooms each have space for a desk and somewhere comfortable to sit. With a cloakroom off the landing, it is a floor that works especially well for older children or overnight guests. One bedroom retains a small period fireplace. From the front bedroom, there is a glimpse of the sea.
Courtyard and Parking
The gravelled courtyard provides off-road parking at the rear, with space for planted pots and a small table for coffee outdoors. External steps lead straight to the utility room, a convenient way in with shopping. Additional on-street parking is available under the residents’ permit scheme, subject to eligibility.
The Location
A morning walk can begin on the open lawns of Plymouth Hoe, watching the boats out on Plymouth Sound, and continue around the waterfront to the cobbled streets of the Barbican. Sutton Harbour offers a choice of quayside restaurants for lunch or an evening beside the water. In the other direction, the city-centre shops and Theatre Royal are within walking distance, with the pleasure of being able to walk home after a performance.
Services
Mains electricity, water, gas and drainage.
EPC Rating
Current: D - 63, Potential: C - 74, Rating: D
Council Tax
Band C
Tenure
Freehold
Authority
Plymouth City Council, Ballard House, West Hoe Road, Plymouth, PL1 3BJ, Tel:
Fixtures and Fittings
All items in the written text of these particulars are included in the sale. All others are expressly excluded regardless of inclusion in any photographs. Purchasers must satisfy themselves that any equipment included in the sale of the property is in satisfactory order.
Viewing
Strictly by appointment with the sole agents, Marchand Petit, Newton Ferrers Office. Tel: .
Brochures
63 Citadel Road Brochure- COUNCIL TAXA payment made to your local authority in order to pay for local services like schools, libraries, and refuse collection. The amount you pay depends on the value of the property.Read more about council Tax in our glossary page.
- Band: C
- LISTED PROPERTYA property designated as being of architectural or historical interest, with additional obligations imposed upon the owner.Read more about listed properties in our glossary page.
- Listed
- PARKINGDetails of how and where vehicles can be parked, and any associated costs.Read more about parking in our glossary page.
- Allocated
- GARDENA property has access to an outdoor space, which could be private or shared.
- Rear garden
- ACCESSIBILITYHow a property has been adapted to meet the needs of vulnerable or disabled individuals.Read more about accessibility in our glossary page.
- Ground floor

Add an important place to see how long it'd take to get there from our property listings.
__mins driving to your place
Affordability

About Marchand Petit, Newton Ferrers
The Green Parsonage Road, Newton Ferrers, PL8 1AT



Notes
Staying secure when looking for property
Ensure you're up to date with our latest advice on how to avoid fraud or scams when looking for property online.
Visit our security centre to find out moreDisclaimer - Property reference QZT-54785934. The information displayed about this property comprises a property advertisement. Rightmove.co.uk makes no warranty as to the accuracy or completeness of the advertisement or any linked or associated information, and Rightmove has no control over the content. This property advertisement does not constitute property particulars. The information is provided and maintained by Marchand Petit, Newton Ferrers. Please contact the selling agent or developer directly to obtain any information which may be available under the terms of The Energy Performance of Buildings (Certificates and Inspections) (England and Wales) Regulations 2007 or the Home Report if in relation to a residential property in Scotland.
*This is the average speed from the provider with the fastest broadband package available at this postcode. The average speed displayed is based on the download speeds of at least 50% of customers at peak time (8pm to 10pm). Fibre/cable services at the postcode are subject to availability and may differ between properties within a postcode. Speeds can be affected by a range of technical and environmental factors. The speed at the property may be lower than that listed above. You can check the estimated speed and confirm availability to a property prior to purchasing on the broadband provider's website. Providers may increase charges. The information is provided and maintained by Decision Technologies Limited. **This is indicative only and based on a 2-person household with multiple devices and simultaneous usage. Broadband performance is affected by multiple factors including number of occupants and devices, simultaneous usage, router range etc. For more information speak to your broadband provider.