Springfield Road, Sutton Coldfield, B76 2SN

- PROPERTY TYPE
End of Terrace
- BEDROOMS
2
- BATHROOMS
1
- SIZE
Ask agent
- TENUREDescribes how you own a property. There are different types of tenure - freehold, leasehold, and commonhold.Read more about tenure in our glossary page.
Freehold
Key features
- Beautifully presented chain-free end-terrace home with attractive field views
- Gorgeous farmhouse-style kitchen/diner with shaker cabinetry
- Characterful lounge with feature fireplace and cosy stove
- Impressive high ceilings creating a wonderful sense of space and light
- Two generously proportioned double bedrooms
- Substantial, beautifully finished loft room offering superb versatility
- Separate utility space providing additional everyday practicality
- Stylish contemporary first-floor family bathroom
- Significant improvements including replacement roof, upgraded electrics and damp-proof coursing
- Attractive, low-maintenance rear garden with space for outdoor entertaining
Description
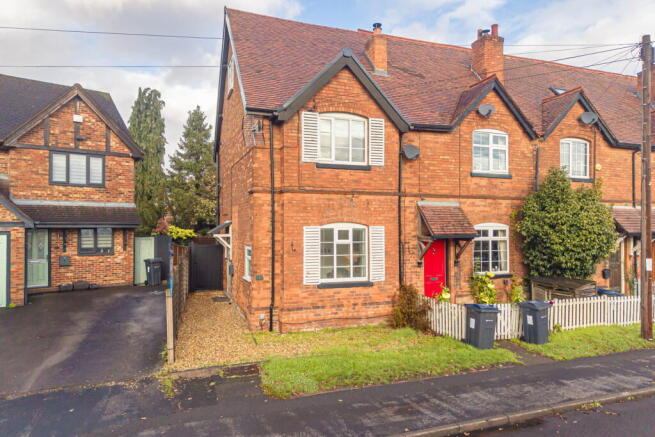
Tucked away along Springfield Road, this beautifully presented CHAIN FREE two-bedroom end-terrace home is something of a hidden gem. Offering a wonderful blend of period charm, contemporary styling and thoughtfully designed living space, this is a property that has been considerably improved by the current owner and offers so much more than first meets the eye.
From the moment you step inside, there is an immediate sense of warmth and character. High ceilings, a lovely neutral colour palette and carefully considered finishes create a light and welcoming atmosphere throughout, while the traditional red-brick frontage gives the property plenty of kerb appeal. Add to this the attractive open outlook towards neighbouring fields and you have a home that offers a little something different.
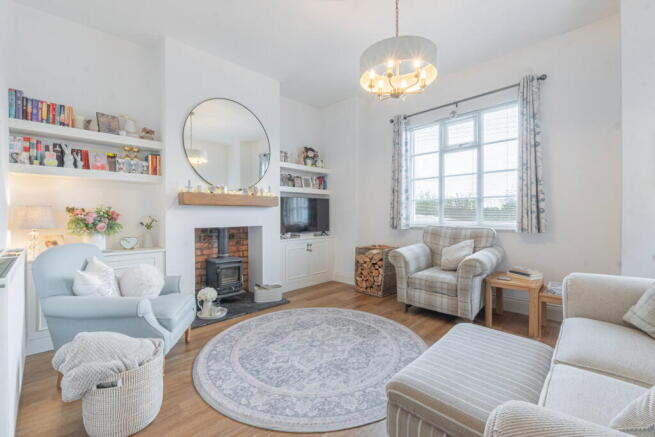
The lounge is a particularly lovely space, combining character features with a cosy, homely feel. A traditional fireplace with exposed brickwork and a wood-burning-style stove creates a beautiful focal point, complemented by bespoke-style built-in cabinetry, shelving and a striking circular mirror. There is plenty of room for comfortable furnishings, making this the perfect spot to unwind at the end of the day.
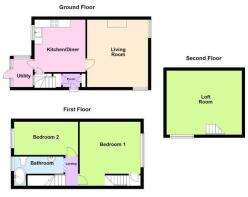
Moving through, the farmhouse-inspired kitchen and dining room is sure to be a favourite. Beautifully finished with classic shaker-style cabinetry, timber-effect work surfaces and timeless metro tiling, the kitchen perfectly balances traditional charm with everyday practicality. There is excellent storage and preparation space, integrated cooking facilities and plenty of room for a dining table, creating a wonderfully sociable space for family meals and entertaining. A separate utility area provides that all-important additional practicality.
Upstairs, there are two generously proportioned double bedrooms. The principal bedroom is particularly impressive, enjoying a lovely bright aspect and extensive fitted wardrobes, providing excellent storage while retaining a spacious feel. The second bedroom is another comfortable double, currently arranged as a charming children's room. Completing this floor is a stylish contemporary bathroom, finished with crisp white metro tiling and fitted with a panelled bath and shower over, wash hand basin and WC.
Now, for one of the real surprises of this home! The substantial loft room is an exceptional additional space and one that really needs to be seen to be appreciated. Beautifully finished with vaulted and sloping ceilings, attractive feature panelling and an impressive amount of usable floor space, it offers fantastic versatility. Whether you are looking for a home office, creative studio, hobby room or somewhere to escape and relax, this is a wonderful addition to the accommodation.
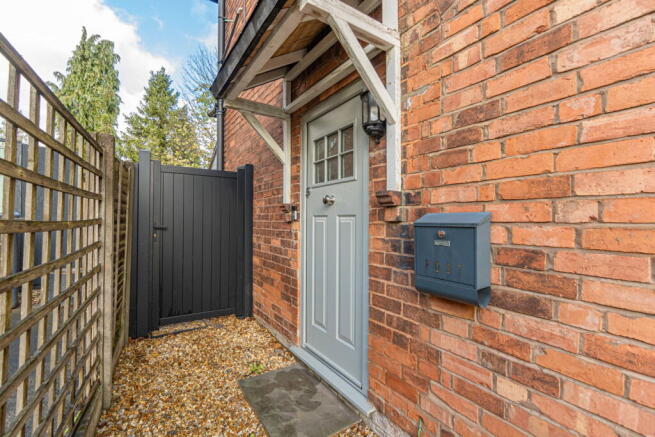
Outside, the rear garden has been designed with ease of maintenance in mind, offering a combination of paved and gravelled areas with plenty of room for outdoor seating and entertaining. Mature trees beyond the boundary create a pleasant established backdrop, while the end-terrace position adds an extra sense of privacy.
There is also plenty of reassurance for prospective buyers, with the property having benefited from a number of significant improvements, including a replacement roof, upgraded electrics and damp-proof coursing.
Homes with this much character, such a lovely standard of presentation and such a versatile additional space rarely stay hidden for long. With its charming farmhouse-inspired interiors, two genuine double bedrooms, impressive loft room and attractive outlook towards open fields, this is a home that deserves to be at the top of your viewing list. Early viewing is highly recommended.
REF: CS1106
- COUNCIL TAXA payment made to your local authority in order to pay for local services like schools, libraries, and refuse collection. The amount you pay depends on the value of the property.Read more about council Tax in our glossary page.
- Band: C
- PARKINGDetails of how and where vehicles can be parked, and any associated costs.Read more about parking in our glossary page.
- Ask agent
- GARDENA property has access to an outdoor space, which could be private or shared.
- Yes
- ACCESSIBILITYHow a property has been adapted to meet the needs of vulnerable or disabled individuals.Read more about accessibility in our glossary page.
- Ask agent

Add an important place to see how long it'd take to get there from our property listings.
__mins driving to your place
Affordability

Notes
Staying secure when looking for property
Ensure you're up to date with our latest advice on how to avoid fraud or scams when looking for property online.
Visit our security centre to find out moreDisclaimer - Property reference S1921247. The information displayed about this property comprises a property advertisement. Rightmove.co.uk makes no warranty as to the accuracy or completeness of the advertisement or any linked or associated information, and Rightmove has no control over the content. This property advertisement does not constitute property particulars. The information is provided and maintained by eXp UK, West Midlands. Please contact the selling agent or developer directly to obtain any information which may be available under the terms of The Energy Performance of Buildings (Certificates and Inspections) (England and Wales) Regulations 2007 or the Home Report if in relation to a residential property in Scotland.
*This is the average speed from the provider with the fastest broadband package available at this postcode. The average speed displayed is based on the download speeds of at least 50% of customers at peak time (8pm to 10pm). Fibre/cable services at the postcode are subject to availability and may differ between properties within a postcode. Speeds can be affected by a range of technical and environmental factors. The speed at the property may be lower than that listed above. You can check the estimated speed and confirm availability to a property prior to purchasing on the broadband provider's website. Providers may increase charges. The information is provided and maintained by Decision Technologies Limited. **This is indicative only and based on a 2-person household with multiple devices and simultaneous usage. Broadband performance is affected by multiple factors including number of occupants and devices, simultaneous usage, router range etc. For more information speak to your broadband provider.