The Tanyard, Mill Lane, Hammerwich, WS7 0JR

- PROPERTY TYPE
Detached
- BEDROOMS
4
- BATHROOMS
3
- SIZE
Ask agent
- TENUREDescribes how you own a property. There are different types of tenure - freehold, leasehold, and commonhold.Read more about tenure in our glossary page.
Freehold
Key features
- Exclusive private courtyard setting
- Parking for two cars plus a large garage
- A huge open plan kitchen living dining room with double doors out to the garden
- A stylish patio and a beautiful established south facing garden
- Four bedrooms and three en suite bathrooms
- Huge recently renovated basement space providing a wealth of flexible accommodation
- Downstairs WC
- Sought After Village Location
- Excellent Commuter Links
- Corner plot
Description
Price - £725,000
Council Tax Band - F
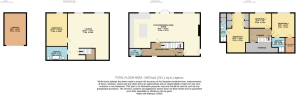
Kitchen/Diner/Lounge - 11m x 6.68m (36'1" x 21'11")
WC - 1.88m x 1.22m (6'2" x 4'0")
Bedroom One - 6.15m x 3.45m (20'2" x 11'4")
Ensuite - 3.1m x 1m (10'2" x 3'3")
Bedroom Three - 3.76m x 3.56m (12'4" x 11'8")
Walk in Wardrobe - 2.39m x 1.52m (7'10" x 5'0")
Ensuite - 2.36m x 1.91m (7'9" x 6'3")
Bedroom Four - 3.45m x 2.36m (11'4" x 7'9")
Bedroom Two - 5.13m x 3.3m (16'10" x 10'9")
Bathroom - 3.3m x 2.13m (10'10" x 7'0")
Lounge - 7.29m x 6.43m (23'11" x 21'1")
Garage - 5m x 3.45m (16'5" x 11'4")
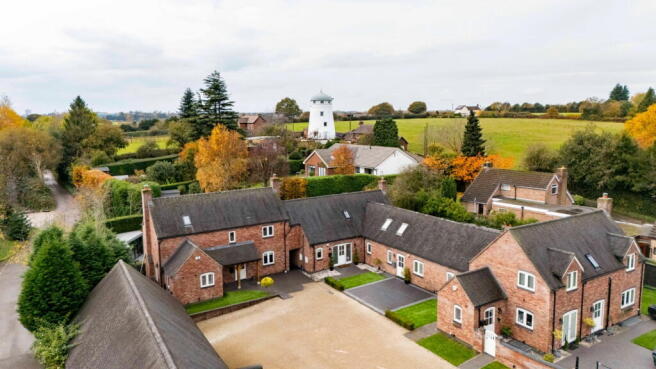
Tucked away within an exclusive private courtyard in the sought-after rural village of Hammerwich, this exceptional four-bedroom barn-style home offers a wonderful balance of countryside charm, contemporary living and impressive versatility. If you are looking for your very own escape to the country whilst being on the doorstep of Lichfield, this incredible home is an ideal purchase.
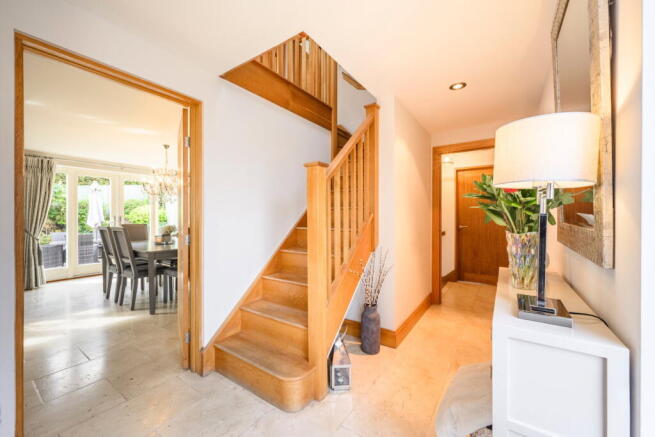
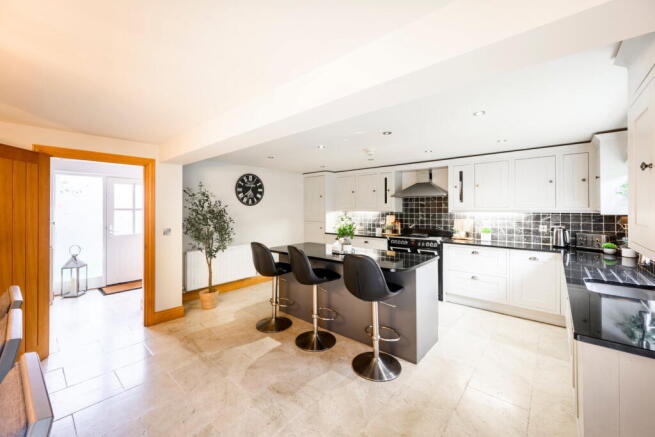
As you step inside, the welcoming entrance hall leads through to the heart of the home; an impressive open-plan kitchen, dining and living space designed around the way modern families love to live. The handmade kitchen, complemented by granite work surfaces, combines timeless craftsmanship with everyday practicality, while the generous layout creates a natural flow between cooking, dining and relaxing.
An impressive inglenook fireplace brings warmth and character to the living area, creating an attractive focal point and a lovely place to gather. Double doors open directly onto the garden, seamlessly connecting indoor and outdoor living during the warmer months. A convenient ground floor cloakroom completes this level.
Stunning oak staircases lead to both the upper and lower levels. Four double bedrooms are located across the upper and lower ground floors, two of which enjoy en suite bathrooms.
Without doubt, one of the most exciting features of this home is its completely renovated lower ground floor. Beautifully transformed into a contemporary and exceptionally versatile living space, it opens up a whole host of possibilities for modern family life. The generous additional lounge provides a wonderful place to relax, entertain or enjoy a little separation from the main living areas. Alongside this is a further double bedroom and a beautiful bathroom with freestanding bath, creating a self-contained-feeling suite that could work brilliantly for older children, visiting guests or multi-generational living.
Perhaps you need somewhere for teenagers to enjoy their independence, a comfortable retreat for relatives, a dedicated home-working space or simply a quieter place to escape at the end of a busy day. Whatever your family’s needs, this additional accommodation offers the flexibility to adapt as life changes.
Externally, the property occupies a particularly desirable corner position within The Tanyard, enjoying an established garden that wraps around the home and provides a lovely sense of privacy and seclusion. Well established and benefiting from sunlight throughout the day, it offers plenty of opportunity for outdoor dining, entertaining, children to play or simply unwinding in peaceful surroundings.
The attractive courtyard development also provides allocated parking, additional visitor spaces and the benefit of a substantial garage, combining the charm of a tucked-away setting with the practicalities of everyday living.
Location
The Tanyard is an attractive collection of traditionally styled homes, discreetly positioned along a private lane in the rural village of Hammerwich. Offering a peaceful village lifestyle with excellent connections to the surrounding area, it is an appealing location for those who want the best of both countryside and convenience.
Hammerwich has a welcoming village community, with facilities including a bowling green, cricket club, community centre and church. The surrounding countryside provides wonderful opportunities for walking and enjoying the outdoors, while the historic cathedral city of Lichfield is just approximately three miles away.
For commuters, the A38, A50 and M6 Toll provide convenient road connections. Lichfield’s railway stations offer direct services to Birmingham and London, with journeys to the capital taking approximately 80 minutes. Birmingham International Airport can also be reached in around 30 minutes by car.
Homes like this don’t come along every day. I would absolutely love to show you around!
- COUNCIL TAXA payment made to your local authority in order to pay for local services like schools, libraries, and refuse collection. The amount you pay depends on the value of the property.Read more about council Tax in our glossary page.
- Band: F
- PARKINGDetails of how and where vehicles can be parked, and any associated costs.Read more about parking in our glossary page.
- Yes
- GARDENA property has access to an outdoor space, which could be private or shared.
- Yes
- ACCESSIBILITYHow a property has been adapted to meet the needs of vulnerable or disabled individuals.Read more about accessibility in our glossary page.
- Ask agent

Add an important place to see how long it'd take to get there from our property listings.
__mins driving to your place
Affordability
About Shaw Property Collective - Powered by eXp UK, West Midlands
Trinity Cottage Town Hill Yoxall DE13 8NN
Notes
Staying secure when looking for property
Ensure you're up to date with our latest advice on how to avoid fraud or scams when looking for property online.
Visit our security centre to find out moreDisclaimer - Property reference S1921262. The information displayed about this property comprises a property advertisement. Rightmove.co.uk makes no warranty as to the accuracy or completeness of the advertisement or any linked or associated information, and Rightmove has no control over the content. This property advertisement does not constitute property particulars. The information is provided and maintained by Shaw Property Collective - Powered by eXp UK, West Midlands. Please contact the selling agent or developer directly to obtain any information which may be available under the terms of The Energy Performance of Buildings (Certificates and Inspections) (England and Wales) Regulations 2007 or the Home Report if in relation to a residential property in Scotland.
*This is the average speed from the provider with the fastest broadband package available at this postcode. The average speed displayed is based on the download speeds of at least 50% of customers at peak time (8pm to 10pm). Fibre/cable services at the postcode are subject to availability and may differ between properties within a postcode. Speeds can be affected by a range of technical and environmental factors. The speed at the property may be lower than that listed above. You can check the estimated speed and confirm availability to a property prior to purchasing on the broadband provider's website. Providers may increase charges. The information is provided and maintained by Decision Technologies Limited. **This is indicative only and based on a 2-person household with multiple devices and simultaneous usage. Broadband performance is affected by multiple factors including number of occupants and devices, simultaneous usage, router range etc. For more information speak to your broadband provider.