
Walton Road, Stockton Heath, Warrington, WA4

- PROPERTY TYPE
Semi-Detached
- BEDROOMS
4
- BATHROOMS
3
- SIZE
Ask agent
- TENUREDescribes how you own a property. There are different types of tenure - freehold, leasehold, and commonhold.Read more about tenure in our glossary page.
Freehold
Description
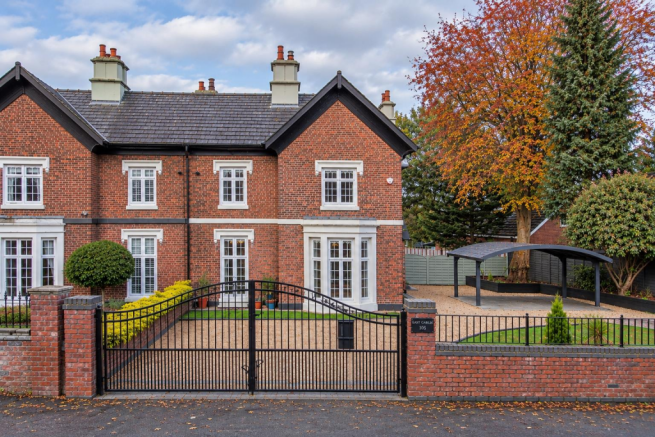
Accommodation - 'East Gables' is a prominent, historically significant semi-detached property situated on Walton Road in the bustling village of Stockton Heath. Dating back to the late 19th-Century, the house features distinct architectural gabling reflecting the high-quality of Victorian architecture. The prominent 'gabled' frontages were defining design elements of the era, adding imposing symmetrical character of the streetscape.
Comprehensively restored to blend traditional character with the modern functionality of a new home.
Over recent years, our client has undertaken a comprehensive programme of works to modern building standards, including structural remodelling and a generous rear extension. Behind the newly replastered walls and upgraded insulation lies a completely renewed infrastructure, incorporating a full rewire, a brand-new heating and plumbing system, complemented by new uPVC double glazing. The exterior benefits from a newly re-slated roof, a complete new drainage system, a gated private driveway, all enhanced by landscaped front and rear gardens, offering effortless, future proofed living in this impressive home within walking distance of the village.
Set back from the road, the accommodation comprises a particularly attractive porch accessed from the side with an arched brick entrance and original front door, which in turn leads into the entrance foyer, complete with ceramic tiled flooring and a double turning staircase. The four entertaining rooms include the front reception room boasting a gothic-design fireplace with a cast iron wood burning stove, original pocket shutters set into a high ceiling bay, formal dining room with floor to ceiling window and original shutters, a generous home office/snug with two easterly facing windows, family room with a lantern roof, wood burning stove and patio doors overlooking the garden. The adjoining kitchen features a range of units in contemporary contrasting colours, combined with integrated appliances. A generous utility room fitted with further units and an integrated oven, with access to the shower room. Upstairs, there is an extremely spacious landing with storage cupboard, master bedroom with ensuite, dual aspect guest bedroom, two further double bedrooms and a luxurious family bathroom with a period style suite comprising freestanding roll-top bath with claw feet. Externally, there are landscaped gardens, sweeping gravelled driveway and a contemporary style carport.
Entrance Porch - 2.01m x 1.28m (6'7" x 4'2") - This striking arched brick entrance is accessed from the side and includes quarry tiling, courtesy lighting, PVC double glazed window to the front aspect and an original frosted & glazed front door with matching adjacent panels leading to the:
Entrance Foyer - 4.90m x 4.63m (16'0" x 15'2") - This impressive reception with its generous proportions, features Victorian-inspired patterned ceramic tiled flooring, a double turning staircase to upstairs with decorative panelling, painted balustrade and spindles, antique style central heating radiator, ceiling coving and further stairs down to the cellar.
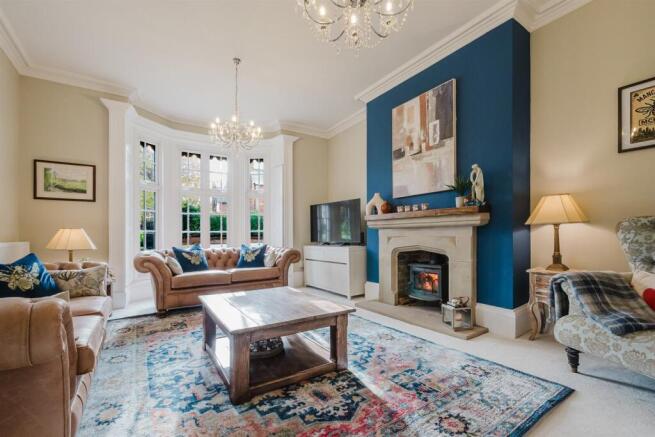
Reception Room - 6.11m x 4.80m (20'0" x 15'8") - Full of character and flooded with light, this principal reception room boasts a beautiful gothic-style stone fireplace typical of the Victorian era with matching hearth, timber mantle, featuring a cast iron wood burning stove as its centre piece. Additionally, there is a double glazed window set into a bright high ceiling bay with pocket shutters which are designed to fold into the cavity complemented by a further double glazed window set into a square bay. High skirting boards, coved high ceilings, and two central heating radiators.
Formal Dining Room - 5.87m x 3.62m (19'3" x 11'10") - Full height double glazed window set in a architectural frame with pocket shutters which are designed to fold into the cavity. Picture rail, high skirting boards, coved high ceilings, engineered wood-effect plank flooring and a central heating radiator.
Home Office / Snug - 3.77m x 3.06m (12'4" x 10'0") - An inspiring workspace/snug, beautifully styled in a rich and deep tone with two charming double glazed easterly facing windows, set in architectural frames, coved high ceiling and a central heating radiator.
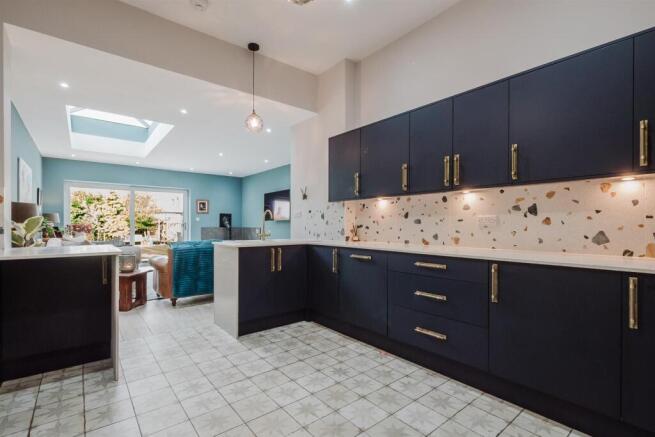
Family Room - 5.85m x 4.45m (19'2" x 14'7") - This extended room provides a stylish contemporary addition to the accommodation with garden views via double glazed patio doors combined with a bespoke roof lantern delivering further light. Providing a natural glow whilst being the focal point, the 'Portway' wood burning stove with tiled hearth and splashback completes the ambience. White oak wood effect porcelain tile flooring, inset lighting, central heating radiator and a seamless opening to the:
Kitchen - 3.99m x 3.59m (13'1" x 11'9") - Fitted with an attractive range of both navy and cream base, drawer, eye and full height units with concealed lighting complemented with integrated appliances including a dishwasher, full height frost free freezer and full height larder fridge. There is a 'Rangemaster Aga' five ring induction cooker set into the chimney breast with an illuminated extractor fan above. One and a half bowl porcelain sink unit with mixer tap set in a Quartz work surface with splash back tiling, inset lighting and decorative tiled flooring.
Utility - 5.85m x 2.28m (19'2" x 7'5") - A very generously proportioned support room including a 'Shaker' style range of matching base and eye level units complete with a Franke composite sink with mixer tap set within a timber surface with a decorative tile splashback. Wall mounted oven & grill, space for freestanding appliances, purpose-built pet station with under-console bed nook with integrated storage cabinets, vertical central heating radiator, extractor fan, decorative tile effect vinyl flooring, inset lighting, double glazed window overlooking the side elevation, composite rear door opening to the patio, further door leading to the:
Shower Room - 2.09m x 1.38m (6'10" x 4'6") - A truly useful addition including an electric shower with retractable head, low level WC, and a wash hand basin with cupboard storage below and a chrome mixer tap. Extractor fan, Inset lighting, double glazed window to the rear, tiled walls, tiled flooring and a vertical central heating radiator.
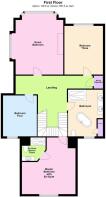
First Floor -
Landing - 7.30m x 4.91m (23'11" x 16'1") - This exceptionally spacious landing features a picture rail, ceiling coving, double glazed easterly facing window, storage cupboard and two central heating radiators.
Master Bedroom With Ensuite - 5.74m max x 4.29m max (18'9" max x 14'0" max) - This principal spacious bedroom, colour drenched in a palette of deep teal blue, overlooks the rear garden, it is enhanced by wall lights, perimeter ceiling LED lighting, double glazed window and two central heating radiators.
En-Suite Shower Room - 2.22m x 2.20m (7'3" x 7'2") - Modern fitted three piece suite including an aqua coloured brick tiled cubicle with useful recess and a 'Crittall' screen housing a thermostatic shower with both rain-shower and retractable heads, vanity wash hand basin with mixer tap and drawer storage below and a low level WC. Star patterned tiled flooring and PVC panelled walls, inset lighting, double glazed window to the side elevation, vertical central heating radiator and an extractor fan.
Guest Bedroom - 5.45m x 4.82m (17'10" x 15'9") - A dramatic and beautifully appointed room of generous proportions, with double glazed windows to front and side elevations complete with two central heating radiators.
Bedroom Three - 4.53m x 3.64m (14'10" x 11'11") - A characterful room with a picture rail and ceiling coving, double glazed window overlooking the front aspect and a central heating radiator.
Bedroom Four - 5.81m x 3.10m (19'0" x 10'2") - Currently utilised as a dressing room, this double bedroom features engineered wood effect flooring, double glazed window overlooking the rear, ceiling coving and a central heating radiator.
Bathroom - 4.05m x 3.26m (13'3" x 10'8") - An elegant four piece suite in keeping with the period of the house including a classic roll-top and claw-foot bath with a free-standing mixer tap and shower head, wood-effect ceramic tiled enclosure including a thermostatic shower with both a rain-shower and retractable heads, twin wash hand basins set in a vanity unit with shelving and drawer storage complete with a low level WC. Panelled walls to dado height and cleverly concealed within the bespoke panelling, is a discreet, flush-fitted cupboard, seamlessly housing the ‘Worcester’ central heating boiler and unvented hot water cylinder, cushioned vinyl flooring in a decorative tile effect design, contemporary style vertical central heating radiator, loft access and a double-glazed window overlooking the rear
Cellar - Accessed from the entrance foyer via a stairway below the main staircase.
Chamber One - 5.45m x 4.43m (17'10" x 14'6") - Recessed chimney breast, and window to the side elevation. Light and power point.
Chamber Two - 4.48m x 3.36m (14'8" x 11'0") - Recessed chimney breast and window to the front elevation.
Outside - Approached through traditional wrought-iron gates, with a low-level brick wall surmounted by matching railings, this charming 19th-century property features a sweeping, bordered gravel driveway and meticulously maintained borders. Providing a grand sense of arrival, the expansive driveway sweeps to border and hug the landscaped front garden, leading to a double carport and a magnificent copper beech tree, which has a tree preservation order (TPO). Beyond the contemporary carport, golden gravel continues to a fenced partition with secure pedestrian gate, opening onto the private landscaped rear garden; laid to lawn in the main, featuring an impressive porcelain patio, a meandering gravel pathway leads to the rear boundary. The garden benefits from a raised sleeper border, further raised border to the rear of the garden, a large custom built wood store with slated roof and an adjacent private York stone patio. The garden benefits from an array of mature shrubbery and established planting. A freestanding detached ancillary building provides additional storage and lends itself for mixed use or conversion—as per CGI photography for illustrative purposes only.
Tenure - Freehold.
Council Tax - Band 'G' - £4,047.91 (2026/2027)
Local Authority - Warrington Borough Council.
Services - No tests have been made of mains services, heating systems or associated appliances. Neither has confirmation been obtained from the statutory bodies of the presence of these services. We cannot, therefore, confirm that they are in working order and any prospective purchaser is advised to obtain verification from their solicitor or surveyor.
Postcode - WA4 6NR
Possession - Vacant Possession upon Completion.
Viewing - Strictly by prior appointment with Cowdel Clarke. 'Video Tours' can be viewed prior to physical inspections.
Brochures
Walton Road, Stockton Heath, Warrington, WA4Brochure- COUNCIL TAXA payment made to your local authority in order to pay for local services like schools, libraries, and refuse collection. The amount you pay depends on the value of the property.Read more about council Tax in our glossary page.
- Band: G
- PARKINGDetails of how and where vehicles can be parked, and any associated costs.Read more about parking in our glossary page.
- Driveway
- GARDENA property has access to an outdoor space, which could be private or shared.
- Yes
- ACCESSIBILITYHow a property has been adapted to meet the needs of vulnerable or disabled individuals.Read more about accessibility in our glossary page.
- Ask agent
Energy performance certificate - ask agent

Add an important place to see how long it'd take to get there from our property listings.
__mins driving to your place
Affordability


Notes
Staying secure when looking for property
Ensure you're up to date with our latest advice on how to avoid fraud or scams when looking for property online.
Visit our security centre to find out moreDisclaimer - Property reference 35058748. The information displayed about this property comprises a property advertisement. Rightmove.co.uk makes no warranty as to the accuracy or completeness of the advertisement or any linked or associated information, and Rightmove has no control over the content. This property advertisement does not constitute property particulars. The information is provided and maintained by Cowdel Clarke, Stockton Heath. Please contact the selling agent or developer directly to obtain any information which may be available under the terms of The Energy Performance of Buildings (Certificates and Inspections) (England and Wales) Regulations 2007 or the Home Report if in relation to a residential property in Scotland.
*This is the average speed from the provider with the fastest broadband package available at this postcode. The average speed displayed is based on the download speeds of at least 50% of customers at peak time (8pm to 10pm). Fibre/cable services at the postcode are subject to availability and may differ between properties within a postcode. Speeds can be affected by a range of technical and environmental factors. The speed at the property may be lower than that listed above. You can check the estimated speed and confirm availability to a property prior to purchasing on the broadband provider's website. Providers may increase charges. The information is provided and maintained by Decision Technologies Limited. **This is indicative only and based on a 2-person household with multiple devices and simultaneous usage. Broadband performance is affected by multiple factors including number of occupants and devices, simultaneous usage, router range etc. For more information speak to your broadband provider.