
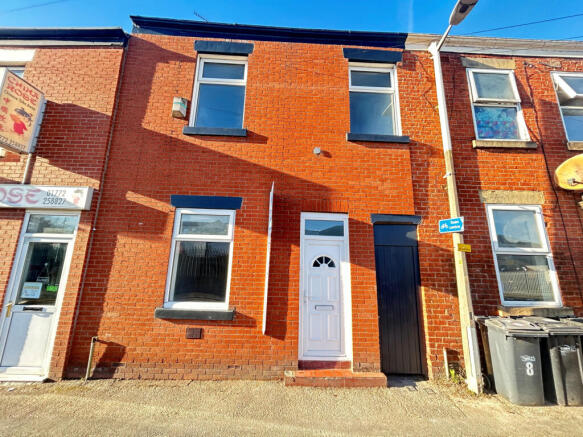
Wellfield Road, Preston, PR1

- PROPERTY TYPE
Terraced
- BEDROOMS
3
- BATHROOMS
1
- SIZE
Ask agent
- TENUREDescribes how you own a property. There are different types of tenure - freehold, leasehold, and commonhold.Read more about tenure in our glossary page.
Ask agent
Key features
- Chain Free
- Priced To Sell
- Attn: First Time Buyers
- Ideal Investment Opportunity
- Shops And Amenities Nearby
- Close To Public Transport
- walking distance from Uni Campus
- 3 Bedrooms
- 2 Reception Rooms
- Three Piece Bathroom
Description
A newly fitted kitchen and bathroom, complemented by new carpets, give the home a fresh, welcoming feel. A full damp-proof course has also been carried out as part of the recent improvements, leaving a home ready for you to settle into and make your own.
The two well-proportioned reception rooms offer space to unwind, enjoy meals together or welcome friends and family. The generous kitchen provides room for everyday cooking and the bustle of family life.
Upstairs, two double bedrooms and a single bedroom provide light, airy spaces to make your own, whether you need room for family, guests or a home office. The newly fitted family bathroom adds a fresh, modern finish.
A small outdoor yard completes the home, offering a spot for a few plants or a breath of fresh air.
To discover everything this welcoming home has to offer, please get in touch to arrange a viewing.
This property is a freehold.
EPC Rating: D
Council Tax Band: A
Fulwood Office:
77 Watling Street Road, Preston, PR2 8EA
Disclaimer:
These particulars, whilst believed to be correct, do not form any part of an offer or contract. Intending purchasers should not rely on them as statements or representation of fact. No person in this firms employment has the authority to make or give any representation or warranty in respect of the property. All measurements quoted are approximate. Although these particulars are thought to be materially correct their accuracy cannot be guaranteed and they do not form part of any contract.Disclaimer:
These particulars, whilst believed to be correct, do not form any part of an offer or contract. Intending purchasers should not rely on them as statements or representation of fact. No person in this firm's employment has the authority to make or give any representation or warranty in respect of the property. All measurements quoted are approximate. Although these particulars are thought to be materially correct their accuracy cannot be guaranteed and they do not form part of any contract.
Anti-Money Laundering (AML) and Identity Verification Checks In accordance with our regulatory obligations, all applicants will be required to complete Anti-Money Laundering (AML) and Identity Verification checks. A non-refundable fee of £45.00 plus VAT per applicant will be payable to cover the cost of these checks. We use Vorensys to carry out these verification processes. Applicants will be contacted directly by Vorensys to provide the necessary information and documentation. Once the checks have been successfully completed and approved, we will be notified and will proceed with the application accordingly. Please note that the AML and Identity Verification fee is non-refundable, regardless of the outcome of the application or verification process.
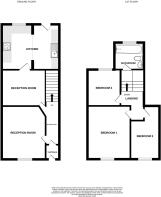
Vestibule - 1.00 x 1.06 m (3′3″ x 3′6″ ft)
Entrance leading to hallway, UPCV entrance door
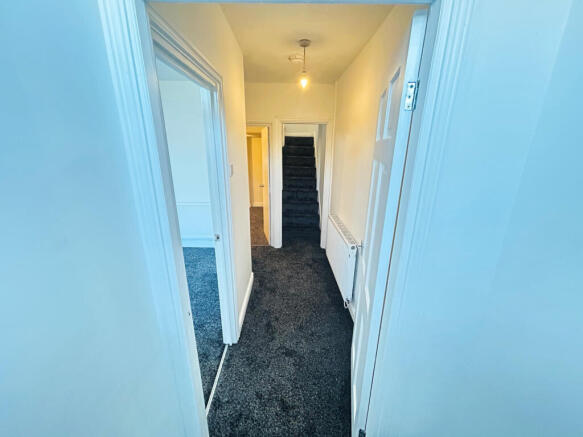
Entrance Hallway - 1.00 x 2.72 m (3′3″ x 8′11″ ft)
Gas central heating, ceiling light point, smoke alarm, door leading to first reception room, door leading to second reception room, stairs leading to first floor.
Reception - 3.19 x 3.87 m (10′6″ x 12′8″ ft)
Double glazed window, ceiling light point, smoke alarm, gas meter and electric meter, gas central heating, carpet
Reception 2 - 3.08 x 2.67 m (10′1″ x 8′9″ ft)
Ceiling light point, gas central heating, carpet
Kitchen - 3.65 x 3.30 m (11′12″ x 10′10″ ft)
Wall and base units, double glazed window, ceiling light points, part tiled walls, stainless steel sink and drainer, electric hob and oven, part tiled walls, lino flooring, entrace to rear yard.
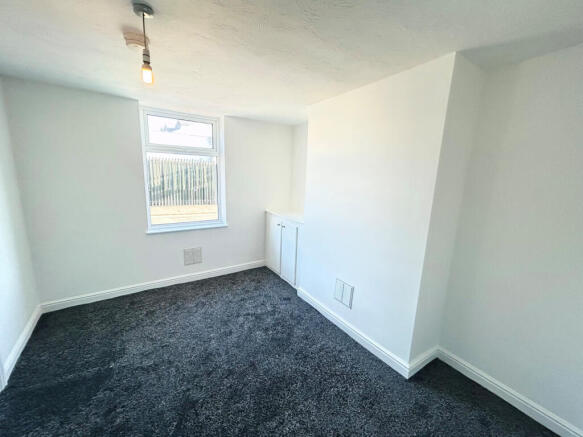
Bedroom 1 - 3.13 x 3.86 m (10′3″ x 12′8″ ft)
Double glazed window, smoke alarm, carpet, gas central heating, ceiling light point.
Bedroom 2 - 2.40 x 2.70 m (7′10″ x 8′10″ ft)
Combi boiler in cupboard, double glazed window, cart, gas central heating, smoke alarm, ceiling light point.
Bedroom 3 - 2.07 x 3.82 m (6′9″ x 12′6″ ft)
Double glazed window, gas central heating, smoke alarm, ceiling light point, carpet
Bathroom - 1.69 x 2.05 m (5′7″ x 6′9″ ft)
Tiles walls, low level w/c, sink basin, bath tub with over head shower, double glazed window, ceiling light point, lino flooring.
Landing
Smoke alarm, ceiling light point, access to loft, stairs leading to bathroom, stairs leading to bedroom 1,2 and 3, carpet.
Disclaimer
These particulars, whilst believed to be correct, do not form any part of an offer or contract. Intending purchasers should not rely on them as statements or representation of fact. No person in this firm's employment has the authority to make or give any representation or warranty in respect of the property. All measurements quoted are approximate. Although these particulars are thought to be materially correct their accuracy cannot be guaranteed and they do not form part of any contract.
- COUNCIL TAXA payment made to your local authority in order to pay for local services like schools, libraries, and refuse collection. The amount you pay depends on the value of the property.Read more about council Tax in our glossary page.
- Ask agent
- PARKINGDetails of how and where vehicles can be parked, and any associated costs.Read more about parking in our glossary page.
- Ask agent
- GARDENA property has access to an outdoor space, which could be private or shared.
- Yes
- ACCESSIBILITYHow a property has been adapted to meet the needs of vulnerable or disabled individuals.Read more about accessibility in our glossary page.
- Ask agent
Energy performance certificate - ask agent

Add an important place to see how long it'd take to get there from our property listings.
__mins driving to your place
Affordability



Notes
Staying secure when looking for property
Ensure you're up to date with our latest advice on how to avoid fraud or scams when looking for property online.
Visit our security centre to find out moreDisclaimer - Property reference 8230. The information displayed about this property comprises a property advertisement. Rightmove.co.uk makes no warranty as to the accuracy or completeness of the advertisement or any linked or associated information, and Rightmove has no control over the content. This property advertisement does not constitute property particulars. The information is provided and maintained by Kingswood, Fulwood. Please contact the selling agent or developer directly to obtain any information which may be available under the terms of The Energy Performance of Buildings (Certificates and Inspections) (England and Wales) Regulations 2007 or the Home Report if in relation to a residential property in Scotland.
*This is the average speed from the provider with the fastest broadband package available at this postcode. The average speed displayed is based on the download speeds of at least 50% of customers at peak time (8pm to 10pm). Fibre/cable services at the postcode are subject to availability and may differ between properties within a postcode. Speeds can be affected by a range of technical and environmental factors. The speed at the property may be lower than that listed above. You can check the estimated speed and confirm availability to a property prior to purchasing on the broadband provider's website. Providers may increase charges. The information is provided and maintained by Decision Technologies Limited. **This is indicative only and based on a 2-person household with multiple devices and simultaneous usage. Broadband performance is affected by multiple factors including number of occupants and devices, simultaneous usage, router range etc. For more information speak to your broadband provider.