
Portland Road, BOURNEMOUTH, Dorset, BH9

- PROPERTY TYPE
Detached
- BEDROOMS
3
- BATHROOMS
1
- SIZE
Ask agent
- TENUREDescribes how you own a property. There are different types of tenure - freehold, leasehold, and commonhold.Read more about tenure in our glossary page.
Freehold
Key features
- THREE BEDROOM DETACHED CHARACTER FAMILY HOME
- SOUGHT-AFTER PORTLAND ROAD LOCATION
- WINTON & CHARMINSTER BORDER POSITION
- APPROXIMATELY 962 SQ. FT. (89.4 SQ. M.) OF ACCOMMODATION
- TWO SPACIOUS RECEPTION ROOMS
- BEAUTIFULLY LIGHT SOUTH-FACING DINING ROOM
- PERIOD FEATURES INCLUDING BAY WINDOWS, PICTURE RAILS & ORIGINAL FLOORBOARDS
- SOUTH-FACING PRIVATE REAR GARDEN
- PATIO TERRACE IDEAL FOR OUTDOOR ENTERTAINING
- FAR-REACHING VIEWS FROM THE REAR ELEVATION
Description
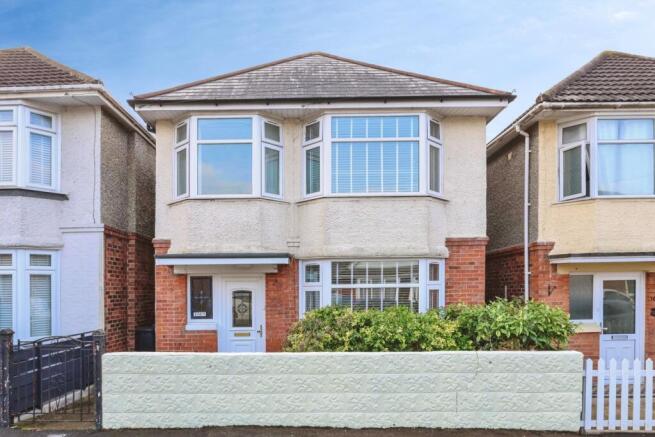
The property is approached via a charming front garden and pathway leading to a welcoming entrance hall, where original pine floorboards and period detailing immediately create a sense of character and warmth. The spacious hallway provides ample room for coats and footwear, along with useful understairs storage, setting the tone for the generously proportioned accommodation throughout.
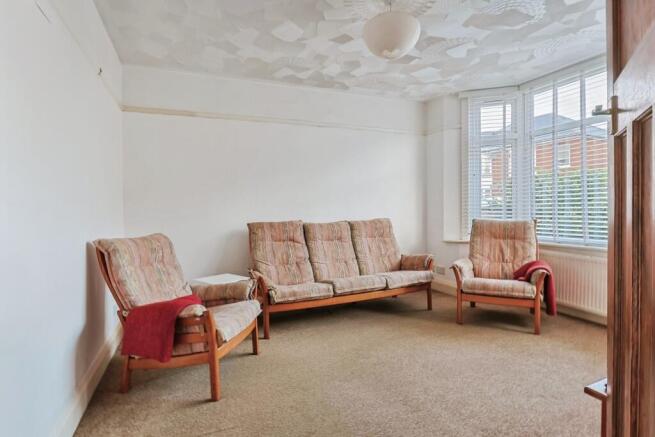
To the front of the property, the principal reception room is a bright and inviting space, enhanced by a large bay window that floods the room with natural light. High ceilings, traditional picture rails and attractive proportions create an ideal environment for both relaxing and everyday family living. Complementing this is a separate dining room positioned to the rear of the house, enjoying a desirable southerly aspect and direct access to the garden via patio doors. This versatile room provides the perfect setting for family meals, entertaining guests or simply enjoying views across the garden.
The kitchen is fitted with a comprehensive range of modern units and work surfaces, offering excellent storage and preparation space. Positioned adjacent to the dining room, it overlooks the rear garden and benefits from attractive far-reaching outlooks beyond. A door provides direct access to the patio area, creating a seamless connection between indoor and outdoor living during the warmer months.
The first floor continues to impress with three well-proportioned bedrooms arranged around a spacious landing, which retains attractive character features including a stained and leaded-glass window. The principal bedroom is a particularly generous double room with a bay window to the front elevation, while the second bedroom enjoys pleasant views across the south-facing rear garden and benefits from built-in wardrobe storage. The third bedroom offers flexibility as a children's room, nursery, home office or guest bedroom. Completing the accommodation is a modern family bathroom fitted with a contemporary white suite and shower over the bath.
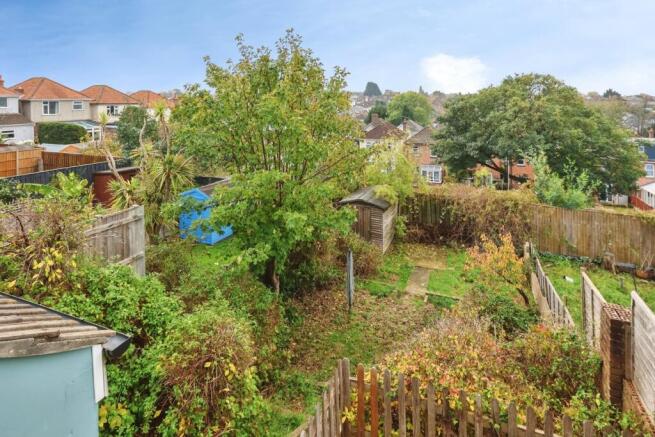
One of the standout features of this home is the delightful south-facing rear garden. Designed to take full advantage of its sunny aspect, the garden offers excellent privacy and enjoys elevated views across the surrounding area. A generous patio immediately adjoining the property provides the perfect space for outdoor dining and entertaining, while the remainder of the garden is laid predominantly to lawn, creating an ideal environment for children, pets and keen gardeners alike. A timber shed provides practical external storage.
Portland Road is perfectly positioned for easy access to the vibrant centres of both Winton and Charminster, offering an excellent selection of independent shops, supermarkets, cafés, restaurants and recreational facilities. The property is also well placed for families, being within easy reach of a number of highly regarded primary and secondary schools, including access to popular grammar school catchments. Regular transport links provide convenient routes into Bournemouth town centre, the award-winning sandy beaches and Bournemouth's mainline railway station.
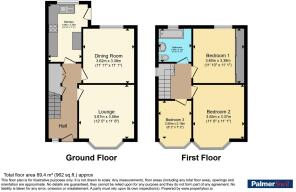
Extending to approximately 962 sq. ft. (89.4 sq. m.), this characterful detached home successfully balances period charm with modern convenience and represents a rare opportunity to acquire a spacious family property in one of Bournemouth's most established and desirable residential locations. Early viewing is highly recommended to fully appreciate the size, setting and potential on offer.
Please note that an AML fee is chargeable to the buyer once an offer is accepted to cover the cost of carrying out the required identity and anti-money laundering checks. Once these checks have been completed, the fee cannot be refunded, even if the property purchase does not go ahead.
- COUNCIL TAXA payment made to your local authority in order to pay for local services like schools, libraries, and refuse collection. The amount you pay depends on the value of the property.Read more about council Tax in our glossary page.
- Band: C
- PARKINGDetails of how and where vehicles can be parked, and any associated costs.Read more about parking in our glossary page.
- On street
- GARDENA property has access to an outdoor space, which could be private or shared.
- Yes
- ACCESSIBILITYHow a property has been adapted to meet the needs of vulnerable or disabled individuals.Read more about accessibility in our glossary page.
- Ask agent

Add an important place to see how long it'd take to get there from our property listings.
__mins driving to your place
Affordability

About Palmer Snell, Bournemouth
19-21 Castle Lane West, Bournemouth, Hampshire, BH9 3LH



Notes
Staying secure when looking for property
Ensure you're up to date with our latest advice on how to avoid fraud or scams when looking for property online.
Visit our security centre to find out moreDisclaimer - Property reference CLW260429. The information displayed about this property comprises a property advertisement. Rightmove.co.uk makes no warranty as to the accuracy or completeness of the advertisement or any linked or associated information, and Rightmove has no control over the content. This property advertisement does not constitute property particulars. The information is provided and maintained by Palmer Snell, Bournemouth. Please contact the selling agent or developer directly to obtain any information which may be available under the terms of The Energy Performance of Buildings (Certificates and Inspections) (England and Wales) Regulations 2007 or the Home Report if in relation to a residential property in Scotland.
*This is the average speed from the provider with the fastest broadband package available at this postcode. The average speed displayed is based on the download speeds of at least 50% of customers at peak time (8pm to 10pm). Fibre/cable services at the postcode are subject to availability and may differ between properties within a postcode. Speeds can be affected by a range of technical and environmental factors. The speed at the property may be lower than that listed above. You can check the estimated speed and confirm availability to a property prior to purchasing on the broadband provider's website. Providers may increase charges. The information is provided and maintained by Decision Technologies Limited. **This is indicative only and based on a 2-person household with multiple devices and simultaneous usage. Broadband performance is affected by multiple factors including number of occupants and devices, simultaneous usage, router range etc. For more information speak to your broadband provider.