Stansbatch

- PROPERTY TYPE
Detached
- BEDROOMS
4
- BATHROOMS
2
- SIZE
Ask agent
- TENUREDescribes how you own a property. There are different types of tenure - freehold, leasehold, and commonhold.Read more about tenure in our glossary page.
Freehold
Key features
- Detached characterful home
- Outbuildings, parking
- Three reception rooms
- Four bedrooms
- Well maintained gardens
- Stunning Herefordshire countryside views
Description
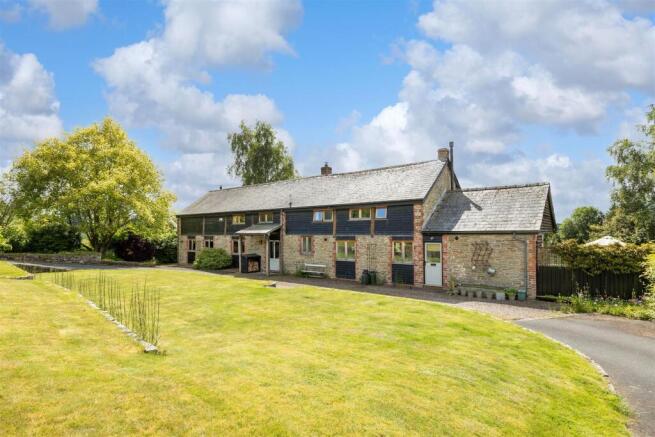
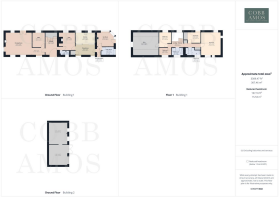
Introduction - Situated within the hamlet of Stansbatch is this detached barn conversion which has accommodation comprising; entrance hall, drawing room, study, snug, kitchen/dining room, sun room, utility, cloakroom, four bedrooms, a shower room and a bathroom and a loft space.
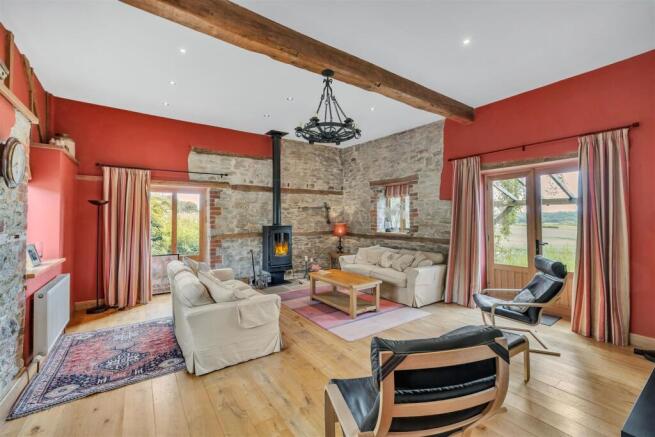
Property Description - The oak front door with glass panels opens into the entrance hall where you are immediately greeted by original character features such as exposed timbers and stone walls which flow throughout the whole of the property. The entrance hall has flagstone flooring, an oak staircase to the first floor and space for decorative furniture. To the left a door leads to the study and drawing room. The study has a a window to the rear and could be used as a hobby room or home office with an oak floor which flows into the drawing room. Stepping into the drawing room you can’t help but be impressed by the high vaulted ceiling, triple aspect windows and French doors allowing natural light to flood through the room and a woodburning stove. There is an abundance of character in this room including exposed stone, brick and exposed timbers beams. From the entrance an inner hall leads to the a cloakroom fitted with WC and basin and the snug. The snug has a window overlooking the rear and a stone fireplace inset with woodburning stove creating a warm, cosy focal point and making it the go to room on a colder evening. The kitchen/dining room has dual aspect windows and has exposed open timbers defining each area. In the kitchen is bespoke handmade, fitted wall and base units which have granite worktops. There is a gas AGA for cooking as well as a separate, double oven and round three ring electric hob, an integrated dishwasher and space for a fridge freezer. There is a pantry cupboard with shelving and the dining area provides space for a large, ten seater table and chairs. The sun room is a beautifully light room with dual aspect windows which go to the ceiling and provide a fantastic view over the Hereforshire countryside. This room is perfect for sitting with a good book or using as creative space for art and crafts taking inspiration from the surroundings. There is a utility room which has space and plumbing for a washing machine and tumble dryer. Here there are wall and base units, a stainless steel sink, space for coats and shoes and a door which provides access to the side of the property.
The staircase rises to the first floor landing. The main bedroom is a generous double with triple aspect windows, timbers and stone which have been painted with a neutral colour and space for wardrobes. Bedrooms two and three are each double sized with bedroom three benefitting from built in wardrobes. Bedroom four is a single and could be used as an office or hobby space. The bathroom is fitted with a WC, basin and bath. The shower room is fitted with a WC, basin, shower cubicle and chrome heated towel rail. From the second bedroom is a door to the loft space. This has light and power and a window to the side. There is ample storage space.
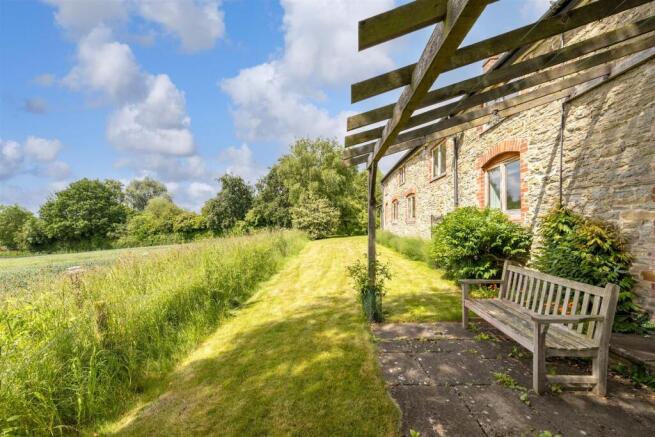
Garden - The front garden is landscaped and mainly laid to lawn with a step in the middle. There are shrubs plants and trees. To the side of the property is a path with lawn to each side and a well stocked border. There are bursts of beautiful colours from the many variety of flowers. A vegetable patch provides space for growing. To the rear of the property is lawn with a fence boundary. There are views over the beautiful fields and countryside. From the living room is a pergola and patio area ideal for a table and chairs.
Carport And Workshop - Gates open to the property driveway which lead to the front and to the side of the property where there is a carport for three cars. There is ample parking for several cars to the front of the carport.
The workshop has two sets of doors opening to the front. There is light and power. This is ideal space to use for hobbies, restore an old car or to simply use for storage.
Services - Mains electricity and water. LPG gas. Septic tank drainage. Solar panels.
Herefordshire Council Tax Band G
Location - Stansbatch is a small village located in the county of Herefordshire, England. It is situated in the north-western part of the county, close to the border with Wales. The village is surrounded by beautiful countryside, with rolling hills and fields of crops. The River Teme runs through the village, providing a picturesque backdrop for visitors and residents alike.
Despite its small size, Stansbatch has a number of amenities for residents and visitors. There is a village hall, which hosts a range of events throughout the year, including concerts, plays, and community gatherings. There is also a pub, The Bell Inn, which serves traditional pub food and local ales. For those who enjoy the outdoors, there are plenty of opportunities for walking and cycling in the surrounding countryside, with a number of footpaths and bridleways to explore.
Agents Notes - Buyers Compliance Administration Fee: In accordance with Money Laundering Regulations, Agents are required to carry out due diligence on all Clients to confirm their identity, including eventual buyers of a property. The Agents use electronic verification system to verify Clients' identity. This is not a credit check so will have no effect on credit history though may check details you supply against any particulars on any database to which they have access. By placing an offer on a property you agree that if your offer is accepted, subject to contract, we as Agents for the seller can complete this check for a fee of £75 inc VAT (£62.50 + VAT) per property transaction, non-refundable under any circumstance. A record of the search will be retained by the Agents.
Brochures
Stansbatch- COUNCIL TAXA payment made to your local authority in order to pay for local services like schools, libraries, and refuse collection. The amount you pay depends on the value of the property.Read more about council Tax in our glossary page.
- Band: G
- PARKINGDetails of how and where vehicles can be parked, and any associated costs.Read more about parking in our glossary page.
- Yes
- GARDENA property has access to an outdoor space, which could be private or shared.
- Yes
- ACCESSIBILITYHow a property has been adapted to meet the needs of vulnerable or disabled individuals.Read more about accessibility in our glossary page.
- Ask agent
Energy performance certificate - ask agent

Add an important place to see how long it'd take to get there from our property listings.
__mins driving to your place
Affordability

Notes
Staying secure when looking for property
Ensure you're up to date with our latest advice on how to avoid fraud or scams when looking for property online.
Visit our security centre to find out moreDisclaimer - Property reference 35058808. The information displayed about this property comprises a property advertisement. Rightmove.co.uk makes no warranty as to the accuracy or completeness of the advertisement or any linked or associated information, and Rightmove has no control over the content. This property advertisement does not constitute property particulars. The information is provided and maintained by Cobb Amos, Leominster. Please contact the selling agent or developer directly to obtain any information which may be available under the terms of The Energy Performance of Buildings (Certificates and Inspections) (England and Wales) Regulations 2007 or the Home Report if in relation to a residential property in Scotland.
*This is the average speed from the provider with the fastest broadband package available at this postcode. The average speed displayed is based on the download speeds of at least 50% of customers at peak time (8pm to 10pm). Fibre/cable services at the postcode are subject to availability and may differ between properties within a postcode. Speeds can be affected by a range of technical and environmental factors. The speed at the property may be lower than that listed above. You can check the estimated speed and confirm availability to a property prior to purchasing on the broadband provider's website. Providers may increase charges. The information is provided and maintained by Decision Technologies Limited. **This is indicative only and based on a 2-person household with multiple devices and simultaneous usage. Broadband performance is affected by multiple factors including number of occupants and devices, simultaneous usage, router range etc. For more information speak to your broadband provider.