Harrowby Road, Grantham

- PROPERTY TYPE
Semi-Detached
- BEDROOMS
3
- BATHROOMS
1
- SIZE
Ask agent
- TENUREDescribes how you own a property. There are different types of tenure - freehold, leasehold, and commonhold.Read more about tenure in our glossary page.
Freehold
Description
Viewing Is Highly Recommended.
Tenure: Freehold / Council Tax: Band C
VIEWINGS
By appointment only directly with the selling agents Buckley Wand or e-mail: . If you have any questions or require further information regarding this property or any other matter please do not hesitate to contact us.
DIRECTIONS
From our offices on Westgate take the 1st left turn onto Guildhall Street, continue down the road and then turn right onto High Street, follow this road along and take a left turn onto St. Catherine's Road. Continue along this road and turn right at the junction onto Harrowby Road. Proceed along where the property can be located on the left hand side and can be identified by our Buckley Wand 'For Sale' board.
SITUATION
Grantham is a historic and growing market town situated on the old Great North Road (A1) and East Coast main line linking the town to London (Kings Cross) in just over an hour. Within the town there are both girls' and boys' grammar schools, also a number of primary, secondary and nursery schools. Grantham boasts a wealth of further amenities such as health, leisure and shopping including a variety of independent boutiques and National chain shops as well as a Saturday street market.
ACCOMMODATION
Photographs are taken using a wide angled lens. All dimensions are approximate and are taken from plaster to plaster.
GROUND FLOOR
Entered via a pair of uPVC entrance doors with matching side panels which provides access to:
ENTRANCE PORCH
Tiled floor and original panelled front door with circular decorative view pane and side panels leading to the:
ENTRANCE HALL
Stairs to First Floor, understairs storage cupboard, picture rail, telephone point and doors to:
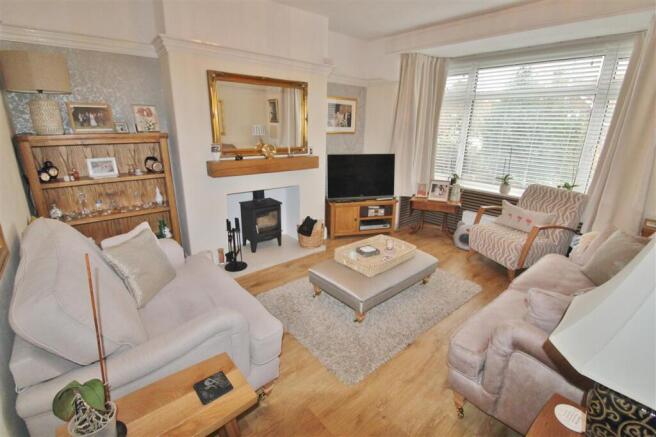
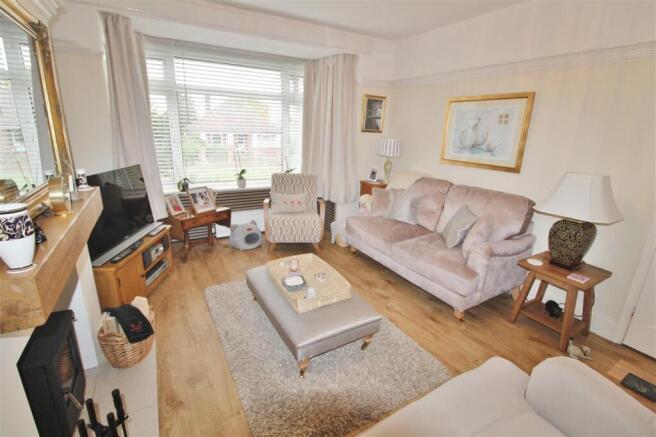
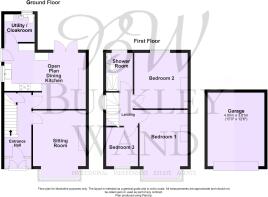
SITTING ROOM 3.74m (12' 3") x 3.64m (11' 11")
Feature cast iron log burner with tiled hearth and timber mantle, radiator, TV point, picture rail, Karndean wood effect flooring and walk-in uPVC double glazed box bay window to the front elevation.
OPEN PLAN DINING KITCHEN 5.62m (18' 5") x 3.76m (12' 4") Max Overall
Feature cast iron log burner with tiled hearth and timber mantle over, radiator, laminate wood effect flooring, uPVC double glazed doors opening to the Rear Garden and opening to the:
OPEN PLAN DINING KITCHEN - Further Aspect
Range of wall mounted units with complimentary cupboards and drawers, quartz worktop and up stand, belfast sink with mixer tap over, space for Range cooker with cooker hood over, integrated slim line dishwasher, laminate wood effect flooring, uPVC double glazed window and part glazed door to the side elevation and door to utility/cloakroom.
UTILITY / CLOAKROOM
Two piece white suite comprising of concealed cistern WC and wash hand basin set on vanity surround, tiled splashbacks, ladder style radiator, space and plumbing for washing machine with work surface over, vinyl floor covering, access to loft and uPVC double glazed window to the rear elevation.
FIRST FLOOR-LANDING
Painted spindled staircase leads from the Entrance Hall and provides access to the First Floor Landing.
Painted spindled balustrade, access to loft, uPVC double glazed window to the side elevation and doors to:
BEDROOM ONE 3.74m (12' 3") x 3.42m (11' 3")
Radiator and walk-in uPVC double glazed box bay window to the front elevation.
BEDROOM TWO 3.78m (12' 5") x 3.58m (11' 9")
Radiator and uPVC double glazed window to the rear elevation.
BEDROOM THREE 2.61m (8' 7") x 2.13m (7' 0")
Radiator and uPVC double glazed window to the front elevation.
FAMILY SHOWER ROOM 2.70m (8' 10") x 1.97m (6' 6")
Three piece white suite comprising of low level WC, pedestal wash hand basin, oversized walk-in shower cubicle with mains fed shower over. part tiled walls, vinyl floor covering, period style radiator / towel rail, and uPVC double glazed window to the rear elevation.
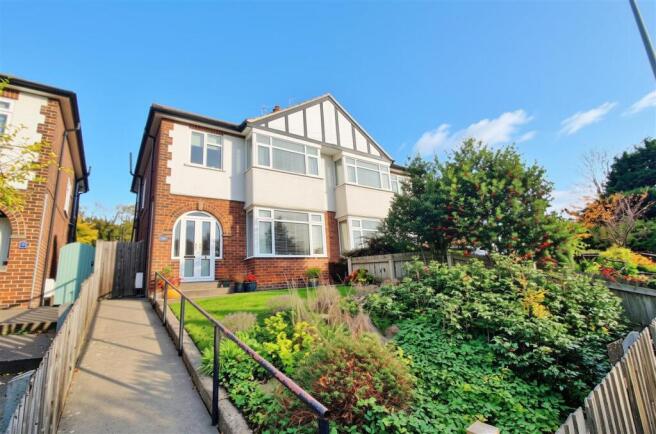
OUTSIDE - FRONT GARDEN
The property is approached via a timber handgate which provides access to the front garden with footpath leading to the main entrance door with outside light. The garden is laid to lawn with borders of established plants, trees and shrubs the garden is enclosed by timber fencing. There is a timber hand gate to the side elevation which leads to:
REAR GARDEN
The Rear Garden is an important feature to the property being well established and of good size. There is a paved patio area, hard standing which is suitable as store/utility area and timber shed, lawned garden with established plants, trees and shrubs, a path leads through the garden to gravelled area with inset trees, and leading to good sized timber workshop. There is an external tap, lighting and the garden is enclosed by timber panelled fencing.
DETACHED GARAGE
Accessed via a driveway to the far left of the property and leading to the rear of the property is a Detached Single Garage with up and over door, power and light.
TENURE & COUNCIL TAX
The property is understood to be freehold.
SKDC current Council Tax Band for this property is: C
ANTI-MONEY LAUNDERING REGULATIONS
All clients offering on a property will be required to produce photograph proof of Identification, and proof of financial ability to proceed, we understand it is not always easy to obtain the required documents and will assist you in any way we can.
- COUNCIL TAXA payment made to your local authority in order to pay for local services like schools, libraries, and refuse collection. The amount you pay depends on the value of the property.Read more about council Tax in our glossary page.
- Ask agent
- PARKINGDetails of how and where vehicles can be parked, and any associated costs.Read more about parking in our glossary page.
- Yes
- GARDENA property has access to an outdoor space, which could be private or shared.
- Yes
- ACCESSIBILITYHow a property has been adapted to meet the needs of vulnerable or disabled individuals.Read more about accessibility in our glossary page.
- Ask agent

Add an important place to see how long it'd take to get there from our property listings.
__mins driving to your place
Affordability



Notes
Staying secure when looking for property
Ensure you're up to date with our latest advice on how to avoid fraud or scams when looking for property online.
Visit our security centre to find out moreDisclaimer - Property reference BUW1001920. The information displayed about this property comprises a property advertisement. Rightmove.co.uk makes no warranty as to the accuracy or completeness of the advertisement or any linked or associated information, and Rightmove has no control over the content. This property advertisement does not constitute property particulars. The information is provided and maintained by Buckley Wand, Grantham. Please contact the selling agent or developer directly to obtain any information which may be available under the terms of The Energy Performance of Buildings (Certificates and Inspections) (England and Wales) Regulations 2007 or the Home Report if in relation to a residential property in Scotland.
*This is the average speed from the provider with the fastest broadband package available at this postcode. The average speed displayed is based on the download speeds of at least 50% of customers at peak time (8pm to 10pm). Fibre/cable services at the postcode are subject to availability and may differ between properties within a postcode. Speeds can be affected by a range of technical and environmental factors. The speed at the property may be lower than that listed above. You can check the estimated speed and confirm availability to a property prior to purchasing on the broadband provider's website. Providers may increase charges. The information is provided and maintained by Decision Technologies Limited. **This is indicative only and based on a 2-person household with multiple devices and simultaneous usage. Broadband performance is affected by multiple factors including number of occupants and devices, simultaneous usage, router range etc. For more information speak to your broadband provider.