
Withy Hill Road, Sutton Coldfield

- PROPERTY TYPE
Semi-Detached
- BEDROOMS
3
- BATHROOMS
1
- SIZE
Ask agent
- TENUREDescribes how you own a property. There are different types of tenure - freehold, leasehold, and commonhold.Read more about tenure in our glossary page.
Freehold
Key features
- Beautifully Renovated Three Bedroom Semi-Detached Family Home
- Offered For Sale With No Upward Chain
- Immaculately Presented & Ready To Move Straight Into
- Impressive Dual Aspect Lounge With French Doors To Garden
- Modern Fitted Kitchen With Integrated Appliances
- Newly Fitted Contemporary Family Bathroom & Guest WC
- Three Well Proportioned Bedrooms
- Generous Block Paved Driveway Providing Ample Off Road Parking
- Substantial Rear South Facing Garden With Newly Laid Porcelain Patio & Garden Shed
- Popular Withy Hill Road Location Close To Schools, Amenities & Transport Links
Description
Ideally situated on Withy Hill Road, the property enjoys a convenient and well regarded residential location, perfectly suited to families, first time buyers and those seeking a beautifully finished home requiring no further work. A variety of local amenities, shops and everyday conveniences are within easy reach, together with well regarded schools catering for children of various ages. Excellent transport links provide convenient access to surrounding areas, making the property particularly appealing to commuters. Combining a comprehensive renovation, generous living accommodation and an excellent outdoor space, this outstanding home presents a fantastic opportunity for purchasers looking to move straight in and enjoy, with the additional advantage of no upward chain.
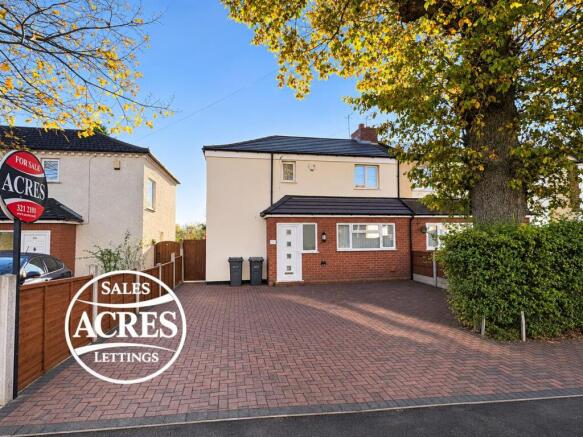
To the front of the property is a generous block paved driveway providing off road parking for multiple vehicles, complemented by a corner display of established trees and shrubs, adding greenery and privacy to the frontage. Council Tax Band: C
** Please note : Unfortunately, Rightmove automatically remove any hyperlinks added to their site, thus the details of where the information below is available is provided, and not the actual links. These can be copy and pasted in to a browser / search engine **
To check the mobile phone coverage for various networks copy and paste this link into a browser : checker.ofcom.org.uk/en-gb/mobile-coverage
To check the broadband / internet speeds together with networks for the property copy and paste this link into a browser : checker.ofcom.org.uk/en-gb/broadband-coverage
Our vendors are asked to complete a Property Information Questionnaire for the benefit of buyers. This questionnaire provides further information and declares any material facts that may affect your decision to view or purchase the property. This document will be available on request by contacting our offices.
Buyer ID legal requirements checks / fees payable. Please click on the tab named “ Paid ID checks for buyers “ contained within the full description tab on Rightmove / see Acres web site tab - Services - Fees and charges, or copy and paste this link into a browser acres.co.uk/services-mh/fees-charges
Details of fixtures and fittings included within the sale are contact within the room measurements. The vendors reserve the right to remove any of these items by agreement during negotiation if needed / not wanted.
Tenure : Please see the property listing for details. Additionally, further information ( eg length of lease, if applicable ) can be obtained here if applicable / wanted, copy and paste this link into a browser : tinyurl.com/5dvd2hnb
Acres Estate Agents have not tested any apparatus, equipment, fixture or services and so cannot verify they are in working order, or fit for their purpose. The buyer is strongly advised to obtain verification from their Solicitor, Surveyor or other qualified party. Additionally, please note all measurements are approximate
Very occasionally the EPC may not be available due to reasons beyond our control, the Regulations state that the EPC must be ordered with 7 days of marketing, and presented within 21 days thereafter. For an update on the preparation of the EPC please contact the selling office or regularly monitor our website / portals. Should you require a copy of the full EPC please once more contact the selling office and we will happily forward this to you in PDF format, or by hard copy.
Property to sell ? Please contact your local office or email us as we would of course be delighted to assist.
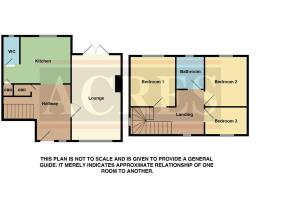
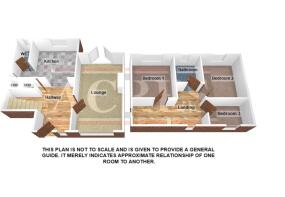
ENTRANCE HALL: Accessed via a PVC double glazed entrance door to the front, with an additional obscure PVC double glazed window allowing natural light to enter. Having a useful storage cupboard, staircase rising to the first floor landing, tiled flooring and an opening leading into the kitchen, with a further door providing access to the lounge.
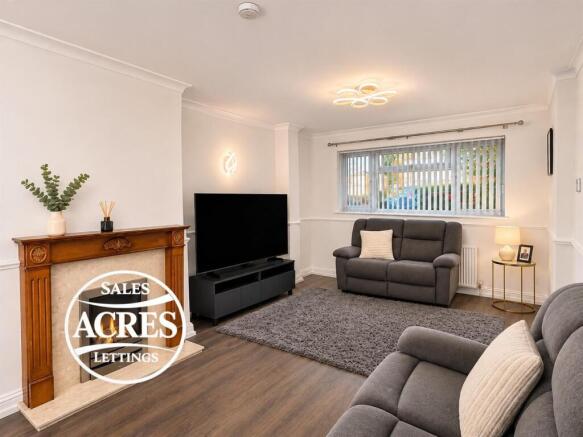
LOUNGE: 20'10" x 10'09" A spacious and well proportioned reception room enjoying an abundance of natural light through a PVC double glazed window to the front and PVC double glazed French doors opening directly onto the rear garden. The focal point of the room is an attractive electric brass fire set upon a marble hearth with matching inset and decorative wooden surround. Further benefits include laminate flooring and ample space for a variety of lounge and dining furniture, creating an ideal setting for both relaxation and entertaining.
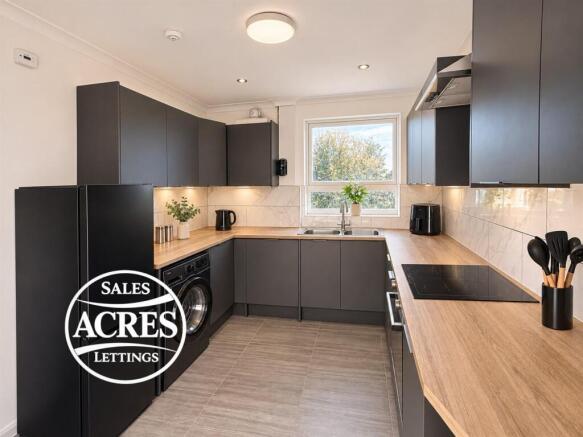
KITCHEN: 10'10" x 8'06" A well appointed kitchen having a PVC double glazed window overlooking the rear garden. Fitted with a range of matching wall and base units with complementary wood effect work surfaces, incorporating a stainless steel sink and drainer unit. Further benefits include an integrated dishwasher, oven and hob, together with designated spaces for a washing machine and fridge freezer. Finished with tiled splashbacks and practical flooring. A door leads through to the inner lobby.
INNER LOBBY: Having a part obscure PVC double glazed door providing access to the side of the property, a useful storage cupboard and a further door leading into the guest cloakroom/WC.
GUEST CLOAKROOM/WC: Having an obscure PVC double glazed window to the rear and a newly fitted contemporary suite comprising a low flushing WC and hand wash basin set within a vanity storage unit. Further benefits include a panelled radiator and tiled flooring.
FIRST FLOOR LANDING: A bright and spacious landing having PVC double glazed windows to the front and side, allowing plenty of natural light. Featuring a return staircase, access to the loft space via a pull down ladder and doors leading to the three bedrooms and family bathroom.
BEDROOM ONE: 11'04" x 8'10" A well proportioned double bedroom having a PVC double glazed window overlooking the rear garden, radiator and ample space for a range of bedroom furniture.
BEDROOM TWO: 10'06" x 8'08" max, 7'06" min A further generously sized bedroom having a PVC double glazed window to the rear, radiator and space for a variety of bedroom furniture.
BEDROOM THREE: 11'00" max x 8'08" min x 6'04" A versatile third bedroom having a PVC double glazed window to the front, radiator and space for bedroom furniture. This room would also lend itself perfectly to use as a nursery, dressing room or home office, depending on individual requirements.
FAMILY BATHROOM: A beautifully appointed family bathroom featuring a newly fitted contemporary white suite comprising a panelled bath with shower over and glazed shower screen, low flushing WC and hand wash basin set within a stylish vanity storage unit. Further benefits include an obscure PVC double glazed window to the rear, heated towel radiator and ceramic tiled flooring.
REAR GARDEN: A particularly attractive and generously sized rear garden, ideal for families and outdoor entertaining. Immediately adjoining the property is a newly laid porcelain paved patio, providing an excellent space for outdoor seating, dining and relaxation. Beyond lies an extensive lawned garden, enclosed by fencing to the rear and sides, with established trees and shrubs adding a pleasant natural backdrop. Further benefits include a newly constructed garden shed providing useful storage and a side access gate leading to the front of the property.
Brochures
Withy Hill Road 32, Approved.pdfClick here for information on buyer paid ID checks- COUNCIL TAXA payment made to your local authority in order to pay for local services like schools, libraries, and refuse collection. The amount you pay depends on the value of the property.Read more about council Tax in our glossary page.
- Band: C
- PARKINGDetails of how and where vehicles can be parked, and any associated costs.Read more about parking in our glossary page.
- Yes
- GARDENA property has access to an outdoor space, which could be private or shared.
- Yes
- ACCESSIBILITYHow a property has been adapted to meet the needs of vulnerable or disabled individuals.Read more about accessibility in our glossary page.
- Ask agent

Add an important place to see how long it'd take to get there from our property listings.
__mins driving to your place
Affordability




Rental yield calculator
Understand the potential return on a rented property.
Estimates are indicative and may vary. This calculator does not constitute financial advice. Please consult with a qualified advisor for your specific circumstances.
Notes
Staying secure when looking for property
Ensure you're up to date with our latest advice on how to avoid fraud or scams when looking for property online.
Visit our security centre to find out moreDisclaimer - Property reference 35058820. The information displayed about this property comprises a property advertisement. Rightmove.co.uk makes no warranty as to the accuracy or completeness of the advertisement or any linked or associated information, and Rightmove has no control over the content. This property advertisement does not constitute property particulars. The information is provided and maintained by Acres, Sutton Coldfield. Please contact the selling agent or developer directly to obtain any information which may be available under the terms of The Energy Performance of Buildings (Certificates and Inspections) (England and Wales) Regulations 2007 or the Home Report if in relation to a residential property in Scotland.
*This is the average speed from the provider with the fastest broadband package available at this postcode. The average speed displayed is based on the download speeds of at least 50% of customers at peak time (8pm to 10pm). Fibre/cable services at the postcode are subject to availability and may differ between properties within a postcode. Speeds can be affected by a range of technical and environmental factors. The speed at the property may be lower than that listed above. You can check the estimated speed and confirm availability to a property prior to purchasing on the broadband provider's website. Providers may increase charges. The information is provided and maintained by Decision Technologies Limited. **This is indicative only and based on a 2-person household with multiple devices and simultaneous usage. Broadband performance is affected by multiple factors including number of occupants and devices, simultaneous usage, router range etc. For more information speak to your broadband provider.