
Chester Road, Wrexham

- PROPERTY TYPE
Apartment
- BEDROOMS
3
- BATHROOMS
2
- SIZE
Ask agent
Key features
- SUPERBLY PRESENTED & SPACIOUS
- GROUND FLOOR APARTMENT
- SOUGHT AFTER DEVELOPMENT
- VESTIBULE, HALLWAY
- LOUNGE/DINER, KITCHEN
- THREE DOUBLE BEDROOMS
- EN-SUITE AND BATHROOM
- ALLOCATED PARKING
- COMMUNAL GARDENS
- ENERGY RATING - C (78)
Description
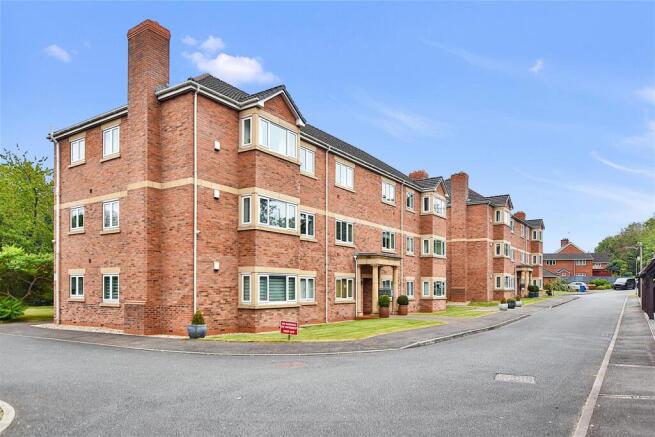
Location - The Sycamores is a highly regarded and exclusive development of spacious apartments conveniently located on the outskirts of Wrexham City Centre benefitting from excellent road links to the major commercial and industrial centres throughout the region including Wrexham Industrial Estate, Chester Business Park, Shropshire and the North West. The Village of Gresford is only a short distance away which offers a range of day to day shopping facilities and social amenities. A frequent and convenient bus service to Wrexham and Chester operates from just outside the development.
Directions - From Wingetts Office proceed right along Holt Street into Chester Street across the pedestrian crossing, over the next roundabout into Chester Road and continue for approx. 1 ½ miles passing the Acton Public House on the right and petrol station on the left. Take the third left hand turning after the petrol station into The Sycamores where No. 12 will be observed on the right hand side in the second building.
Accommodation - Open fronted pillared porch with individual letterboxes and entrance door with intercom system and push button entry leading to:
Communal Hall - Private entrance door for this particular ground floor apartment. Part glazed door opening to:
Vestibule - With coat hanging space, wooden flooring, radiator, alarm control panel and internal door leading to:
Hallway - Having a continuation of the wood flooring, radiator, central heating thermostat, coving to ceiling, inset spotlights and intercom system.
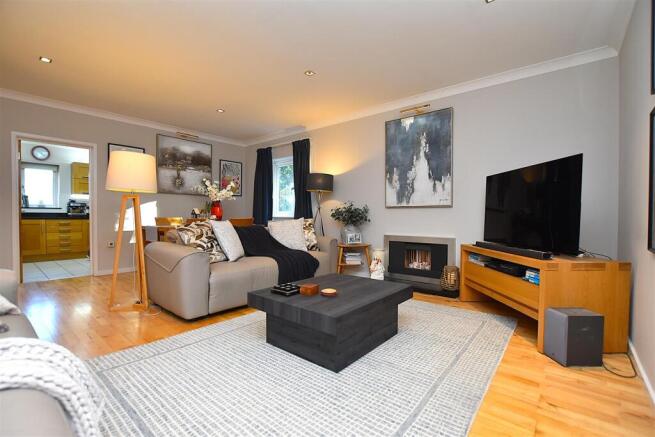
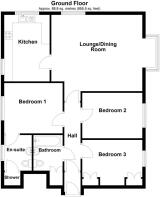
Lounge/Diner - 5.89m x 4.80m (19'4 x 15'9) - A spacious reception room featuring a upvc double glazed walk-in bay window providing a pleasant aspect overlooking the communal garden, upvc double glazed window to side, living flame gas fired with chrome surround, granite plinth, wood flooring, coving to ceiling, two radiators, inset lighting and internal door opening to:
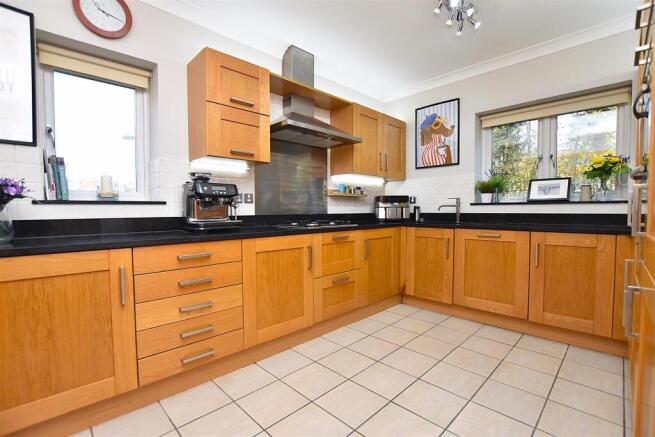
Kitchen - 4.29m x 2.90m (14'1 x 9'6) - Well appointed with an extensive range of oak fronted base and wall cupboards complimented by granite work surface areas with matching upstands, four ring gas hob with stainless steel extractor hood above and splashback, Neff double oven/grill, integrated fridge, integrated freezer, integrated under counter freezer, integrated dishwasher, integrated washing machine, 1 1/2 bowl inset sink unit with mixer tap and ingrained drainer, LED lighting under and over wall cupboards, two upvc double glazed windows with granite cills, part tiled walls, heated tiled flooring, coving to ceiling, shelving and concealed Worcester gas combination boiler.
Bedroom One - 3.76m x 3.20m (12'4 x 10'6) - A lovely principal bedroom featuring acoustic wall panels, Upvc double glazed window, radiator, fitted wardrobes with matching drawer units, overhead store cupboards and coving to ceiling.
En-Suite - Well appointed with wash basin and w.c incorporated into a white gloss fronted vanity unit and matching wall cupboards, mirror with pelmet lighting above, shower enclosure with wipe clean wall panels and mains thermostatic shower, upvc double glazed window, heated towel rail, part tiled walls, heated tiled flooring, extractor fan and inset ceiling spotlights.
Bedroom Two - 3.76m x 2.90m (12'4 x 9'6) - Upvc double glazed window overlooking the communal garden, feature acoustic wall panels and radiator.
Bedroom Three - 3.76m x 2.92m (12'4 x 9'7) - Upvc double glazed window, 6 door fitted wardrobes, overhead store cupboards, radiator and coving to ceiling.
Bathroom - 2.31m x 1.91m (7'7 x 6'3) - Appointed with wash basin and w.c set within white gloss fronted vanity unit with mirror and pelmet lighting, wall cupboards, bath with tiled side panel and mixer tap, granite shelf unit, part tiled walls, heated tiled flooring, inset ceiling spotlights, extractor fan, heated towel rail and useful storage/airing cupboard with radiator and slatted shelving.
Outside - The Sycamores is approached just off Chester Road leading to the residents and guests parking with an allocated car port and additional undesignated guest parking. The communal gardens are well maintained and provide pleasant seating areas.
Please Note - Please note that we have a referral scheme in place with Chesterton Grant Mortgages Ltd (FCA Register Number 300796). You are not obliged to use their services, but please be aware that should you decide to use them, following mortgage completion, we would receive a referral fee from them for introducing you to their Company (fee details available upon request).
Brochures
Chester Road, WrexhamBrochure- COUNCIL TAXA payment made to your local authority in order to pay for local services like schools, libraries, and refuse collection. The amount you pay depends on the value of the property.Read more about council Tax in our glossary page.
- Band: E
- PARKINGDetails of how and where vehicles can be parked, and any associated costs.Read more about parking in our glossary page.
- Communal
- GARDENA property has access to an outdoor space, which could be private or shared.
- Ask agent
- ACCESSIBILITYHow a property has been adapted to meet the needs of vulnerable or disabled individuals.Read more about accessibility in our glossary page.
- Ask agent

Add an important place to see how long it'd take to get there from our property listings.
__mins driving to your place
Affordability




Notes
Staying secure when looking for property
Ensure you're up to date with our latest advice on how to avoid fraud or scams when looking for property online.
Visit our security centre to find out moreDisclaimer - Property reference 35058900. The information displayed about this property comprises a property advertisement. Rightmove.co.uk makes no warranty as to the accuracy or completeness of the advertisement or any linked or associated information, and Rightmove has no control over the content. This property advertisement does not constitute property particulars. The information is provided and maintained by Wingetts, Wrexham. Please contact the selling agent or developer directly to obtain any information which may be available under the terms of The Energy Performance of Buildings (Certificates and Inspections) (England and Wales) Regulations 2007 or the Home Report if in relation to a residential property in Scotland.
*This is the average speed from the provider with the fastest broadband package available at this postcode. The average speed displayed is based on the download speeds of at least 50% of customers at peak time (8pm to 10pm). Fibre/cable services at the postcode are subject to availability and may differ between properties within a postcode. Speeds can be affected by a range of technical and environmental factors. The speed at the property may be lower than that listed above. You can check the estimated speed and confirm availability to a property prior to purchasing on the broadband provider's website. Providers may increase charges. The information is provided and maintained by Decision Technologies Limited. **This is indicative only and based on a 2-person household with multiple devices and simultaneous usage. Broadband performance is affected by multiple factors including number of occupants and devices, simultaneous usage, router range etc. For more information speak to your broadband provider.