
Church End, Willington, Bedford

- PROPERTY TYPE
End of Terrace
- BEDROOMS
5
- BATHROOMS
3
- SIZE
Ask agent
- TENUREDescribes how you own a property. There are different types of tenure - freehold, leasehold, and commonhold.Read more about tenure in our glossary page.
Freehold
Key features
- Characterful family home, formerly stables
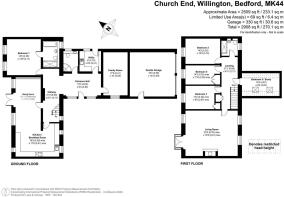
- 2,509sqft of accommodation, with annexe potential
- Open-plan kitchen/dining/snug, separate reception room
- Stunning lounge with fireplace, vaulted ceiling and balcony
- Four double bedrooms, principal with en suite
- C.0.24 acres with front courtyard and c.140ft rear garden
- Peaceful, private setting with wonderful views
- Village location with local amenities and scenic walks
- Short drive to Harpur Trust schools and commuter stations
Description
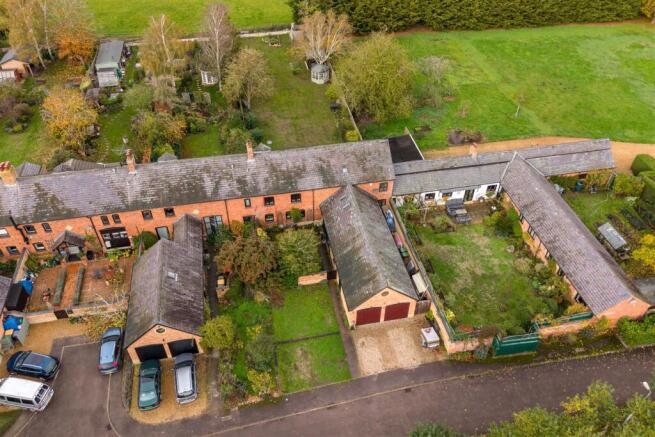
Accommodation - Manor Farm began life as barns and stabling, before conversion into an exclusive collection of unique homes. The Granary is the first as you enter the development and the largest of the properties here, extended by previous owners to over 2,500sqft. The current owners purchased the property in 2021 and have since refreshed the interiors and reconfigured the living space.
The downstairs living space is now open-plan, combining kitchen, dining and a snug, making it ideal for family life and for entertaining friends. Perfect for summer parties, double doors open onto the deck, which is under cover for use in all seasons. The kitchen has a farmhouse feel, with Shaker cabinetry in pale blue and cream, wooden worktops and a matching, moveable island, tiled splashbacks and flooring, a ceramic Belfast sink, as well as space for a range. Integrated appliances include a full-height fridge and freezer and a dishwasher.
Off the entrance hall is a separate reception room, currently set up as an office/secondary snug but flexible for whatever you might need the extra space for. Multi-generational families have the potential to create single-storey ground-floor annexe space: the reception room would become a bedroom, the utility room a kitchen, and there’s already a shower room on this side of the house.
Completing the living space is the stunning first-floor lounge. This is particularly spacious, bright from multiple windows and glazed doors onto the balcony – and the most characterful room in the house! The exposed brick fireplace and the incredible vaulted ceiling give the room both cosiness and grandeur; it’s definitely where you’d spend Christmas Day. The owners have also enjoyed gatherings and games nights in here, as well as quiet, relaxed evenings reading by the fire (neighbours at Manor Farm have converted loft space into a galleried library above the lounge).
Also on the first floor are four double bedrooms, sharing the recently refitted shower room. The three bedrooms at the back have wonderful views down the garden and into the fields and trees beyond. The principal suite is on the ground floor – another double, again with lovely outlooks, and benefitting from a four-piece en suite.
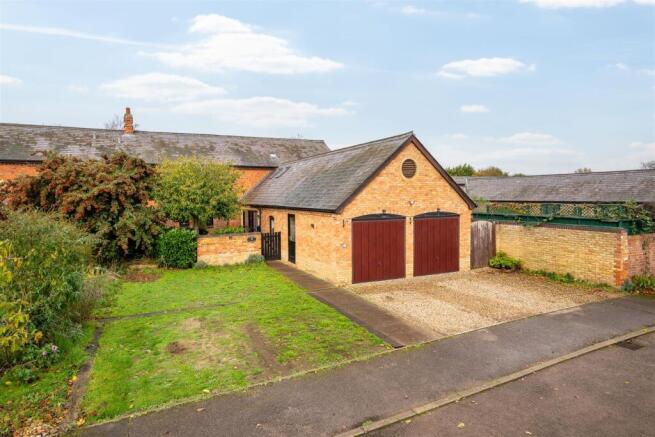
Outside - The Granary sits on a plot approaching a quarter of an acre. To the front is parking for multiple cars, plus a double garage. If you need the garage for further parking, there’s still ample storage space in the eaves, easily accessible via a pull-down ladder.
Along with a secluded southeast-facing courtyard at the front, the plot includes a substantial rear garden, extending to c.140ft long. One of The Granary’s many advantages is its countryside position, granting residents a peaceful, private setting, gorgeous outlooks and plenty of visiting wildlife, including deer, a variety of birds and even black squirrels.
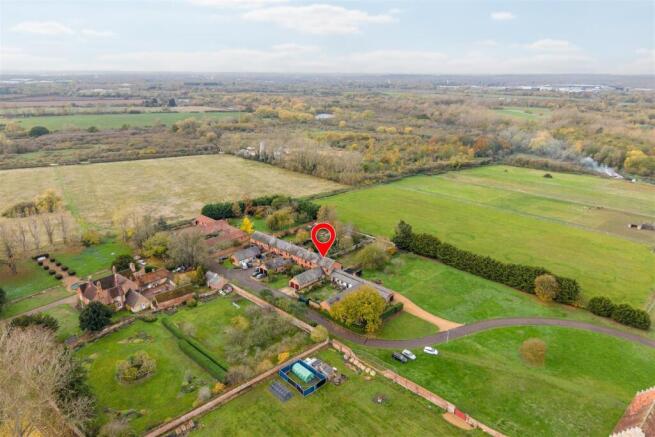
Area - Manor Farm is nestled right on the edge of Willington, surrounded by fields and just steps from the famous dovecote and stables, a National Trust location. Scenic walks from The Granary’s front door take you into woodland and along water, as well as to the Danish Camp, a medieval site.
While Willington has lots of history (it’s mentioned in the Domesday Book!), it’s also an excellent spot for a modern family. There’s schooling and a village hall, a local shop and a farm shop, The Crown pub and the Danish Camp café, as well as an independent nursery and a Frosts garden centre.
Willington offers a real balance of countryside, convenience and connection. Bedford is only a 15-minute drive away, where you have countless cafés, pubs and restaurants, activities for all ages and interests, sports and leisure facilities, plus the renowned Harpur Trust schools. Both Bedford and Sandy (also 15 minutes from the address) have a commuter station, with fast, frequent trains into London. By car, you can be on the A1 in 10 minutes and the M1 in half an hour.
Brochures
Brochure - 5 Manor Farm, Church End, Willington.pd- COUNCIL TAXA payment made to your local authority in order to pay for local services like schools, libraries, and refuse collection. The amount you pay depends on the value of the property.Read more about council Tax in our glossary page.
- Band: F
- PARKINGDetails of how and where vehicles can be parked, and any associated costs.Read more about parking in our glossary page.
- Garage,Driveway,Off street
- GARDENA property has access to an outdoor space, which could be private or shared.
- Ask agent
- ACCESSIBILITYHow a property has been adapted to meet the needs of vulnerable or disabled individuals.Read more about accessibility in our glossary page.
- Ask agent

Add an important place to see how long it'd take to get there from our property listings.
__mins driving to your place
Affordability

About Lane & Holmes, Bedford
66-68 St Loyes Street Bedford Bedfordshire, MK40 1EZ



Notes
Staying secure when looking for property
Ensure you're up to date with our latest advice on how to avoid fraud or scams when looking for property online.
Visit our security centre to find out moreDisclaimer - Property reference 35058902. The information displayed about this property comprises a property advertisement. Rightmove.co.uk makes no warranty as to the accuracy or completeness of the advertisement or any linked or associated information, and Rightmove has no control over the content. This property advertisement does not constitute property particulars. The information is provided and maintained by Lane & Holmes, Bedford. Please contact the selling agent or developer directly to obtain any information which may be available under the terms of The Energy Performance of Buildings (Certificates and Inspections) (England and Wales) Regulations 2007 or the Home Report if in relation to a residential property in Scotland.
*This is the average speed from the provider with the fastest broadband package available at this postcode. The average speed displayed is based on the download speeds of at least 50% of customers at peak time (8pm to 10pm). Fibre/cable services at the postcode are subject to availability and may differ between properties within a postcode. Speeds can be affected by a range of technical and environmental factors. The speed at the property may be lower than that listed above. You can check the estimated speed and confirm availability to a property prior to purchasing on the broadband provider's website. Providers may increase charges. The information is provided and maintained by Decision Technologies Limited. **This is indicative only and based on a 2-person household with multiple devices and simultaneous usage. Broadband performance is affected by multiple factors including number of occupants and devices, simultaneous usage, router range etc. For more information speak to your broadband provider.