
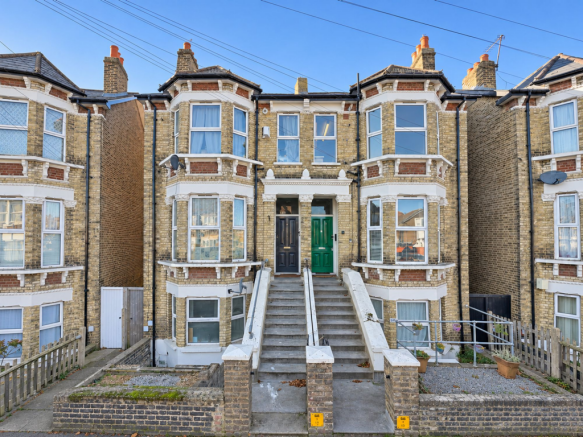
Beechfield Road, London, SE6

- PROPERTY TYPE
Flat
- BEDROOMS
2
- BATHROOMS
1
- SIZE
527 sq ft
49 sq m
Key features
- Top-floor flat on Beechfield Road, Catford, SE6
- New 125-year lease
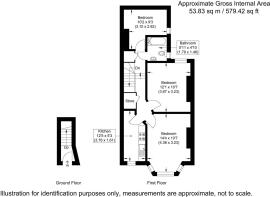
- Approximately 579 sq ft (53.8 sq m) of internal space
- Bay-fronted main room, two further rooms and a separate kitchen
- Chain-free
- Refurbishment opportunity close to Catford and Catford Bridge stations
Description
Top-floor flat for sale on Beechfield Road, Catford, SE6
A bay-fronted main room and a flexible layout make this top-floor flat on Beechfield Road an exciting refurbishment project. Offered chain-free with a new 125-year lease, the flat provides approximately 579 sq ft (53.8 sq m) of internal space and plenty of scope to create a home that suits the way you live.
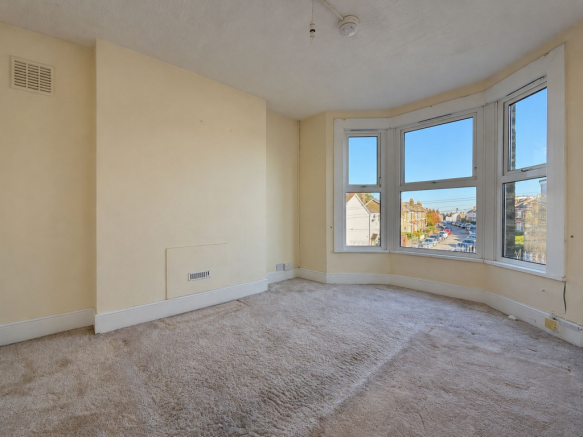
The largest room sits at the front and measures approximately 14 ft 4 in by 10 ft 7 in. Its bay window gives the room character and creates a natural spot for a reading chair or a small dining table. The room would work well as a living room, with space to arrange a sofa and seating around the bay.
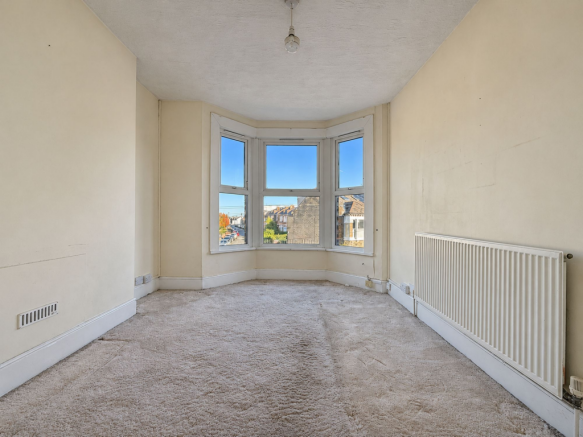
Two further rooms measure approximately 12 ft 1 in by 10 ft 7 in and 10 ft 2 in by 9 ft 3 in. Both open off the landing, giving you flexibility to set up space for guests or a dedicated home office. A built-in cupboard off the landing provides handy everyday storage.
The separate galley kitchen measures approximately 12 ft 5 in by 5 ft 3 in and has a window at the front. Its layout gives you a starting point for planning new units, worktops and storage around the way you cook. The separate bathroom has a bath and a window, with scope to update the fittings and finishes as part of the refurbishment.
Beechfield Road sits just off Stanstead Road in Catford, south-east London, with local shops and bus stops nearby. Catford and Catford Bridge stations offer a choice of rail routes into central London, while Catford town centre is handy for shopping and eating out. Blythe Hill Fields and Ladywell Fields are also within easy reach for a weekend walk, a run or a cycle along the Waterlink Way.
EPC Rating: C
Lounge / Diner
4.36m x 3.23m
Kitchen
3.78m x 1.61m
Bedroom 1
3.67m x 3.23m
Bedroom 2
3.1m x 2.82m
Bathroom
1.79m x 1.46m
Parking - On street
Disclaimer
These particulars are provided as a guide only and do not form part of any offer or contract. Whilst every effort has been made to ensure accuracy, MA-Residential cannot guarantee that all information is correct, complete or up to date. Measurements, floorplans, photographs and descriptions are approximate and for illustrative purposes only. Buyers should satisfy themselves by inspection or professional advice. Properties are offered subject to contract and availability. We are required by law to conduct anti-money laundering checks on all those selling or buying a property. Whilst we retain responsibility for ensuring checks and any ongoing monitoring are carried out correctly, the initial checks are carried out on our behalf by Lifetime Legal. The cost is £65 (incl. VAT), payable directly to Lifetime Legal, is non-refundable, and MA-Residential receives a proportion of this fee.
- COUNCIL TAXA payment made to your local authority in order to pay for local services like schools, libraries, and refuse collection. The amount you pay depends on the value of the property.Read more about council Tax in our glossary page.
- Band: C
- PARKINGDetails of how and where vehicles can be parked, and any associated costs.Read more about parking in our glossary page.
- On street
- GARDENA property has access to an outdoor space, which could be private or shared.
- Ask agent
- ACCESSIBILITYHow a property has been adapted to meet the needs of vulnerable or disabled individuals.Read more about accessibility in our glossary page.
- Ask agent

Add an important place to see how long it'd take to get there from our property listings.
__mins driving to your place
Affordability


Notes
Staying secure when looking for property
Ensure you're up to date with our latest advice on how to avoid fraud or scams when looking for property online.
Visit our security centre to find out moreDisclaimer - Property reference 5b70dc6d-a9e2-4f0b-8a59-ad3974c0e196. The information displayed about this property comprises a property advertisement. Rightmove.co.uk makes no warranty as to the accuracy or completeness of the advertisement or any linked or associated information, and Rightmove has no control over the content. This property advertisement does not constitute property particulars. The information is provided and maintained by MA-Residential, London. Please contact the selling agent or developer directly to obtain any information which may be available under the terms of The Energy Performance of Buildings (Certificates and Inspections) (England and Wales) Regulations 2007 or the Home Report if in relation to a residential property in Scotland.
*This is the average speed from the provider with the fastest broadband package available at this postcode. The average speed displayed is based on the download speeds of at least 50% of customers at peak time (8pm to 10pm). Fibre/cable services at the postcode are subject to availability and may differ between properties within a postcode. Speeds can be affected by a range of technical and environmental factors. The speed at the property may be lower than that listed above. You can check the estimated speed and confirm availability to a property prior to purchasing on the broadband provider's website. Providers may increase charges. The information is provided and maintained by Decision Technologies Limited. **This is indicative only and based on a 2-person household with multiple devices and simultaneous usage. Broadband performance is affected by multiple factors including number of occupants and devices, simultaneous usage, router range etc. For more information speak to your broadband provider.