Drayton, Hampshire

- PROPERTY TYPE
Apartment
- BEDROOMS
1
- BATHROOMS
1
- SIZE
576 sq ft
54 sq m
Key features
- A Purpose Built Second Floor Retirement Apartment
- Double Bedroom with Built-in Wardrobes
- 18' Lounge, Shower Room
- Kitchen with Appliances, Shower Room
- 576 Sq Ft of Living Space
- Located on Second Floor / Lift Service,
- Careline & Entry Phone Systems
- Residents Facilities inc. Lodge Manager, Guest Suite
- Council Tax Band B Portsmouth City Council
Description
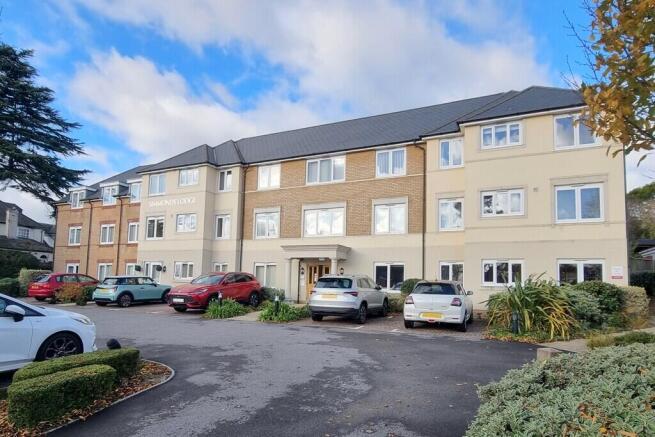
ENTRANCE From Havant Road proceed across the car park to the communal doors, entry phone system, leading to lobby, then into the owners lounge with kitchen area, fitness suite, the Lodge managers office and reception, cloakroom, guest suite and 'Wellbeing' suite as well as the battery car store and a refuse room, also on this level there is also an information board referring to up and coming events including coffee mornings, owners meetings and quiz nights. Lift service rising to all floors, on reaching the second floor proceed along the corridor to apartment 30. Front door with security spy-hole leading to:
HALLWAY Illuminated light switch, controls for heating, Careline alarm system, textured ceiling and coving, dado rail, glazed panelled door leading to drawing room, large built-in storage cupboard with automated lighting, range of shelving, manifolds for central heating, electric consumer box.
SHOWER ROOM Fully ceramic tiled to walls, vinyl flooring, shower cubicle with hand rail, curved panelled door, concealed cistern w.c. with shelf over, vanity unit with mixer tap and cupboards under, medicine cabinet and light over, ceiling spotlights, mirror & shaving point, extractor fan.
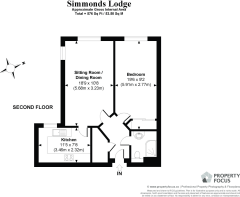
DOUBLE BEDROOM 19' 6" x 9' 2" (5.94m x 2.79m) Twin mirror doored built-in wardrobes to one wall with hanging space and shelving, double glazed window overlooking East Cosham Road, radiator.
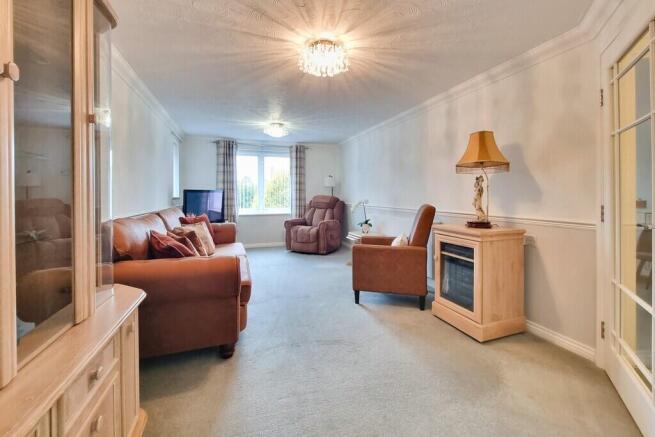
SITTING ROOM 18' 9" x 10' 8" (5.72m x 3.25m) Double glazed window to side aspect overlooking East Cosham Road, double window to front, raised power points, T.V aerial point, textured ceiling and coving, radiator, glazed panelled door leading to hallway, telephone point, glazed panelled door leading to:
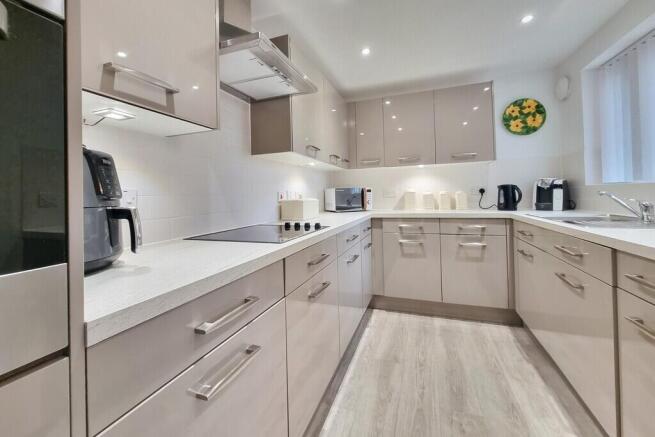
KITCHEN 11' 5" x 7' 8" (3.48m x 2.34m) Double glazed window to side aspect overlooking East Cosham Road, comprehensive range of grey fronted wall and floor units with work surface over, inset single drainer stainless steel sink unit with cupboard space under, range of drawer units with soft close mechanism, integrated Zanussi washer/dryer with matching door, corner carousel storage cupboard with mesh style shelving, integrated fridge and freezer with matching doors, inset Zanussi four ring ceramic hob with extractor hood, fan and light over, ceramic tiled surrounds, under unit lighting, eye-level oven with storage cupboards over and under, textured ceiling and spotlights, Dimplex wall heater, vinyl flooring.
OUTSIDE From Havant Road proceed across the car park to the communal doors, entry phone system, leading to lobby, then into the owners lounge with kitchen area, fitness suite, the Lodge managers office and reception, cloakroom, guest suite and 'Wellbeing' suite as well as the battery car store and a refuse room, also on this level there is also an information board referring to up and coming events including coffee mornings, owners meetings and quiz nights. Communal gardens wrap around the development, from the communal lounge are doors providing access to the rear garden with patio & seating areas.
TENURE Leasehold - 125 years from new in 2016 (115 years remaining).
MAINTENANCE £3541.40 per annum paid half yearly in December and June inc. the central heating & hot water, lift service, communal garden maintenance, window cleaning, the care tech alarm system, general maintenance and the services of the lodge manager.
GROUND RENT £769.10 per annum, paid half yearly in December and June.
Please note these charges are subject to confirmation from Churchills management pack that will be supplied to buyers conveyancers.
AGENTS NOTES Council Tax Band C - Portsmouth City Council
Broadband - ADSL/FTTC/FTTP Fibre Checker (openreach.com)
Flood Risk - Refer to - (GOV.UK (check-long-term-flood-risk.service.gov.uk)
AML Checks - By Law and in compliance with HMRC regulations, all agents are required to carry out Anti-Money Laundering (AML) checks on any buyer(s) who submit a successful offer. A non-refundable administration fee of £60 inc. VAT to cover these costs is payable by the buyer(s) before the sales transaction can be progressed.
Brochures
4 Page Brochure- COUNCIL TAXA payment made to your local authority in order to pay for local services like schools, libraries, and refuse collection. The amount you pay depends on the value of the property.Read more about council Tax in our glossary page.
- Band: C
- PARKINGDetails of how and where vehicles can be parked, and any associated costs.Read more about parking in our glossary page.
- Off street
- GARDENA property has access to an outdoor space, which could be private or shared.
- Yes
- ACCESSIBILITYHow a property has been adapted to meet the needs of vulnerable or disabled individuals.Read more about accessibility in our glossary page.
- Ask agent
Energy performance certificate - ask agent

Add an important place to see how long it'd take to get there from our property listings.
__mins driving to your place
About Town And Country Southern, Drayton
141 Havant Road, Drayton, Portsmouth, PO6 2AA


Notes
Staying secure when looking for property
Ensure you're up to date with our latest advice on how to avoid fraud or scams when looking for property online.
Visit our security centre to find out moreDisclaimer - Property reference 100157008274. The information displayed about this property comprises a property advertisement. Rightmove.co.uk makes no warranty as to the accuracy or completeness of the advertisement or any linked or associated information, and Rightmove has no control over the content. This property advertisement does not constitute property particulars. The information is provided and maintained by Town And Country Southern, Drayton. Please contact the selling agent or developer directly to obtain any information which may be available under the terms of The Energy Performance of Buildings (Certificates and Inspections) (England and Wales) Regulations 2007 or the Home Report if in relation to a residential property in Scotland.
*This is the average speed from the provider with the fastest broadband package available at this postcode. The average speed displayed is based on the download speeds of at least 50% of customers at peak time (8pm to 10pm). Fibre/cable services at the postcode are subject to availability and may differ between properties within a postcode. Speeds can be affected by a range of technical and environmental factors. The speed at the property may be lower than that listed above. You can check the estimated speed and confirm availability to a property prior to purchasing on the broadband provider's website. Providers may increase charges. The information is provided and maintained by Decision Technologies Limited. **This is indicative only and based on a 2-person household with multiple devices and simultaneous usage. Broadband performance is affected by multiple factors including number of occupants and devices, simultaneous usage, router range etc. For more information speak to your broadband provider.