
Cravenwood Rise, Westhoughton, BL5

- PROPERTY TYPE
Apartment
- BEDROOMS
2
- BATHROOMS
2
- SIZE
721 sq ft
67 sq m
Key features
- Allocated Parking
- Two Spacious Bedrooms
- Master Bedroom With Ensuite
- Bright, Comfortable Lounge
- Well Presented Throughout
- Convenient Westhoughton Location
Description
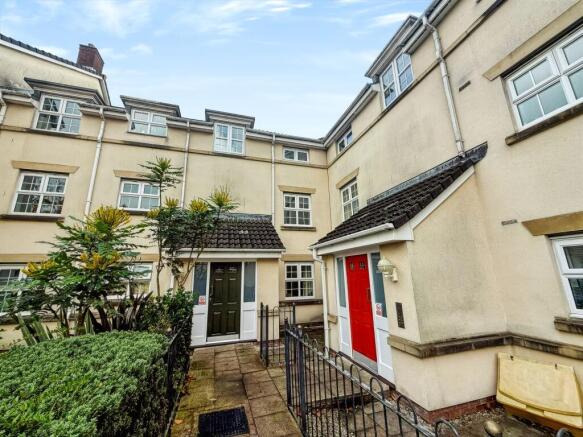
Situated within a popular residential development in Westhoughton, this well-presented two-bedroom property offers a wonderful balance of comfort, practicality and everyday convenience. With spacious living accommodation, two generously proportioned bedrooms and the added benefit of an ensuite to the master bedroom, the property is ideally suited to first-time buyers, downsizers or those looking for a comfortable and low-maintenance home.
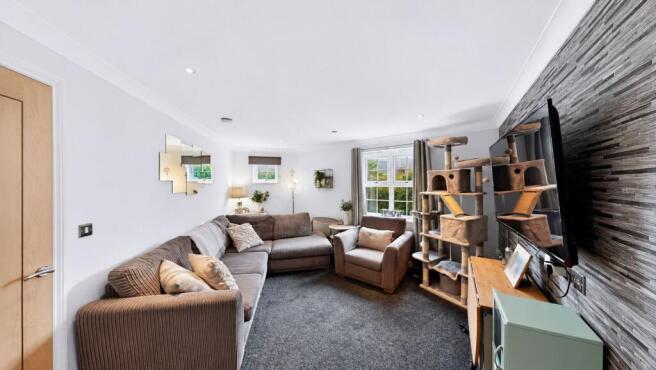
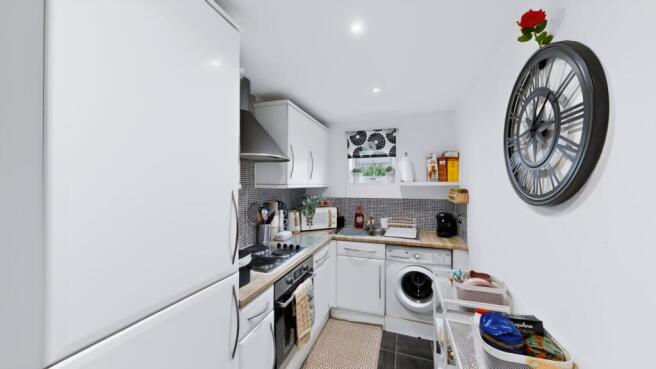
At the heart of the property is a bright and inviting lounge, offering a welcoming space to relax after a busy day or spend quality time with family and friends. The room benefits from plenty of natural light, with neutral décor and a striking textured feature wall adding character and warmth. The adjoining fitted kitchen provides a practical space for everyday cooking, featuring white wall and base units, complementary wood-effect worktops, mosaic tiled splashbacks and integrated cooking facilities.
The property offers two well-proportioned bedrooms, each providing a comfortable and versatile space. The master bedroom enjoys a calming atmosphere, with tasteful décor, natural light and the added convenience of its own ensuite shower room. The second bedroom is equally appealing, offering flexibility for use as a guest bedroom, children's room or home office, depending on individual needs.
Completing the accommodation is a well-appointed family bathroom, featuring a panelled bathtub, wash hand basin and WC. Warm wood-effect cabinetry provides useful storage, while decorative tiling and a chrome heated towel rail add to the room's attractive and practical finish.
The location is another appealing aspect of this property. Westhoughton offers a fantastic range of everyday amenities, including supermarkets, independent shops, cafés, restaurants and local services, all contributing to a convenient and enjoyable lifestyle. Families will appreciate the choice of primary and secondary schools in the surrounding area, while nearby parks, green spaces and leisure facilities provide opportunities to enjoy the outdoors and stay active.
For those commuting, the property is well positioned for access to Westhoughton railway station, offering connections towards Manchester and surrounding areas. Local bus services and access to the wider road network make travelling towards Bolton, Wigan and neighbouring towns convenient.
Combining comfortable living spaces, practical accommodation and a convenient location, this property presents an excellent opportunity for buyers seeking a home that is easy to maintain while remaining well connected to everything Westhoughton has to offer. Early viewing is recommended to fully appreciate what is on offer.
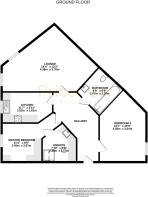
Lounge (3.7m x 4.38m)
A spacious and inviting lounge, offering the perfect setting for both everyday relaxation and spending quality time with family and friends. The room enjoys a pleasant flow of natural light through its windows, creating a bright and comfortable atmosphere throughout the day. Neutral wall finishes are complemented by a striking textured feature wall, adding depth and character to the space. Soft carpeting and recessed ceiling spotlights complete the welcoming feel, making this an ideal place to unwind after a busy day or enjoy a relaxed evening at home.
Kitchen (1.81m x 3.52m)
A bright and practical fitted kitchen, thoughtfully arranged to make the most of the available space. A range of white wall and base units is complemented by wood-effect worktops and contrasting mosaic tiled splashbacks, creating a clean and welcoming finish. Integrated cooking facilities include an electric hob, oven and stainless steel extractor hood, while a stainless steel sink sits beneath the rear window, allowing natural light to brighten the room. Dark floor tiling provides a smart contrast, making this an easy-to-maintain space ideally suited to everyday cooking and meal preparation.
Master Bedroom (2.67m x 3.45m)
A comfortable and well-proportioned master bedroom, providing a peaceful retreat at the end of the day. The room features a tasteful grey accent wall, complemented by crisp neutral finishes that create a calm and relaxing atmosphere. A generously sized window welcomes natural light while offering a pleasant outlook towards the surrounding greenery. The room benefits from its own ensuite shower room, adding an extra level of everyday convenience and making this an appealing principal bedroom.
Ensuite (1.57m x 2.38m)
A stylish and practical ensuite shower room, providing the convenience of a dedicated space to start and finish the day. Featuring a glazed shower enclosure with contrasting dark wall tiling, a wash hand basin and WC, the room combines functionality with a contemporary feel. Warm wood-effect fitted cabinetry and generous countertop space provide useful storage, while a chrome heated towel rail, tiled flooring and recessed ceiling lighting complete the finish.
Bedroom 2 (3.04m x 4.28m)
A generously proportioned second bedroom, offering a bright and welcoming space with plenty of versatility. Soft grey walls are complemented by a charming patterned feature wall, creating a warm and inviting atmosphere. A window allows natural light to filter through, while the contrasting dark carpet adds a cosy finishing touch. The room offers excellent flexibility, whether used as a comfortable bedroom, guest accommodation or a dedicated home office to suit changing lifestyle needs.
Bathroom (2.07m x 2.07m)
A well-presented bathroom offering a comfortable space to relax and unwind, featuring a panelled bathtub, wash hand basin and WC. The room benefits from warm wood-effect fitted cabinetry, providing useful storage alongside generous countertop space. White wall tiling is complemented by a decorative monochrome mosaic border, adding character to the finish. A chrome heated towel rail, tiled flooring and recessed ceiling spotlights complete this practical and inviting bathroom.
Parking - Allocated parking
To the rear of the property, there is an available parking space, along with access to an additional neighbouring parking space, providing added convenience for residents and visitors.
- COUNCIL TAXA payment made to your local authority in order to pay for local services like schools, libraries, and refuse collection. The amount you pay depends on the value of the property.Read more about council Tax in our glossary page.
- Band: B
- PARKINGDetails of how and where vehicles can be parked, and any associated costs.Read more about parking in our glossary page.
- Off street
- GARDENA property has access to an outdoor space, which could be private or shared.
- Ask agent
- ACCESSIBILITYHow a property has been adapted to meet the needs of vulnerable or disabled individuals.Read more about accessibility in our glossary page.
- Ask agent
Energy performance certificate - ask agent

Add an important place to see how long it'd take to get there from our property listings.
__mins driving to your place
Affordability


Notes
Staying secure when looking for property
Ensure you're up to date with our latest advice on how to avoid fraud or scams when looking for property online.
Visit our security centre to find out moreDisclaimer - Property reference 0c408a09-84c0-4deb-8aab-a484a0b4382a. The information displayed about this property comprises a property advertisement. Rightmove.co.uk makes no warranty as to the accuracy or completeness of the advertisement or any linked or associated information, and Rightmove has no control over the content. This property advertisement does not constitute property particulars. The information is provided and maintained by Price and Co, Westhoughton. Please contact the selling agent or developer directly to obtain any information which may be available under the terms of The Energy Performance of Buildings (Certificates and Inspections) (England and Wales) Regulations 2007 or the Home Report if in relation to a residential property in Scotland.
*This is the average speed from the provider with the fastest broadband package available at this postcode. The average speed displayed is based on the download speeds of at least 50% of customers at peak time (8pm to 10pm). Fibre/cable services at the postcode are subject to availability and may differ between properties within a postcode. Speeds can be affected by a range of technical and environmental factors. The speed at the property may be lower than that listed above. You can check the estimated speed and confirm availability to a property prior to purchasing on the broadband provider's website. Providers may increase charges. The information is provided and maintained by Decision Technologies Limited. **This is indicative only and based on a 2-person household with multiple devices and simultaneous usage. Broadband performance is affected by multiple factors including number of occupants and devices, simultaneous usage, router range etc. For more information speak to your broadband provider.