Waggon Close, Pelton Fell, DH2

- PROPERTY TYPE
Detached
- BEDROOMS
4
- BATHROOMS
3
- SIZE
Ask agent
- TENUREDescribes how you own a property. There are different types of tenure - freehold, leasehold, and commonhold.Read more about tenure in our glossary page.
Freehold
Key features
- Popular Young Estate
- Constructed In 2025
- 4 Bedroom Detached
- 2 Reception Rooms
- Master Ensuite
- WC With Utility
- Landscaped Rear Garden
- Double Drive With EV Charger
- Solar Panels
- Tenure: Freehold
Description
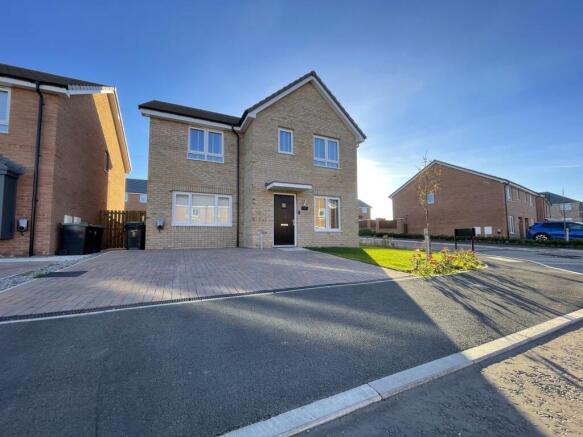
### YOUNG 4 BEDROOM DETACHED WITH DOUBLE DRIVE AND LANDSCAPED GARDEN ###
On the furthest outskirts of this recently completed Taylor Wimpey development in Pelton Fell proudly sits this amazing 4 bedroom detached family home on Waggon Close. Constructed in 2025, the property offers ample living space across the ground floor. The lounge offers an open plan aspect with a spacious kitchen/diner towards the rear and the garage has recently been converted into a second reception room with a variety of uses. The kitchen was upgraded at the time of construction and offers a variety of integrated appliances including a dishwasher and fridge/freezer. There is also a large WC with a utility area boasting an integrated washing machine and space for a freestanding tumble dryer. What was originally the rear entrance to the garage leads to a large, walk-in storage area with power, lighting and a gas combination boiler.
The first floor is home to 4 well-proportioned and good-sized bedrooms, with the master boasting a range of fitted wardrobes and access to an ensuite and the fourth bedroom is currently used as a study. There is also a separate family bathroom, all ideal for those hectic weekday mornings when everyone is getting ready for school or work.
The front exterior boasts a double block paved drive with an EV charger, alongside a garden with gated access direct to a larger and private, landscaped garden towards the rear. Offering a large patio area, elevated gravel feature, shed, outdoor tap and electrical sockets. The property sits in a well-established position on the estate where upon exiting the front door, turn right and take a short walk, on a clear day you will be greeted with a cracking view with Penshaw Monument in the distance. An amazing family home in a great position on this well-established and popular new development, surrounded by woodland and countryside walks. The property also comes with solar panels as standard.
Pelton Fell is a County Durham Village growing in popularity due to it's convenient position for easy access to Chester-le-Street Town Centre. The village offers many local amenities including a GP's surgery and sits on a regular transport link connecting Chester-le-Street and Newcastle.
Tenure: FreeholdCouncil Tax Band: D
EPC Rating: B
Room Descriptions
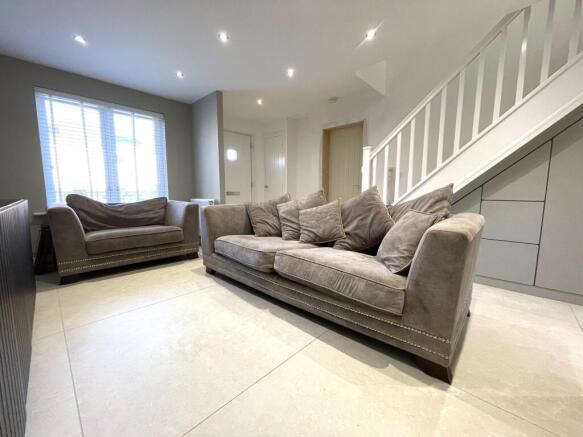
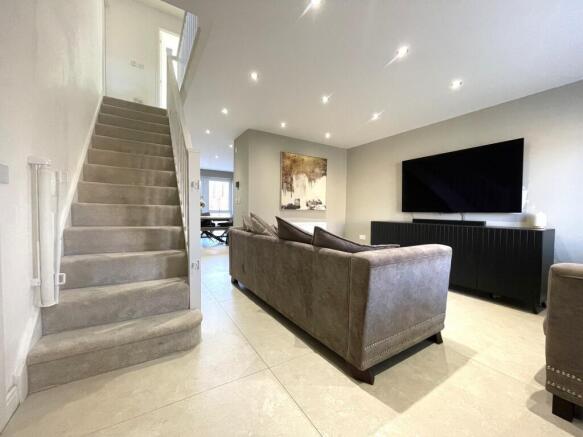
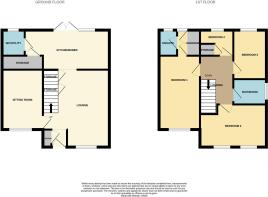
Lounge - 14'3 x 13'6 (4.36m x 4.16m) - Enter via a composite front door into a bright lounge with open access to a kitchen/diner towards the rear. Tiled flooring throughout. A forward-facing UPVC double glazed window and 2 wall mounted radiators. Access to a separate sitting room, carpeted staircase to the first floor with custom under stairs storage and the kitchen/diner.
Kitchen/Diner - 11'9 x 13'5 opens to 17'6 (3.65m x 4.13m opens to 5.36m) - Spacious kitchen/diner with matching floor tiles throughout. Impressive kitchen range with ample storage and work space. Integrated appliances include a twin electric oven and separate hob with an overhead extractor, dishwasher and fridge/freezer. Stainless steel one-and-a-half sink with mixer tap. Double set of UPVC French doors and rear-facing double glazed window looking out onto a rear garden. Wall mounted radiator. Access to a WC/utility and separate walk-in storage space with power, lighting and gas combination boiler.
Sitting Room - 13'2 x 9'9 (4.02m x 3.02m) - Former garage converted into a second reception room with a forward-facing UPVC double glazed window and wall mounted electric heater.
WC/Utility - 6'7 x 6'7 (2.06m x 2.06m) - Tiled flooring, access to a toilet and wash basin, work bench with integrated washing machine and space for a freestanding tumble dryer. Rear-facing UPVC double glazed window and wall mounted radiator.
First Floor Landing - Carpeted landing with access to 4 good-sized bedrooms, family bathroom and loft hatch.
Bedroom One - 17' x 10'3 (5.19m x 3.15m) - Spacious master bedroom with carpeted flooring, forward and rear-facing UPVC double glazed windows, 2 wall mounted radiators, fitted wardrobes and access to an ensuite.
Ensuite - 7'2 x 4'9 (2.22m x 1.50m) - tiled flooring and splashbacks, access to a toilet, wash basin and large shower cubicle with a mains mixer shower. Rear-facing UPVC double glazed window, wall mounted radiator and extractor fan.
Bedroom Two - 9'4 x 13'6 (2.87m x 4.15m) - Another double bedroom with carpeted flooring. 2 forward-facing UPVC double glazed windows and wall mounted radiator.
Bedroom Three - 11'8 x 7'3 (3.60m x 2.24m) - Carpeted bedroom with a rear-facing UPVC double glazed window and wall mounted radiator.
Bedroom Four - 8'4 x 6' (2.56m x 1.84m) - Currently used as a study, a carpeted bedroom with a rear-facing UPVC double glazed window, built-in cupboard and wall mounted radiator.
Family Bathroom - 7'2 x 6'6 (2.20m x 2.01m) - Tiled flooring and splashbacks. Access to a toilet, wash basin and bath. Side-facing UPVC double glazed window, wall mounted heated towel rail and extractor fan.
Exterior - To the front is a well-presented garden with a double drive with EV charger. Gated access to the rear. Private landscaped garden to the rear with a large patio area, elevated gravel feature, shed, outdoor tap and sockets.
- COUNCIL TAXA payment made to your local authority in order to pay for local services like schools, libraries, and refuse collection. The amount you pay depends on the value of the property.Read more about council Tax in our glossary page.
- Band: D
- PARKINGDetails of how and where vehicles can be parked, and any associated costs.Read more about parking in our glossary page.
- Yes
- GARDENA property has access to an outdoor space, which could be private or shared.
- Yes
- ACCESSIBILITYHow a property has been adapted to meet the needs of vulnerable or disabled individuals.Read more about accessibility in our glossary page.
- Ask agent

Add an important place to see how long it'd take to get there from our property listings.
__mins driving to your place
Affordability

Notes
Staying secure when looking for property
Ensure you're up to date with our latest advice on how to avoid fraud or scams when looking for property online.
Visit our security centre to find out moreDisclaimer - Property reference COR-1JZW16HX0FC. The information displayed about this property comprises a property advertisement. Rightmove.co.uk makes no warranty as to the accuracy or completeness of the advertisement or any linked or associated information, and Rightmove has no control over the content. This property advertisement does not constitute property particulars. The information is provided and maintained by Copeland Residential, Chester Le Street. Please contact the selling agent or developer directly to obtain any information which may be available under the terms of The Energy Performance of Buildings (Certificates and Inspections) (England and Wales) Regulations 2007 or the Home Report if in relation to a residential property in Scotland.
*This is the average speed from the provider with the fastest broadband package available at this postcode. The average speed displayed is based on the download speeds of at least 50% of customers at peak time (8pm to 10pm). Fibre/cable services at the postcode are subject to availability and may differ between properties within a postcode. Speeds can be affected by a range of technical and environmental factors. The speed at the property may be lower than that listed above. You can check the estimated speed and confirm availability to a property prior to purchasing on the broadband provider's website. Providers may increase charges. The information is provided and maintained by Decision Technologies Limited. **This is indicative only and based on a 2-person household with multiple devices and simultaneous usage. Broadband performance is affected by multiple factors including number of occupants and devices, simultaneous usage, router range etc. For more information speak to your broadband provider.