
Colbeck Road, Haverhill

- PROPERTY TYPE
Semi-Detached
- BEDROOMS
3
- BATHROOMS
1
- SIZE
1,023 sq ft
95 sq m
- TENUREDescribes how you own a property. There are different types of tenure - freehold, leasehold, and commonhold.Read more about tenure in our glossary page.
Freehold
Key features
- Popular Cambridge side location
- Three bedrooms
- Attractive fitted kitchen
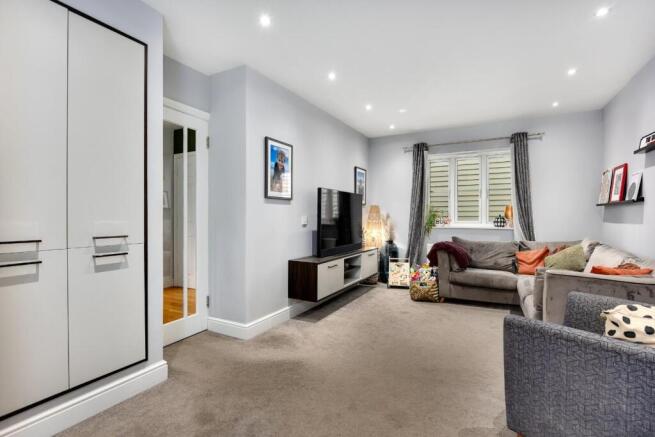
- Generous living room
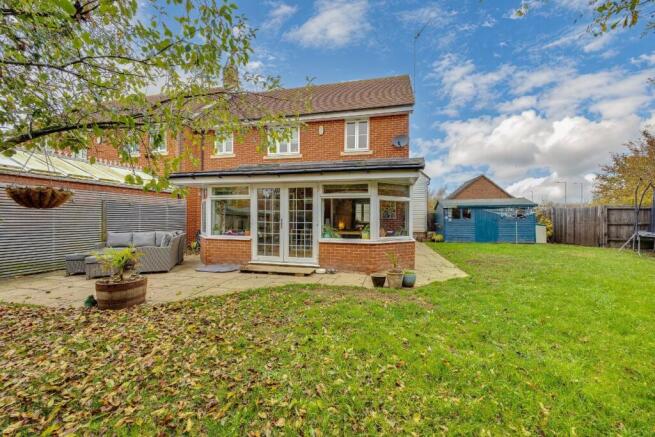
- Impressive 6-metre conservatory
- Recently refitted family bathroom
- Generous wraparound rear garden
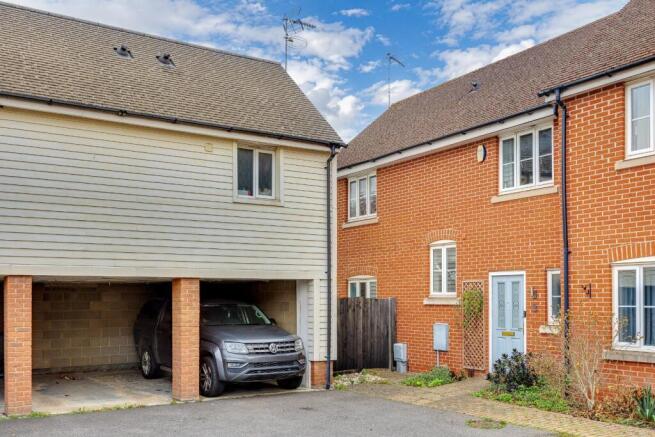
- Double cart lodge
- Downstairs WC
Description
Situated on the popular Cambridge side of Haverhill, this well-presented three bedroom home offers considerably more living space than you might expect. The accommodation includes an extended kitchen, a generous living room and an impressive 6-metre conservatory featuring a solid roof with two roof windows, creating a fantastic additional living and dining space overlooking the garden. Upstairs are three bedrooms and a recently refitted family bathroom, whilst the ground floor also benefits from a cloakroom. Outside, the property enjoys a particularly generous wraparound garden with a spacious patio area, ideal for entertaining and family life, together with the added advantage of a double cart lodge.
Haverhill - Haverhill, the fastest-growing market town in Suffolk, offers a thriving and convenient lifestyle. Its prime location allows easy access to Cambridge (17 miles), London Stansted Airport (around 30 minutes drive), and the M11 corridor. The town boasts a mainline rail station at Audley End (12 miles), with direct links to London Liverpool Street.
Despite its excellent transportation connections, Haverhill remains an affordable place to buy and rent a property. The ongoing investments, both private and public, contribute to its continuous growth in residential, commercial, and leisure facilities. The town features a vibrant High Street with a popular twice-weekly market, out of town shopping, as well as an array of public houses, cafes, restaurants, social clubs, and hotels. For sports enthusiasts, there is an esteemed 18-hole golf course, Haverhill Tennis Club, The New Croft's all-weather sports facility with two full-size 3G pitches, and Haverhill Rugby Club. These clubs offer teams and coaching for various age groups.
Haverhill also boasts a comprehensive nursery and schooling system, a well-utilized sports centre with all-weather pitches, various churches, and much more. The town centre continues to attract a growing number of national chains, and there is even a town centre multiplex cinema complex with associated eateries.
Discover the allure of Haverhill – a town that seamlessly blends convenience, affordability, and a wide range of amenities.
Ground Floor
Entrance Hall
2.74m x 2.11m
A spacious and welcoming entrance hall featuring engineered oak flooring, useful understairs storage cupboard, staircase rising to the first floor and doors leading to the ground floor accommodation.
Cloakroom
1.88m x 1.00m
Fitted with a low-level WC and wash hand basin, complemented by a heated towel rail, laminate flooring and double glazed obscure window.
Kitchen
2.93m x 4.33m
An extended kitchen fitted with a range of wall and base units providing ample cupboard and worktop space. Integrated appliances include a Bosch double oven and dishwasher, with plumbing for a washing machine and space for an American-style fridge/freezer. Additional features include a built-in larder cupboard, open shelving and a single bowl sink with drainer. A double glazed window overlooks the rear patio.
Living Room
4.88m x 3.62m
A generously proportioned reception room benefiting from plenty of natural light courtesy of a double glazed side window and an opening leading into the conservatory. Features include a wall-mounted television unit with storage beneath, a built-in double-height storage cupboard and radiator.
Conservatory
3.09m x 6.00m
An impressive addition to the property, providing a substantial and versatile second reception room. Featuring engineered oak flooring, exposed brickwork and a solid roof incorporating two Velux roof windows, allowing plenty of natural light. Further benefits include Venetian blinds, a radiator and access to the rear garden. An ideal space for family dining, entertaining or relaxing.
First Floor
Landing
Providing access to all three bedrooms and the family bathroom, with stairs descending to the ground floor.
Bedroom One
4.82m x 3.14m
A generously sized double bedroom benefiting from dual-aspect double glazed windows, providing excellent natural light, together with built-in wardrobes offering useful storage.
Bedroom Two
2.88m x 2.87m
A further double bedroom with a double glazed window to the front aspect and radiator. Currently arranged with bunk beds, the room offers flexibility for alternative bedroom furniture.
Bedroom Three
1.63m x 3.37m
A versatile third bedroom, suitable for use as a nursery, home office or dressing room. Currently fitted with clothes hanging rails and benefiting from a double glazed window overlooking the rear garden and radiator.
Family Bathroom
2.38m x 2.09m
A recently refitted bathroom featuring fully tiled walls and a contemporary suite comprising a panelled bath with overhead shower, wash hand basin with vanity storage beneath and low-level WC. Further benefits include a heated towel rail, feature lighting and double glazed obscure window.
Outside
Rear Garden
A generously sized garden extending around the side of the property, predominantly laid to lawn with established trees and shrubs providing an attractive setting. A substantial paved patio offers space for outdoor dining and entertaining, whilst three timber sheds and additional side storage provide practical solutions for garden equipment and general storage.
Front of Property
The property benefits from excellent off-road parking facilities, including two covered spaces within a cart lodge and a further two parking spaces to the front, providing parking for up to four vehicles.
Viewings - By appointment with the agents.
Special Notes - 1. None of the fixtures and fittings are necessarily included. Buyers should confirm any specific inclusions when making an offer.
2. Please note that none of the appliances or the services at this property have been checked and we would recommend that these are tested by a qualified person before entering into any commitment. Please note that any request for access to test services is at the discretion of the owner.
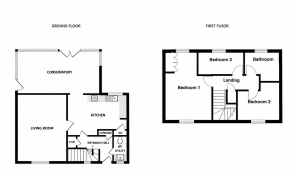
3. Floorplans are produced for identification purposes only and are in no way a scale representation of the accommodation.
Brochures
Colbeck Road, Haverhill- COUNCIL TAXA payment made to your local authority in order to pay for local services like schools, libraries, and refuse collection. The amount you pay depends on the value of the property.Read more about council Tax in our glossary page.
- Band: C
- PARKINGDetails of how and where vehicles can be parked, and any associated costs.Read more about parking in our glossary page.
- Covered
- GARDENA property has access to an outdoor space, which could be private or shared.
- Yes
- ACCESSIBILITYHow a property has been adapted to meet the needs of vulnerable or disabled individuals.Read more about accessibility in our glossary page.
- Ask agent
Energy performance certificate - ask agent

Add an important place to see how long it'd take to get there from our property listings.
__mins driving to your place
Affordability


Notes
Staying secure when looking for property
Ensure you're up to date with our latest advice on how to avoid fraud or scams when looking for property online.
Visit our security centre to find out moreDisclaimer - Property reference 35058966. The information displayed about this property comprises a property advertisement. Rightmove.co.uk makes no warranty as to the accuracy or completeness of the advertisement or any linked or associated information, and Rightmove has no control over the content. This property advertisement does not constitute property particulars. The information is provided and maintained by Jamie Warner Estate Agents, Haverhill. Please contact the selling agent or developer directly to obtain any information which may be available under the terms of The Energy Performance of Buildings (Certificates and Inspections) (England and Wales) Regulations 2007 or the Home Report if in relation to a residential property in Scotland.
*This is the average speed from the provider with the fastest broadband package available at this postcode. The average speed displayed is based on the download speeds of at least 50% of customers at peak time (8pm to 10pm). Fibre/cable services at the postcode are subject to availability and may differ between properties within a postcode. Speeds can be affected by a range of technical and environmental factors. The speed at the property may be lower than that listed above. You can check the estimated speed and confirm availability to a property prior to purchasing on the broadband provider's website. Providers may increase charges. The information is provided and maintained by Decision Technologies Limited. **This is indicative only and based on a 2-person household with multiple devices and simultaneous usage. Broadband performance is affected by multiple factors including number of occupants and devices, simultaneous usage, router range etc. For more information speak to your broadband provider.