
Cefn Coed, Bridgend, CF31

- PROPERTY TYPE
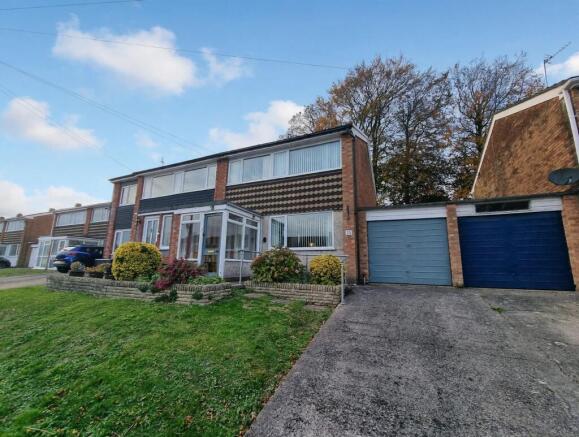
Semi-Detached
- BEDROOMS
3
- BATHROOMS
1
- SIZE
829 sq ft
77 sq m
- TENUREDescribes how you own a property. There are different types of tenure - freehold, leasehold, and commonhold.Read more about tenure in our glossary page.
Freehold
Key features
- Semi Detached Property
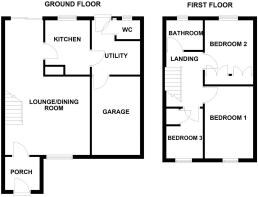
- Comprises; Entrance Porch & Open Plan Lounge/Dining Room
- Kitchen Leading Into Utility, Garage & WC
- Three Bedrooms
- Three Piece Bathroom
- Front & Good Sized Rear Garden
- Single Garage & Driveway
- Situated In A Popular Location In Cefn Glas Within Walking Distance Of Local Schools, Shops, Amenities & Bridgend Town Centre
- Offering Great Commuter Access Via Junction 36 Of The M4
Description
Tucked away in the ever-popular Cefn Glas area, this charming three-bedroom semi-detached house offers a welcoming blend of space and comfort, perfect for growing families or anyone seeking a home with a little bit more room. Step through the entrance porch and into the open plan lounge and dining room, where natural light pours in, creating a bright and airy feel that’s ideal for relaxing or entertaining friends. The kitchen leads directly into a handy utility area, a downstairs WC, and the single garage. Upstairs, three well-proportioned bedrooms and a three-piece bathroom providing plenty of space for everyone to unwind. The property comes with both front and rear gardens, a private driveway, and a garage, ticking all the boxes for convenience. Location-wise, you’re within walking distance of local schools, shops, and amenities, with Bridgend town centre just a stroll away. For commuters, quick access to Junction 36 of the M4 means getting around South Wales is a breeze.
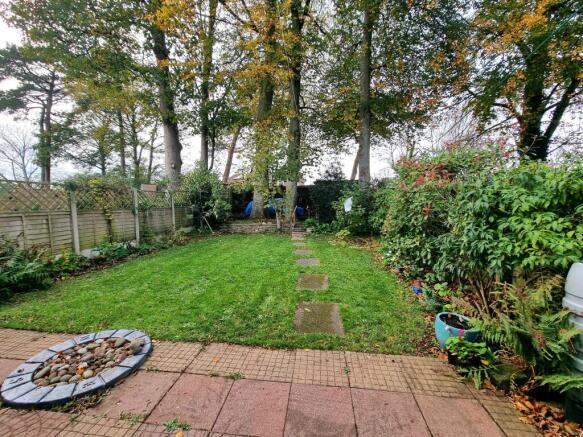
Step outside and you’ll find a generous rear garden that’s truly made for family life and summer get-togethers. There’s a good-sized patio area, perfect for barbeques or just soaking up the sun, and the garden itself is mostly laid to lawn with trees, mature plants and shrubs. Out front, the driveway leads up to the single garage (with lighting, electric consumer unit, gas and electric metres), which is accessible from the utility area and offers plenty of space for additional storage. With everything you need on your doorstep and a lovely outdoor space to enjoy, this home is ready for its next chapter - early viewing is highly recommended to appreciate all it has to offer.
Entrance Porch
1.88m x 1.73m
Enter via wooden door, with wooden windows into porch, textured ceiling, papered and wood effect panelled walls, laminate flooring, wooden door leading into open plan lounge/diner.
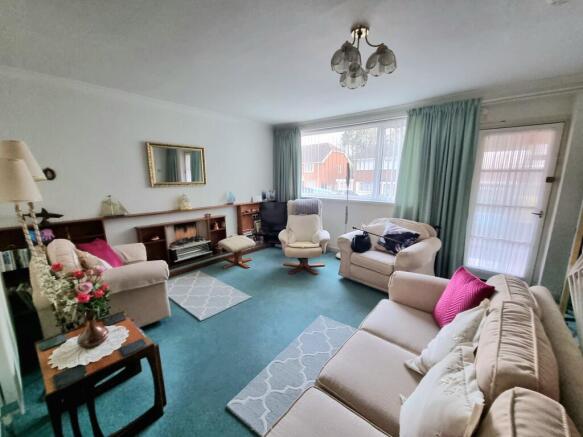
Open Plan Lounge/Diner
5.01m x 4.09m
UPVC double glazed window to front aspect, plastered ceiling, papered walls, fitted carpet, staircase leading to first floor with under stairs storage, gas fire place, radiator, open plan into dining area.
Dining Room
4.09m x 2.5m
UPVC double glazed sliding doors leading to enclosed rear garden, plastered ceiling, papered walls, fitted carpet, radiator, space for dining table and chairs, door leading into Kitchen.
Kitchen
3.92m x 2.37m
UPVC double glazed window to rear aspect, plastered ceiling, papered walls, tiled splashback, vinyl flooring, a range of matching wall and base units with complimentary work surfaces, electric cooker with four ring electric hob, plumbing for washing machine, space for undercounter fridge, breakfast bar area, door leading into Garage/Utility/WC.
Utility
Wooden obscured door leading to rear garden, brick walls space for tumble dryer and fridge/freezer, open to garage, door leading into WC.
WC
1.66m x 0.76m
UPVC double glazed obscured window to rear aspect, plastered ceiling, plastered walls, vinyl flooring, low level WC.
Landing
Plastered ceiling with loft access, papered walls, fitted carpet, airing cupboard housing boiler, doors leading into all first floor rooms.
Bathroom
1.99m x 1.73m
UPVC double glazed obscured window to rear aspect, papered ceiling, tiled walls, vinyl flooring, three piece suite comprising low level WC, floating wash hand basin, panelled bath with mixer tap and electric shower, radiator.
Bedroom One
4.19m x 2.82m
UPVC double glazed window to front aspect, polystyrene tiled ceiling, papered walls, fitted carpet, radiator.
Bedroom Two
3.66m x 2.93m
UPVC double glazed window to rear aspect, papered ceiling, papered walls, fitted carpet, radiator, built in fitted wardrobes.
Bedroom Three
3.06m x 2.13m
UPVC double glazed window to front aspect, polystyrene ceiling tiles, papered walls, fitted carpet, radiator, storage cupboard.
Garden
As you step of out into the rear garden you have a good sized patio area, perfect for enjoying those summer evenings, mostly laid to lawn with stepping stones leading to raised patio area to rear, shed to remain. mature plants/shrubs. Fenced boundaries.
Parking - Garage
Driveway leading to single garage with up and over door.
Garage (4.60m X 2.63m) Up and over door, lighting, electric consumer unit, gas and electric metre, leads into Utility.
Disclaimer
Disclaimer
All measurements, property details and information included in this brochure are provided as a general guide only and should not be relied upon as exact or to scale. Whilst every effort has been made to ensure accuracy, all details are approximate and intended for illustrative purposes only.
Information contained within this brochure has been supplied to us directly by the vendor or obtained from sources provided by the vendor. We have not independently verified this information and make no guarantee as to its accuracy or completeness.
These particulars do not form part of any offer or contract. Prospective purchasers are strongly advised to carry out their own enquiries, inspections and independent verification of all information to satisfy themselves before proceeding.
- COUNCIL TAXA payment made to your local authority in order to pay for local services like schools, libraries, and refuse collection. The amount you pay depends on the value of the property.Read more about council Tax in our glossary page.
- Band: C
- PARKINGDetails of how and where vehicles can be parked, and any associated costs.Read more about parking in our glossary page.
- Garage
- GARDENA property has access to an outdoor space, which could be private or shared.
- Private garden
- ACCESSIBILITYHow a property has been adapted to meet the needs of vulnerable or disabled individuals.Read more about accessibility in our glossary page.
- Ask agent
Energy performance certificate - ask agent

Add an important place to see how long it'd take to get there from our property listings.
__mins driving to your place
Affordability

About Daniel Matthew Estate Agents, Bridgend
10 the Triangle, Brackla, Bridgend, CF31 2LL

Notes
Staying secure when looking for property
Ensure you're up to date with our latest advice on how to avoid fraud or scams when looking for property online.
Visit our security centre to find out moreDisclaimer - Property reference ba15e82c-f56d-47ad-922a-e9c0a7cf4677. The information displayed about this property comprises a property advertisement. Rightmove.co.uk makes no warranty as to the accuracy or completeness of the advertisement or any linked or associated information, and Rightmove has no control over the content. This property advertisement does not constitute property particulars. The information is provided and maintained by Daniel Matthew Estate Agents, Bridgend. Please contact the selling agent or developer directly to obtain any information which may be available under the terms of The Energy Performance of Buildings (Certificates and Inspections) (England and Wales) Regulations 2007 or the Home Report if in relation to a residential property in Scotland.
*This is the average speed from the provider with the fastest broadband package available at this postcode. The average speed displayed is based on the download speeds of at least 50% of customers at peak time (8pm to 10pm). Fibre/cable services at the postcode are subject to availability and may differ between properties within a postcode. Speeds can be affected by a range of technical and environmental factors. The speed at the property may be lower than that listed above. You can check the estimated speed and confirm availability to a property prior to purchasing on the broadband provider's website. Providers may increase charges. The information is provided and maintained by Decision Technologies Limited. **This is indicative only and based on a 2-person household with multiple devices and simultaneous usage. Broadband performance is affected by multiple factors including number of occupants and devices, simultaneous usage, router range etc. For more information speak to your broadband provider.