Quarry Road, Wimborne, BH21

- PROPERTY TYPE
Detached
- BEDROOMS
4
- BATHROOMS
2
- SIZE
Ask agent
- TENUREDescribes how you own a property. There are different types of tenure - freehold, leasehold, and commonhold.Read more about tenure in our glossary page.
Freehold
Key features
- Detached Family Home
- Four Bedrooms
- Newly Completed
- No Forward Chain
- Southerly Facing Private Rear Garden
- In & Out Driveway
- Detached Single Garage
- Sole Agents
Description
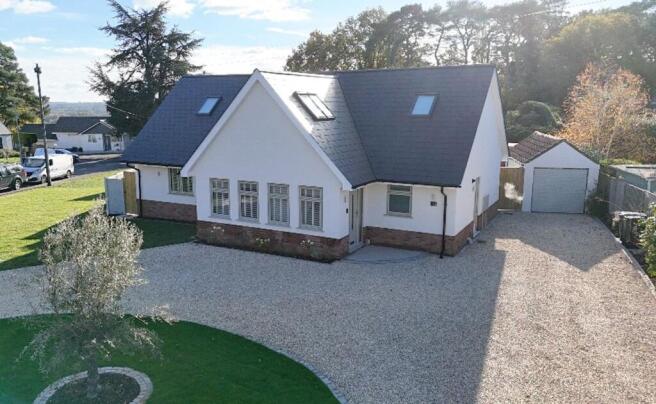
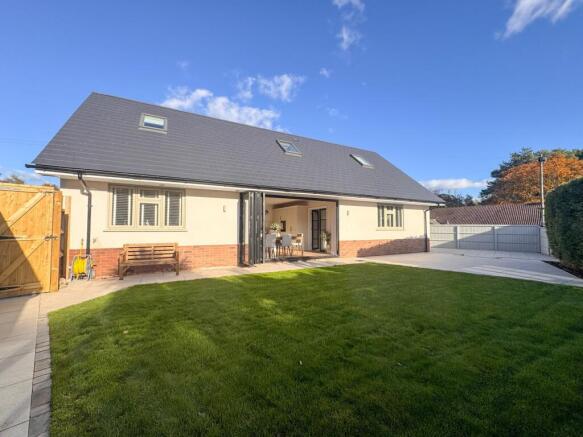
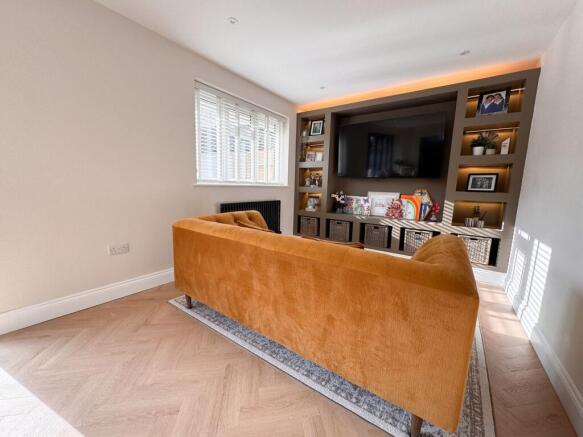
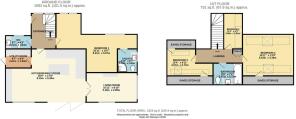
Quarry Road is a quiet residential cul de sac that comprises a variety of detached bungalows that were originally built in the late 1960’s. Many have now been redeveloped with extensions and alterations that enhance the character of the road with this property being the latest addition. This home has recently been taken through a full planning permission to produce this tastefully finished four-bedroom, chalet style house. The generous entrance hallway provides a classic meet and greet space that is complimented by a vaulted ceiling and contemporary staircase that leads to the first floor. The entrance hallway leads you to the heart of the home which features a bespoke, shaker style, in-frame kitchen that offers a versatile selection of units and is centred around a generous central island which has a solid Quartz countertop and is beautifully lit by three ceiling mounted pendants. The island offers breakfast style seating and enjoys uninterrupted views of the back garden through a set of bi-folding doors. Adjacent to the kitchen space is a cosy snug with feature media wall and opposite there is a further formal reception area. Furthermore, there is a separate utility room with a healthy supply of cupboards and Quartz countertop with integrated sink and integrated appliances. The integrations are consistent throughout the kitchen scheme including an induction style hob, instant hot water tap, dishwasher and there is an integrated speaker system. The master suite is located on the ground floor and is split into three distinct areas. There is a dressing area which is ideal for wardrobes and a central recess which has been designed to accommodate a bed suite. Adjacent is the master bedrooms’ en- suite shower facility which features an Art-Deco finish with black glazing architecture. The first floor has a bright and spacious layout with a central landing, offering access to the upstairs bedrooms. There are two bedrooms at either end of the property and there is a fourth bedroom opposite the family bathroom which has been tastefully finished with oversized tiling. The entire home has been double glazed throughout with low profile composite frames, finished in Pebble Grey and there are opening Velux units throughout the first floor.
Gardens and Grounds
The front garden has been laid to a kept lawn which boarders a prominent in and out style driveway which has been dressed with a Cotswald Cream gravel and provides an abundance of off road parking. To the right hand side of the home there is a single detached garage and between there is a wood build garden gate that denotes access to the rear garden.
The rear garden is simple in design with a prominent kept lawn. Behind the garden there is an area of hard standing that is ideal for positioning a spa/hot tub and to the opposite end of the garden there is a courtyard style area which has been paved and is ideal for enjoying the evening sun. The rear garden is private and has a southerly orientation.
Location
Wimborne is a vibrant and thriving market town in East Dorset with a comprehensive mix of shopping facilities, restaurants, and attractions to appeal to everyone. Easily accessed by car from all directions via the A31, A35 and B3081 Wimborne has great public transport links to Bournemouth, Poole and surrounding areas including a comprehensive network of bus routes. Wimborne is immersed in a varied history, preserved and on-show in the c.705 AD Minster Church of Cuthburga with its chained library which is one of only four world-wide. The beautiful twin towers of the Minster provide an elegant backdrop to the town’s historic architecture and alongside The Priest’s House Museum & Gardens, Wimborne Model Town and the 1930’s Art Deco Tivoli theatre, combine to make Wimborne a popular tourist attraction. Wimborne is well served by an excellent range of services for residents including doctors, a local hospital, a pyramid of sought-after schools and strong health and social care. Lei...
Brochures
Brochure 1- COUNCIL TAXA payment made to your local authority in order to pay for local services like schools, libraries, and refuse collection. The amount you pay depends on the value of the property.Read more about council Tax in our glossary page.
- Band: E
- PARKINGDetails of how and where vehicles can be parked, and any associated costs.Read more about parking in our glossary page.
- Driveway
- GARDENA property has access to an outdoor space, which could be private or shared.
- Yes
- ACCESSIBILITYHow a property has been adapted to meet the needs of vulnerable or disabled individuals.Read more about accessibility in our glossary page.
- Level access
Quarry Road, Wimborne, BH21

Add an important place to see how long it'd take to get there from our property listings.
__mins driving to your place
Affordability



Notes
Staying secure when looking for property
Ensure you're up to date with our latest advice on how to avoid fraud or scams when looking for property online.
Visit our security centre to find out moreDisclaimer - Property reference 25594712. The information displayed about this property comprises a property advertisement. Rightmove.co.uk makes no warranty as to the accuracy or completeness of the advertisement or any linked or associated information, and Rightmove has no control over the content. This property advertisement does not constitute property particulars. The information is provided and maintained by Fisks, Wimborne. Please contact the selling agent or developer directly to obtain any information which may be available under the terms of The Energy Performance of Buildings (Certificates and Inspections) (England and Wales) Regulations 2007 or the Home Report if in relation to a residential property in Scotland.
*This is the average speed from the provider with the fastest broadband package available at this postcode. The average speed displayed is based on the download speeds of at least 50% of customers at peak time (8pm to 10pm). Fibre/cable services at the postcode are subject to availability and may differ between properties within a postcode. Speeds can be affected by a range of technical and environmental factors. The speed at the property may be lower than that listed above. You can check the estimated speed and confirm availability to a property prior to purchasing on the broadband provider's website. Providers may increase charges. The information is provided and maintained by Decision Technologies Limited. **This is indicative only and based on a 2-person household with multiple devices and simultaneous usage. Broadband performance is affected by multiple factors including number of occupants and devices, simultaneous usage, router range etc. For more information speak to your broadband provider.