
West Drive, Tintwistle, SK13

- PROPERTY TYPE
Semi-Detached
- BEDROOMS
2
- BATHROOMS
1
- SIZE
818 sq ft
76 sq m
- TENUREDescribes how you own a property. There are different types of tenure - freehold, leasehold, and commonhold.Read more about tenure in our glossary page.
Freehold
Key features
- FREEHOLD & CHAIN FREE
- Semi Detached
- South Facing Garden with Far Reaching Views
- Two DOUBLE Bedrooms with built in closets
- Entrance Hallway
- Spacious Lounge with built in storage
- Spacious Kitchen/Diner with under stair storage
- Driveway and Front Garden
- Quiet Location with Spectacular countryside walks close by
- Good Transport Links
Description
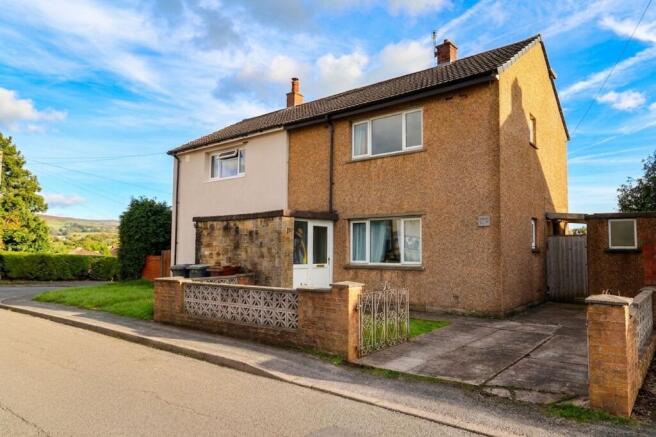
This impressive two-bedroom semi-detached house presents an excellent opportunity for buyers seeking a freehold, chain-free property in a peaceful and well-connected location.
Upon entering through the welcoming hallway, you are greeted by a spacious lounge that offers a comfortable setting for relaxation and entertaining. The well-proportioned kitchen and dining area provides ample space for family meals and gatherings, with useful understairs storage helping to keep the living areas clutter-free.
Both bedrooms are generous doubles, each featuring built-in wardrobes that provide valuable storage and contribute to the overall sense of space and organisation throughout the home.
The property has a bright and airy feel, enhanced by its south-facing aspect, which allows plenty of natural light throughout the home. The layout has been thoughtfully designed to provide a comfortable and practical living space, with good proportions throughout. A particularly appealing feature is the unusual hallway-to-hallway connection with the neighbouring property, rather than the more traditional arrangement of having a lounge or bedroom adjoining the neighbouring home, offering an added sense of separation and privacy.
Externally, the property benefits from a private driveway and neat front garden, providing convenient off-road parking and an attractive approach to the house, with potential to create additional parking if required.
The location is particularly appealing, situated within a quiet residential area while being close to the amenities and community of Hadfield village. Bottoms Reservoir is within walking distance, providing beautiful countryside surroundings and an excellent choice for scenic walks, dog walking and enjoying the outdoors.
For commuters, Hadfield Village railway station is also within easy reach, providing a convenient rail connection towards Manchester and making the property particularly well placed for those travelling into the city.
The area offers a lovely traditional village feel, with a friendly local community and a good selection of everyday amenities close by, including the local village shop and popular independent business such as Pixy Bakes. There are also local schools nearby, adding to the appeal for families.
Offered to the market with no onward chain, this is a straightforward opportunity for buyers looking to move without the complications of an onward purchase. Whether you are a first-time buyer, a young family or looking to downsize without compromising on space or convenience, this home combines generous accommodation with practical features and an appealing village location.
With countryside walks, excellent commuter links, local amenities and the character and community of Hadfield all close at hand, early viewing is highly recommended to fully appreciate what this delightful property has to offer.
PERSONAL INTEREST DISCLOSURE
Please be advised that the property is owned by an employee of Stepping Stones Asset Management Ltd. This constitutes a personal interest under Section 21 of the Estate Agents Act 1979, and this connection is disclosed for the information of all prospective purchasers.
EPC Rating: D
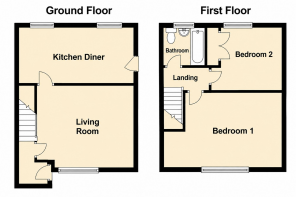
Entrance Hallway
uPVC double glazed entrance door to hallway with attractive tiled flooring, ceiling light point, electric meter cupboard, stairs to the first floor accommodation and internal door to the ground floor.
Lounge
4.96m x 3.19m
A spacious living room with 2 x uPVC double-glazed windows to the front and side elevations, ceiling light point, wall-mounted radiator, fitted low-level storage cupboards
Kitchen/Diner
5.99m x 2.72m
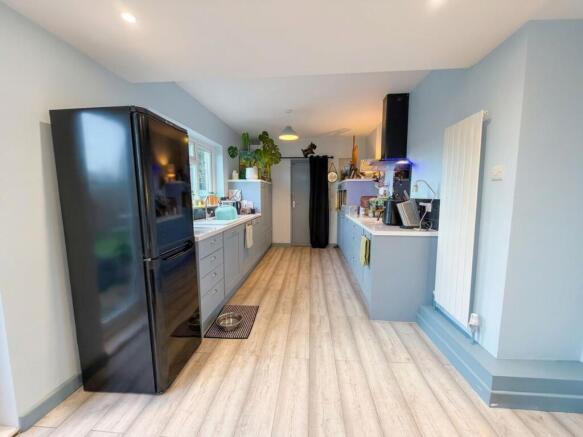
A spacious, atmospheric kitchen/Diner with a range of blue kitchen units, contrasting work surfaces, and splashback tiling. Integrated electric oven, four-ring induction hob with over-hob extractor fan, integrated full-size dishwasher and washing machine, uPVC double-glazed window and patio doors to the rear elevation with lovely countryside views and a south-facing garden aspect, external door to the side elevation providing access to the rear garden. Under-stair storage cupboard, ceiling light point, ceiling spot lights, wall-mounted vertical radiator, space for tall fridge-freezer.
Landing
Stairs from the ground to the first floor, ceiling light point, loft access, internal doors to the first floor accommodation.
Bedroom One
4.94m x 2.92m
An extremely spacious double bedroom with 2 x uPVC double-glazed windows to the front and side elevations, ceiling light point, wall-mounted radiator, built-in closet.
Bedroom Two
23.21m x 3.11m
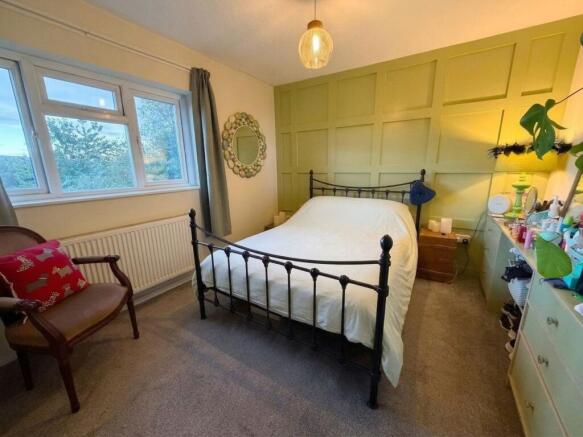
A further double bedroom with uPVC double glazed window to the rear elevation with countryside views and garden aspect, ceiling light point, built-in vanity and drawers, built-in double closet.
Bathroom
1.93m x 1.69m
A three peice suite comprising; low level w/c, sink draw unit and shower bath with over bath shower with rainfall and handheld shower heads, splash back tiling, uPVC double glazed window to the rear elevation, ceiling light point.
Garden
Walled and gated forecourt garden with driveway and gated side access leading to a spacious south-facing rear garden, featuring lawned areas and a decked terrace. The garden enjoys lovely countryside views and a woodland aspect, making it a wonderful setting for nature lovers, with the opportunity to enjoy birdsong at dawn and bat watching in the evening!
Parking - Driveway
Driveway suitable for off-road parking for approximately two small vehicles, with potential to add an additional space if the lawn is removed.
Disclaimer
Agents’ Disclaimer
Particulars are for guidance only. Measurements are approximate, services untested and permissions unverified. Purchasers should make their own enquiries and obtain professional advice.
Purchaser Information – Anti-Money Laundering
Stepping Stones Asset Management Ltd complies with applicable anti-money laundering legislation. Coadjute conducts electronic identity checks, which may include biometric verification. A non-refundable fee of £65 including VAT per person is payable. Checks and any required supporting documents must be completed before the memorandum of sale is issued. Further information may be requested, and delays may occur if requirements are not met.
- COUNCIL TAXA payment made to your local authority in order to pay for local services like schools, libraries, and refuse collection. The amount you pay depends on the value of the property.Read more about council Tax in our glossary page.
- Band: A
- PARKINGDetails of how and where vehicles can be parked, and any associated costs.Read more about parking in our glossary page.
- Driveway
- GARDENA property has access to an outdoor space, which could be private or shared.
- Private garden
- ACCESSIBILITYHow a property has been adapted to meet the needs of vulnerable or disabled individuals.Read more about accessibility in our glossary page.
- Ask agent
Energy performance certificate - ask agent

Add an important place to see how long it'd take to get there from our property listings.
__mins driving to your place
Affordability


Notes
Staying secure when looking for property
Ensure you're up to date with our latest advice on how to avoid fraud or scams when looking for property online.
Visit our security centre to find out moreDisclaimer - Property reference 34dadf4e-38a6-4588-a6c6-cb0c56d14e84. The information displayed about this property comprises a property advertisement. Rightmove.co.uk makes no warranty as to the accuracy or completeness of the advertisement or any linked or associated information, and Rightmove has no control over the content. This property advertisement does not constitute property particulars. The information is provided and maintained by Stepping Stones Asset Management Limited, Glossop. Please contact the selling agent or developer directly to obtain any information which may be available under the terms of The Energy Performance of Buildings (Certificates and Inspections) (England and Wales) Regulations 2007 or the Home Report if in relation to a residential property in Scotland.
*This is the average speed from the provider with the fastest broadband package available at this postcode. The average speed displayed is based on the download speeds of at least 50% of customers at peak time (8pm to 10pm). Fibre/cable services at the postcode are subject to availability and may differ between properties within a postcode. Speeds can be affected by a range of technical and environmental factors. The speed at the property may be lower than that listed above. You can check the estimated speed and confirm availability to a property prior to purchasing on the broadband provider's website. Providers may increase charges. The information is provided and maintained by Decision Technologies Limited. **This is indicative only and based on a 2-person household with multiple devices and simultaneous usage. Broadband performance is affected by multiple factors including number of occupants and devices, simultaneous usage, router range etc. For more information speak to your broadband provider.