Marsh Lane, Blackshaw Head, Hebden Bridge, West Yorkshire, HX7

- PROPERTY TYPE
Semi-Detached
- BEDROOMS
4
- BATHROOMS
2
- SIZE
1,676 sq ft
156 sq m
- TENUREDescribes how you own a property. There are different types of tenure - freehold, leasehold, and commonhold.Read more about tenure in our glossary page.
Freehold
Key features
- LINES OPEN 24/7 - Book your viewing now!
- GRADE II LISTED HOME WITH CHARACTER
- STRIKING BESPOKE KITCHEN
- FOUR BEDROOMS, ONE WITH LUXURY EN-SUITE
- IDYLLIC GARDENS & SPECTACULAR VIEWS
- SMALL HAMLET IN BLACKSHAW HEAD
Description
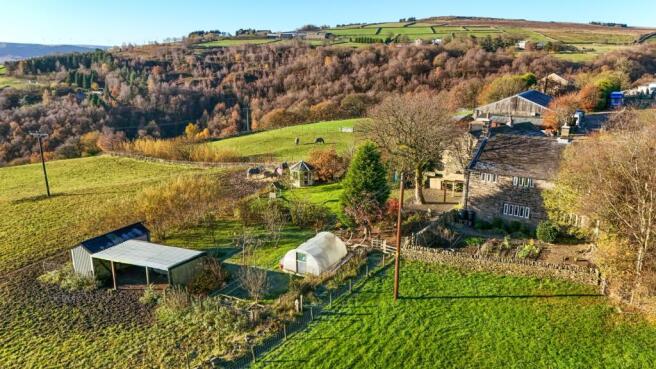
Positioned along Marsh Lane in the picturesque hilltop village of Blackshaw Head, just outside of Hebden Bridge, this exceptional Grade II listed semi detached residence offers a rare blend of historic character, bespoke craftsmanship, and breathtaking rural tranquillity. Tucked away within a small hamlet of properties, the home enjoys spectacular, uninterrupted panoramic views across the surrounding Pennine valleys, stretching all the way to the iconic monument of Stoodley Pike. Approached via a private lane, the property immediately sets an inviting tone for country living.
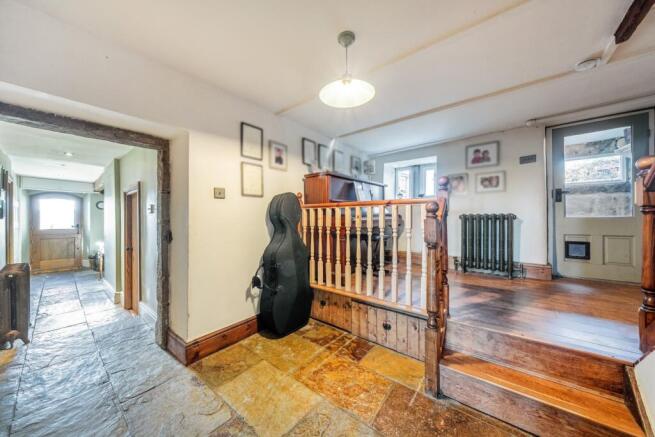
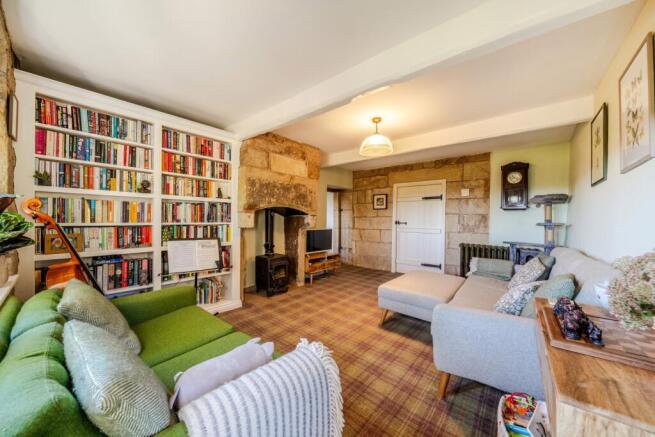
Stepping inside through the welcoming entrance porch, you arrive in a charming split level entrance hall complete with practical understairs storage. From here, a door leads into the warm and characterful living room, where traditional heritage features take centre stage. Exposed stonework, heavy ceiling beams, and classic stone mullion windows frame views out over the garden, while direct external access allows you to step effortlessly outside on warmer days. A substantial stone fireplace housing a multifuel stove creates a cosy focal point for winter evenings, flanked by bespoke built in bookshelves.
Leading off the living room is the true heart of the home: a large and deeply impressive dual aspect kitchen and dining room. Bathed in natural light through further stone mullion windows and grounded by traditional stone flag flooring and exposed timber beams, this space is designed for both everyday family life and effortless entertaining. The generous dining area flows seamlessly into a bespoke Drew Forsyth fitted kitchen, centred around a large breakfast island. Culinary enthusiasts will appreciate the quality appliances, including an electric oven and an integrated dishwasher, and thoughtful combination of cupboards, drawers and shelving, all set against the warmth of a second grand stone fireplace with its own multifuel stove.
Beyond the kitchen, an inner hallway provides practical everyday convenience, offering additional direct access out to the garden. This corridor leads to a well equipped utility room featuring plumbing for a washing machine, space for a tumble dryer, and a cloakroom suite with a white low level wc and wash basin. Also accessed from the inner hallway is a striking and wonderfully useful vaulted wine cellar, offering an atmospheric and practical space for storage.
Rising to the first floor, the landing features exposed beams and convenient loft access. The large main bedroom is a peaceful sanctuary showcasing dramatic exposed stonework, a built in storage cupboard, and soothing underfloor heating. This suite is complemented by a large and striking en-suite bathroom, also benefiting from underfloor heating, fitted with a modern roll top bath, a large separate shower cubicle, a white low level wc, and a contemporary white basin set upon a vanity unit. Across the landing, bedroom two is a generous double room rich with exposed stonework, bedroom three provides another generous double bedroom, again with underfloor heating, and the fourth bedroom is also good size, all served by a stylish family house bathroom with white three piece suite comprising low level w/c, basin set atop a vanity unit and a shower over the bath.
Externally, the property continues to impress. To the front, the generous parking area easily accommodates multiple vehicles with the added bonus of an EV charging point. To the rear, the expansive garden is thoughtfully arranged to make the most of the dramatic landscape. A sheltered walled garden with established flower beds and a seating patio leads out to a second patio area, a large sweeping lawn, and a selection of mature fruit trees. A charming summerhouse provides the ultimate vantage point from which to unwind and soak in the far reaching views across the valley and across the surrounding fields.
Living in Blackshaw Head offers the quintessential Pennine village lifestyle, underpinned by a warm, active, and welcoming local community. Surrounded by rugged moorland, ancient packhorse trails, and scenic walking routes right from the doorstep, the village retains a peaceful rural charm while remaining well connected, with regular local bus services running directly down into Hebden Bridge and to Burnley.
Just a short journey down the hillside lies the vibrant market town of Hebden Bridge, renowned for its independent spirit, thriving arts scene, eclectic boutiques, cosy cafes, and traditional pubs. Despite its idyllic valley setting, Hebden Bridge is exceptionally well positioned for commuters and explorers alike, boasting a mainline railway station with frequent, direct rail links to Leeds, Manchester, Bradford, and York, alongside easy road access to the wider West Yorkshire and Lancashire networks.
MATERIAL INFORMATION
Tenure Type: Freehold
Council Tax Band: F
Construction Type: Standard Construction
Sources of Heating: Oil Central Heating
Sources of Electricity supply: Main Supply
Sources of Water Supply: Main Supply
Primary Arrangement for Sewerage: Main Supply
Broadband Connection: Standard - 4 mbps Ultrafast - 18000 mbps
Mobile Signal/Coverage: O2 - 3 EE- 2 Three - 2 Vodafone - 2
Parking: Private Parking for Several Vehicles
Building Safety: No Known Issues
Listed Property: Yes
Restrictions: Unknown
Private Rights of Way: Unknown
Public Rights of Way: Public Footpath
Flooded in Last 5 Years: No
Sources of Risk: Rivers & Sea - Very Low Surface Water - Very Low
Flood Defences: N/A
Planning Permission/Development Proposals: Unknown
Entrance Location: Ground Floor
Accessibility Measures: Not Suitable for Wheelchair Users
Located on a Coalfield: Unknown
Other Mining Related Activities: Unknown
ANTI-MONEY LAUNDERING: Should a purchaser have an offer accepted, they will need to meet our legal requirements under Anti Money Laundering Regulations (AML). We use a specialist third-party service to verify your information and the cost of these checks is £25 per person, which is paid in advance, when an offer is agreed and prior to a memorandum of sale being produced.
**Please note: some images have been lightly enhanced using AI for presentation purposes**
The vendors have opted to provide a legal pack for the sale of their property which includes a set of searches. The legal pack provides the essential documentation upfront that tends to cause or create delays in the transactional process.
The legal pack includes:
* Evidence of title
* Standard searches (regulated local authority, water & drainage & environmental)
* Protocol forms and answers to standard conveyancing enquiries
The legal pack is available to view in the branch prior to agreeing to purchase the property. The vendor requests that the buyer buys the searches provided in the pack which will be billed at £360 inc VAT upon completion.
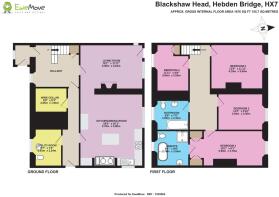
Ground Floor
Entrance Hall
Living Room
4.9m x 3.64m - 16'1" x 11'11"
Kitchen / Dining Room
5.78m x 4.9m - 18'12" x 16'1"
Utility
2.91m x 2.24m - 9'7" x 7'4"
Wine Cellar
2.65m x 1.91m - 8'8" x 6'3"
First Floor
First Floor Landing
Bedroom
5.85m x 2.78m - 19'2" x 9'1"
Ensuite Bathroom
2.78m x 2.65m - 9'1" x 8'8"
Bedroom
4.19m x 3.64m - 13'9" x 11'11"
Bedroom
3.64m x 3m - 11'11" x 9'10"
Bedroom
3.6m x 2.65m - 11'10" x 8'8"
Bathroom
2.65m x 2.33m - 8'8" x 7'8"
- COUNCIL TAXA payment made to your local authority in order to pay for local services like schools, libraries, and refuse collection. The amount you pay depends on the value of the property.Read more about council Tax in our glossary page.
- Band: F
- PARKINGDetails of how and where vehicles can be parked, and any associated costs.Read more about parking in our glossary page.
- Yes
- GARDENA property has access to an outdoor space, which could be private or shared.
- Yes
- ACCESSIBILITYHow a property has been adapted to meet the needs of vulnerable or disabled individuals.Read more about accessibility in our glossary page.
- Ask agent
Energy performance certificate - ask agent
Marsh Lane, Blackshaw Head, Hebden Bridge, West Yorkshire, HX7

Add an important place to see how long it'd take to get there from our property listings.
__mins driving to your place
Affordability

Notes
Staying secure when looking for property
Ensure you're up to date with our latest advice on how to avoid fraud or scams when looking for property online.
Visit our security centre to find out moreDisclaimer - Property reference 10851697. The information displayed about this property comprises a property advertisement. Rightmove.co.uk makes no warranty as to the accuracy or completeness of the advertisement or any linked or associated information, and Rightmove has no control over the content. This property advertisement does not constitute property particulars. The information is provided and maintained by EweMove, Covering Yorkshire. Please contact the selling agent or developer directly to obtain any information which may be available under the terms of The Energy Performance of Buildings (Certificates and Inspections) (England and Wales) Regulations 2007 or the Home Report if in relation to a residential property in Scotland.
*This is the average speed from the provider with the fastest broadband package available at this postcode. The average speed displayed is based on the download speeds of at least 50% of customers at peak time (8pm to 10pm). Fibre/cable services at the postcode are subject to availability and may differ between properties within a postcode. Speeds can be affected by a range of technical and environmental factors. The speed at the property may be lower than that listed above. You can check the estimated speed and confirm availability to a property prior to purchasing on the broadband provider's website. Providers may increase charges. The information is provided and maintained by Decision Technologies Limited. **This is indicative only and based on a 2-person household with multiple devices and simultaneous usage. Broadband performance is affected by multiple factors including number of occupants and devices, simultaneous usage, router range etc. For more information speak to your broadband provider.