Langarron Park, Barnstaple, Devon, EX32 8BT

- PROPERTY TYPE
Detached
- BEDROOMS
3
- BATHROOMS
3
- SIZE
Ask agent
- TENUREDescribes how you own a property. There are different types of tenure - freehold, leasehold, and commonhold.Read more about tenure in our glossary page.
Freehold
Key features
- Impressive 24ft lounge with direct access onto the patio
- Generous 24ft kitchen and dining room with plenty of natural light
- Principal bedroom with private sun terrace and incredible far-reaching views
- Bedroom 2 with adjoining walk-in wardrobe and dressing area
- Private right-hand bedroom wing ideal for guests or older children
- Two first-floor bathrooms including one with corner bath and separate shower
- Separate study ideal for home working or hobbies
- Utility room, ground floor WC and excellent eaves storage
- Generous wrap-around garden with lawn, patio and dedicated grow area
- Integral garage, off-road parking and no onward chain
Description
The property:
This is a home where the amount of space becomes apparent very quickly, but what makes it particularly appealing is how that space has been arranged. The layout gives a family different places to gather, work, relax and enjoy time apart when needed. With approximately 1,691 sq ft of internal accommodation, a substantial main lounge, long kitchen and dining room, separate study, utility room, integral garage, three bedrooms, two bathrooms plus W/C and excellent storage, it offers a level of flexibility that can adapt as family life changes.
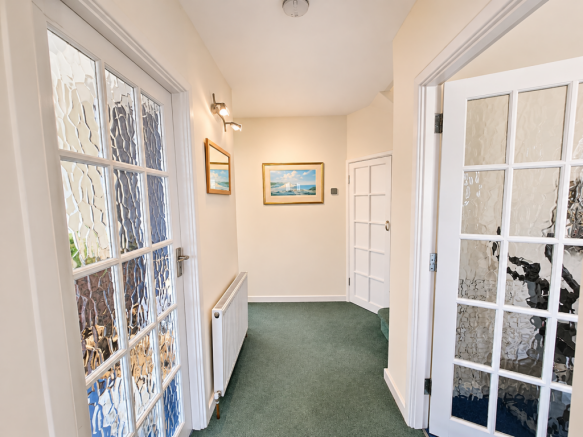
The entrance hall creates a welcoming start, with glazed internal doors helping natural light move between the different parts of the ground floor. From here the accommodation opens into the main living areas while still keeping a sense of separation between them, which is useful in a busy home where different people may be working, relaxing or entertaining at the same time.
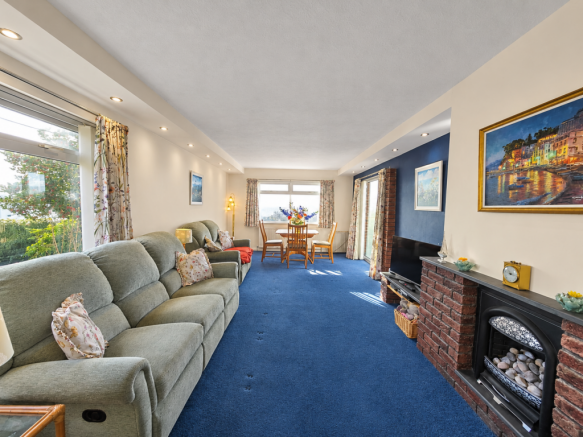
One of the real strengths is the main lounge. Extending to more than 24ft in length, this is a substantial room with the scale to accommodate large sofas, occasional furniture and a separate dining or reading area without feeling crowded. Windows on different sides bring in plenty of natural light, while the brick fireplace creates a clear focal point and gives the room a comfortable, established feel.
The double doors opening directly onto the patio make this room enjoyable during the warmer months. They create a natural connection between indoors and outside, so children can move between the house and garden, summer lunches can continue onto the patio and evenings can be spent with the doors open to the garden. For anyone who enjoys entertaining, this relationship between the lounge and outside space makes the room work especially well.
Running through another part of the ground floor is the generous kitchen and dining room, again extending to more than 24ft. The kitchen itself provides long runs of fitted units and work surfaces on both sides, giving plenty of preparation and storage space. There is a gas hob with extractor above, built-in ovens, sink beneath the window and space for further appliances, while recessed lighting keeps the working area bright.
At the far end, the kitchen opens naturally into a dedicated dining area where windows on two sides bring in excellent natural light and give glimpses of the open outlook beyond. It feels like a proper everyday dining space rather than a table squeezed into the corner of a kitchen. There is room for breakfast before school, relaxed evening meals or somewhere to sit with a coffee while someone else cooks. For families, having this space in addition to the very large main lounge means there is no pressure for one room to perform every job.
A separate study sits close to the entrance hall and is another important part of the layout. It is large enough for a proper desk arrangement, storage and additional furniture, with a broad window providing good natural light. For anyone working from home, running a small business or wanting somewhere for homework and paperwork, it provides a dedicated room without taking over a bedroom or one of the main living areas. Equally, the space could adapt over time as a hobby room, playroom or quiet snug.
The utility room adds another layer of practicality. It has its own sink, fitted storage, work surface and space for laundry appliances, keeping washing and household jobs away from the main kitchen. An external door provides direct access outside, making this a useful everyday entrance after gardening, dog walks or wet weather. There is also a ground floor WC nearby, together with additional storage and internal access towards the garage.
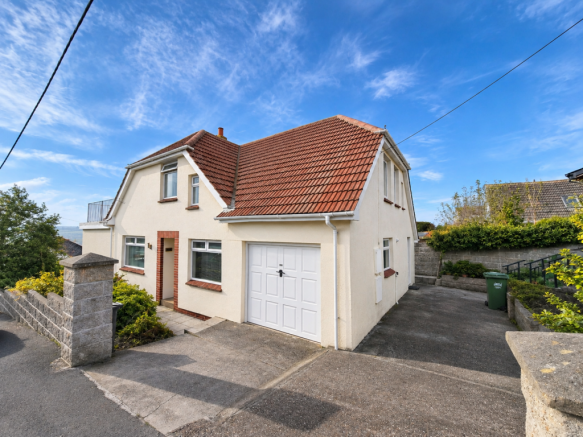
The integral garage provides valuable secure storage as well as the obvious benefit for a vehicle. For a family home, this can be just as useful for bikes, tools, sports equipment, pushchairs and everything else that tends to accumulate over time. Off-road parking in front completes the practical ground floor arrangement.
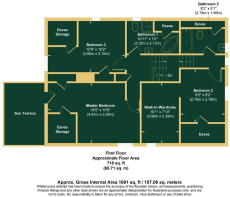
Upstairs, the layout becomes more individual. A distinctive split-level landing uses short stair runs to connect the different bedroom areas, creating a sense of separation between the rooms rather than placing everything along one straight corridor. Natural light reaches into the landing from the rooms around it, and the changes in level give the first floor character while also helping different parts of the accommodation feel more private.
The principal bedroom is a particularly appealing room. It is spacious enough for a large bed, wardrobes, drawers and additional furniture, while the sloping roofline adds character without taking away from the useful floor space. There is also access to eaves storage, something that appears throughout the first floor and provides valuable hidden space for suitcases, seasonal items and household belongings.
What really sets the principal bedroom apart is its direct access onto the private sun terrace. From here, the outlook opens dramatically across Barnstaple and the surrounding countryside, with wide, far-reaching views that give the house a real sense of elevation. It is one of the standout features of the property and creates an outdoor space that feels completely different from the main garden below.
The terrace is somewhere to sit with a morning coffee, read in the sunshine or watch the changing light across the landscape at the end of the day. The views become part of everyday life here, and because the terrace is reached directly from the bedroom, it feels private and personal.
Bedroom 2 occupies a more private part of the first floor, with its adjoining walk-in wardrobe and dressing area forming a generous space away from the other bedrooms. Bathroom 2 sits within the same right-hand wing, creating a useful arrangement for guests, older children or visiting family who can enjoy their own part of the house with a greater sense of privacy and independence.
Bedroom 3 is another comfortable room with space for a bed and substantial furniture. The sloping ceiling gives it character, and further eaves storage adds useful practicality. It could work equally well for a child, teenager, guest or anyone wanting an additional hobby or work room while still retaining the dedicated study downstairs.
Two bathrooms serve the first floor, another feature that makes the house particularly well suited to family life. The larger bathroom is a generous space with a corner bath, separate shower enclosure, WC and wash basin. This means there is no need to choose between a bath and a proper shower, while the room itself has enough space to feel comfortable rather than purely functional.
The second bathroom provides another bath with shower screen, together with WC, wash basin and heated towel rail. Having two bathrooms upstairs makes mornings easier for a family, provides greater flexibility when guests stay and means children or teenagers can have their own space without everyone relying on the same room.
Storage has been considered throughout the upper floor, with several eaves areas built into the roofline. This is the sort of feature that becomes increasingly valuable the longer someone lives in a home, allowing everyday rooms to remain uncluttered while still providing somewhere for the things that are needed but not necessarily used every day.
Outside, the garden wraps around the house and offers several different areas rather than one single open space. The main lawn sits to the right-hand side of the property and is enclosed by mature hedging, giving it a private and established feel. There is plenty of room for children to play, for pets, outdoor furniture or further planting, and the lawn is large enough to be properly enjoyed.
Closer to the house, the patio reached directly from the lounge creates a natural outdoor seating area and an easy extension of the main living space. It is well placed for summer meals, barbecues or sitting outside while still feeling connected to the house.
To the left-hand side is a separate growing area, adding another dimension to the garden. This gives anyone who enjoys gardening space for vegetables, fruit, herbs or more structured planting without taking over the main lawn.
Together, the lawn, patio, grow area and upper sun terrace create several different ways to enjoy the outside space throughout the day, while the terrace brings with it the exceptional far-reaching outlook that gives this home such a strong sense of place.
The house has clearly been a much-loved home and is now being offered with no onward chain. It has an EPC rating of E with a stated potential rating of B, falls within Council Tax Band D and is connected to all mains services.
The area:
Barnstaple is the main town for North Devon and works well for families because it combines everyday convenience with easy access to countryside and coast. The town provides a broad range of shops, supermarkets, cafés, restaurants and services, along with leisure facilities and healthcare, meaning most day-to-day needs can be met without travelling far.
Barnstaple town centre remains an important hub for the wider area, with a mixture of national retailers and independent businesses. The historic Pannier Market and surrounding streets add character to the centre, while supermarkets and larger retail areas provide the practical side of everyday living.
Families also have access to a range of schools across Barnstaple and the surrounding communities, from primary age through to secondary and further education. As with any move involving school places, buyers should check current admissions and catchment arrangements directly with the relevant authorities, but the wider town offers a useful choice of educational options.
North Devon District Hospital is also located in Barnstaple, adding to the convenience of the town for those working in healthcare or wanting important services within the local area.
Transport links make Barnstaple practical for commuters and those who need to travel further afield. The A361 provides the main road connection towards Tiverton and the M5, while Barnstaple railway station sits on the Tarka Line with services towards Exeter. This gives the town a useful balance between being part of North Devon and still having connections to larger centres.
For walkers and cyclists, the wider Barnstaple area connects with the Tarka Trail, providing traffic-free routes through parts of North Devon and along the Taw Estuary. This can make weekends and evenings feel very different from life in a larger city, with walking, cycling and open countryside much easier to build into normal routines.
The North Devon coast is another major part of the appeal. Saunton, Croyde, Woolacombe and Westward Ho! are among the well-known beaches accessible from Barnstaple, while Exmoor and the surrounding countryside offer further opportunities for walking and days outdoors. For a family, this means the house can work as a practical base during the week while putting a wide range of outdoor activities within reach at weekends.
What makes this location appealing is that buyers do not have to choose between town convenience and access to the outdoors. Barnstaple provides the shops, schools, transport and services required for normal family life, while the wider North Devon landscape brings beaches, countryside, estuary walks and open space close enough to become part of everyday living.
Summary:
This is a substantial and flexible home with the kind of layout that can continue to work as a family changes. The main lounge and kitchen/dining room both extend beyond 24ft, giving everyone space to gather without making the house feel dominated by one single open-plan room. The separate study, utility room, ground floor WC and integral garage add the practical spaces that make busy family life easier.
Upstairs, the principal bedroom and private sun terrace create one of the most memorable parts of the home, with incredible far-reaching views across Barnstaple and towards the surrounding countryside. Bedroom 2 with its walk-in wardrobe, a generous third bedroom, two bathrooms and extensive eaves storage add excellent flexibility.
Outside, the wrap-around garden offers a large lawned area, patio, dedicated grow space and the elevated sun terrace, giving different parts of the family room to enjoy the outdoors in different ways.
For buyers looking for generous accommodation, useful storage, proper work-from-home space, a substantial garden and an outstanding elevated outlook while remaining within Barnstaple, this is a home that deserves to be seen in person. With no onward chain, it is ready for its next chapter.
ROOM MEASUREMENTS:
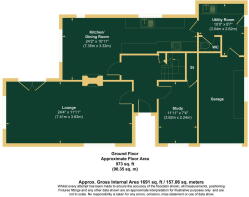
Lounge: 7.41m x 3.63m (24'4" x 11'11")
Kitchen / Dining Room: 7.35m x 3.32m (24'2" x 10'11")
Study: 3.62m x 2.24m (11'11" x 7'4")
Utility Room: 3.04m x 2.62m (10'0" x 8'7")
Principal Bedroom: 4.87m x 3.28m (16'0" x 10'9")
Bedroom 2: 2.79m x 2.78m (9'2" x 9'2")
Walk-in Wardrobe / Dressing Room: 3.06m x 2.39m (10'1" x 7'10")
Bedroom 3: 3.86m x 3.10m (12'8" x 10'2")
Bathroom 1: 3.32m x 2.13m (10'11" x 7'0")
Bathroom 2: 2.78m x 1.56m (9'2" x 5'1")
Approximate total internal area: 1,691 sq ft / 157.06 sq m
- COUNCIL TAXA payment made to your local authority in order to pay for local services like schools, libraries, and refuse collection. The amount you pay depends on the value of the property.Read more about council Tax in our glossary page.
- Band: D
- PARKINGDetails of how and where vehicles can be parked, and any associated costs.Read more about parking in our glossary page.
- Garage,Driveway
- GARDENA property has access to an outdoor space, which could be private or shared.
- Patio,Private garden,Terrace
- ACCESSIBILITYHow a property has been adapted to meet the needs of vulnerable or disabled individuals.Read more about accessibility in our glossary page.
- Ask agent

Add an important place to see how long it'd take to get there from our property listings.
__mins driving to your place
Affordability

Notes
Staying secure when looking for property
Ensure you're up to date with our latest advice on how to avoid fraud or scams when looking for property online.
Visit our security centre to find out moreDisclaimer - Property reference S1921670. The information displayed about this property comprises a property advertisement. Rightmove.co.uk makes no warranty as to the accuracy or completeness of the advertisement or any linked or associated information, and Rightmove has no control over the content. This property advertisement does not constitute property particulars. The information is provided and maintained by eXp UK, South West. Please contact the selling agent or developer directly to obtain any information which may be available under the terms of The Energy Performance of Buildings (Certificates and Inspections) (England and Wales) Regulations 2007 or the Home Report if in relation to a residential property in Scotland.
*This is the average speed from the provider with the fastest broadband package available at this postcode. The average speed displayed is based on the download speeds of at least 50% of customers at peak time (8pm to 10pm). Fibre/cable services at the postcode are subject to availability and may differ between properties within a postcode. Speeds can be affected by a range of technical and environmental factors. The speed at the property may be lower than that listed above. You can check the estimated speed and confirm availability to a property prior to purchasing on the broadband provider's website. Providers may increase charges. The information is provided and maintained by Decision Technologies Limited. **This is indicative only and based on a 2-person household with multiple devices and simultaneous usage. Broadband performance is affected by multiple factors including number of occupants and devices, simultaneous usage, router range etc. For more information speak to your broadband provider.