
Kensington Park, Lodge Moor

- PROPERTY TYPE
Detached
- BEDROOMS
5
- BATHROOMS
2
- SIZE
Ask agent
- TENUREDescribes how you own a property. There are different types of tenure - freehold, leasehold, and commonhold.Read more about tenure in our glossary page.
Freehold
Key features
- One of the development’s best plots, on the edge beside countryside
- Wall across the road onto huge grass area, enclosed playground beyond
- Conduit walk on the doorstep, eventually reaching Redmires Reservoirs
- Five double bedrooms, so no squabbling over who gets which
- Kitchen diner with room for a large table
- Potential to knock through from the kitchen diner into the family room
- Separate land across the driveway with lawn, flower beds and trees
- Conservatory with garden views and doors out to the garden
- Huge rear patio with established flower beds
- Double garage and off-street parking for two cars
Description
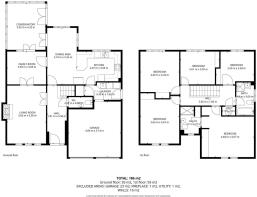
Living Room - 3.6 x 5.38 (11'9" x 17'7") -
Family Room - 3.59 x 3.05 (11'9" x 10'0") -
Conservatory - 3.55 x 4.32 (11'7" x 14'2") -
Dining Area - 2.74 x 5.24 (8'11" x 17'2") -
Kitchen - 4.07 x 3.05 (13'4" x 10'0") -
Utility Room - 3.32 x 1.62 (10'10" x 5'3") -
Downstairs Wc -
Bedroom - 4.84 x 4.67 (15'10" x 15'3") -
En Suite - 1.87 x 2.5 (6'1" x 8'2") -
Bedroom - 3.60 x 4.67 (11'9" x 15'3") -
Bedroom - 3.60 x 4.33 (11'9" x 14'2") -
Bedroom - 3.61 x 3.05 (11'10" x 10'0") -
Bathroom - 1.64 x 3.06 (5'4" x 10'0") -
Bedroom - 3.50 x 3.04 (11'5" x 9'11") -
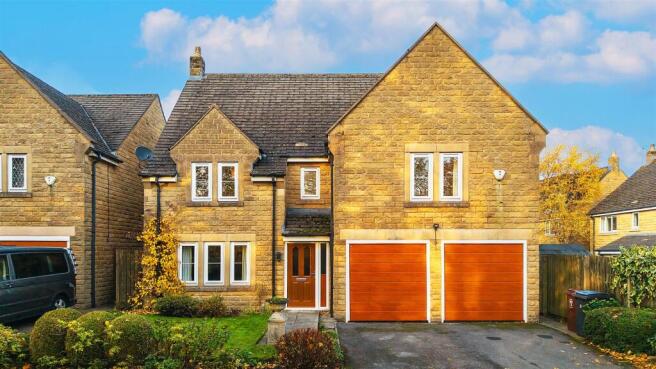
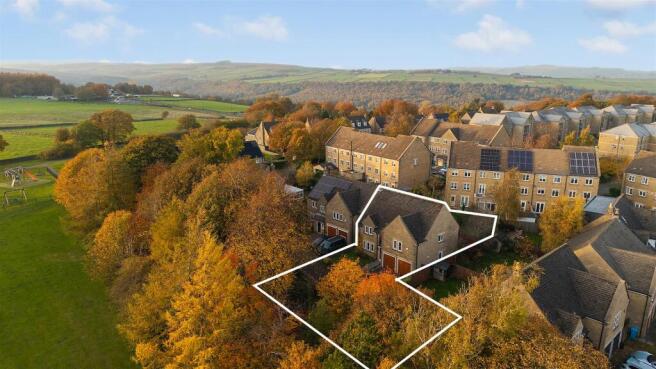
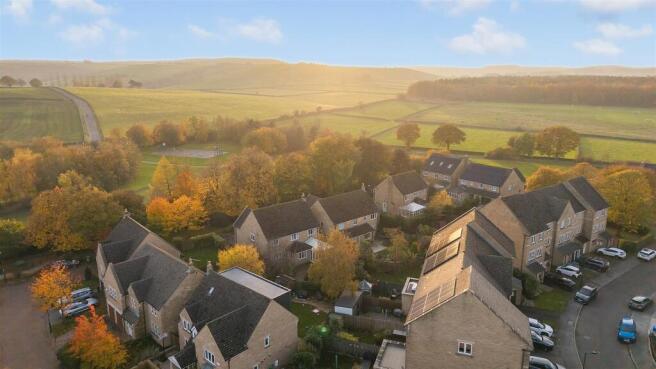
This is one of the best plots on the development, right on the edge, where the houses stop and the countryside begins. Across the road, children can hop over the wall onto a huge grassed area to play, with the enclosed playground on the far side. Walks along the conduit that eventually reaches Redmires Reservoirs, is on the doorstep too. The house is a detached family home with five double bedrooms, a double garage and a kitchen diner with room to grow.
A path crosses the front garden to the door, with a lawn and established flower beds alongside. The driveway has off-street parking for two cars and leads to the double garage. The hallway is wide, which gives the house a feeling of space from the moment you step in, and the living room, kitchen diner, stairs and downstairs WC all open off it.
The living room has plenty of space for sofas and armchairs. Windows at the front look over the garden and across the road to the line of trees that runs along it, and the chimney breast with its fireplace and electric fire gives the room a natural focal point. Internal doors at the back open into the family room, which can be whatever the household needs: a second sitting area, a playroom or a home office. Windows and glass doors look through to the conservatory, and another door leads into the dining kitchen.
The kitchen diner is the heart of the house. The dining area takes a large table and chairs, with windows over the rear garden, so homework can be done at the table while someone cooks a few steps away. The kitchen has plenty of worktop space, with units above and below, room for an American fridge freezer, an integrated dishwasher, an oven and grill, and an electric hob. The one-and-a-half sink with drainer sits in front of a window overlooking the garden. There is potential to knock through into the family room for anyone who wants a bigger kitchen and dining space. A door leads from the kitchen to the utility room, which has space and plumbing for a washer and a separate dryer, a pantry cupboard and a second sink with drainer. The utility room also gives access to the side of the property and straight into the garage.
The conservatory is a good size, with room for seating and views over the garden. Doors open onto the garden, so it is easy to step outside.
Upstairs, all five bedrooms are doubles, which suits a family well because nobody has to lose out when the rooms are shared out. The principal bedroom is at the front of the house, a large double with built-in wardrobes and an en-suite shower room. Bedrooms two and three are similar in size, both good doubles with built-in wardrobes. Bedrooms four and five are slightly smaller but still take a double bed, and both overlook the rear garden. The family bathroom has a bath, a separate shower cubicle, a wash basin and WC.
At the back, a huge patio runs directly along the rear of the house with established flower beds alongside, a spot for family barbecues, sitting out, or a morning coffee. To the side is a lawn with more established flower beds, and the rear garden can be reached down the side of the house.
Across the driveway, a separate section of land within the same title comes with the house, with a lawn, flower beds and trees.
Plenty of people rule out living in a housing development, and it is easy to see why. Here, though, the countryside is next door, a walk on the Conduit starts close to home, and the grass and playground across the road give children somewhere to go and play.
General information
The property tenure is freehold, there is a management charge of £180 per year.
The former Lodge Moor Hospital estate was built by David Wilson around 2002, this home was completed in 2004. It’s incredibly popular with families as it has an on-site nursery (Redmires Lodge Day Nursery & Pre School) and a playground on-site, it is also in the catchment area for good and outstanding schools. The development is situated right on the edge of Sheffield meaning you can leave the car at home and enjoy a variety of fantastic countryside walks including Redmires Reservoirs, Wyming Brook and Mayfield Valley.
Lodge Moor also has a few shops within walking distance including Peak Fruits, Forge Bakehouse, Lodgemoor News, Weldricks Pharmacy and a Post Office. The number 51 bus route is popular with those working in the city centre or at either university or one of the many hospitals.
Schools
Hallam Primary School - 1.4 miles - Ofsted Good
Tapton Secondary School - 2.4 miles - Ofsted Outstanding
King Edward VII School, Lower Site - 2.4 miles - Ofsted Good
King Edward VII School, Upper Site - 3.4 miles - Ofsted Good
Mercia School - 4 miles - Ofsted Outstanding
Westbourne School - 3.3 miles - ISI inspection Excellent
Birkdale School - 3 miles - ISI inspection Excellent
Sheffield High School for Girls - 3.6 miles - ISI inspection Excellent
Brochures
Kensington Park, Lodge Moor- COUNCIL TAXA payment made to your local authority in order to pay for local services like schools, libraries, and refuse collection. The amount you pay depends on the value of the property.Read more about council Tax in our glossary page.
- Band: G
- PARKINGDetails of how and where vehicles can be parked, and any associated costs.Read more about parking in our glossary page.
- Garage,Driveway
- GARDENA property has access to an outdoor space, which could be private or shared.
- Yes
- ACCESSIBILITYHow a property has been adapted to meet the needs of vulnerable or disabled individuals.Read more about accessibility in our glossary page.
- Ask agent
Kensington Park, Lodge Moor

Add an important place to see how long it'd take to get there from our property listings.
__mins driving to your place
Affordability



Notes
Staying secure when looking for property
Ensure you're up to date with our latest advice on how to avoid fraud or scams when looking for property online.
Visit our security centre to find out moreDisclaimer - Property reference 35050773. The information displayed about this property comprises a property advertisement. Rightmove.co.uk makes no warranty as to the accuracy or completeness of the advertisement or any linked or associated information, and Rightmove has no control over the content. This property advertisement does not constitute property particulars. The information is provided and maintained by Cocker and Carr Ltd, Sheffield. Please contact the selling agent or developer directly to obtain any information which may be available under the terms of The Energy Performance of Buildings (Certificates and Inspections) (England and Wales) Regulations 2007 or the Home Report if in relation to a residential property in Scotland.
*This is the average speed from the provider with the fastest broadband package available at this postcode. The average speed displayed is based on the download speeds of at least 50% of customers at peak time (8pm to 10pm). Fibre/cable services at the postcode are subject to availability and may differ between properties within a postcode. Speeds can be affected by a range of technical and environmental factors. The speed at the property may be lower than that listed above. You can check the estimated speed and confirm availability to a property prior to purchasing on the broadband provider's website. Providers may increase charges. The information is provided and maintained by Decision Technologies Limited. **This is indicative only and based on a 2-person household with multiple devices and simultaneous usage. Broadband performance is affected by multiple factors including number of occupants and devices, simultaneous usage, router range etc. For more information speak to your broadband provider.