Chequer Tree Way, Maulden, Bedfordshire, MK45 2PW

- PROPERTY TYPE
Detached
- BEDROOMS
5
- BATHROOMS
3
- SIZE
2,213 sq ft
206 sq m
- TENUREDescribes how you own a property. There are different types of tenure - freehold, leasehold, and commonhold.Read more about tenure in our glossary page.
Ask agent
Key features
- Five Bedroom Detached Family Home
- Approximately 2,213 Sq Ft Of Accommodation
- Award Winning Development
- Impressive Open Plan Kitchen, Dining & Family Room
- German Leicht Kitchen with Caesarstone Quartz Work Surfaces
- Separate Lounge with Feature Log Burner
- Principal Bedroom with Walk-In Wardrobe & En-Suite
- Second Bedroom with Private En-Suite Shower Room
- Landscaped Rear Garden with Indian Sandstone Terrace
- Detached Double Garage & Private Block Paved Driveway
Description
A home of distinction, where impressive architecture, considered interiors and generous living spaces come together.
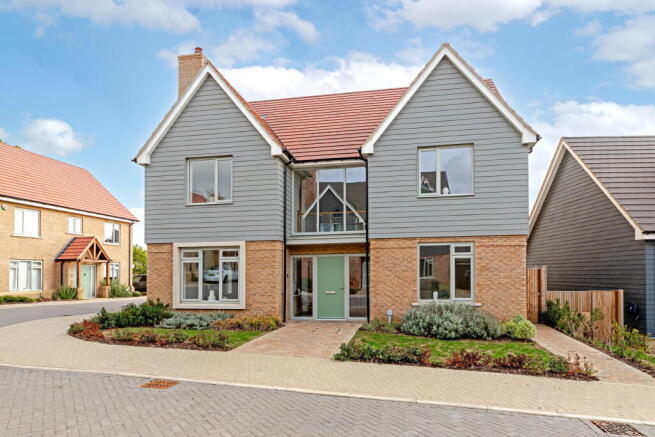
Positioned within the exclusive Greensands Place development in Maulden, The Robinson is an impressive five-bedroom detached residence extending to approximately 2,213 sq ft. Forming part of an award-winning development by Peter David Homes, this substantial family home combines distinctive architectural features with an excellent specification and a versatile layout, creating an appealing setting for both everyday living and entertaining.
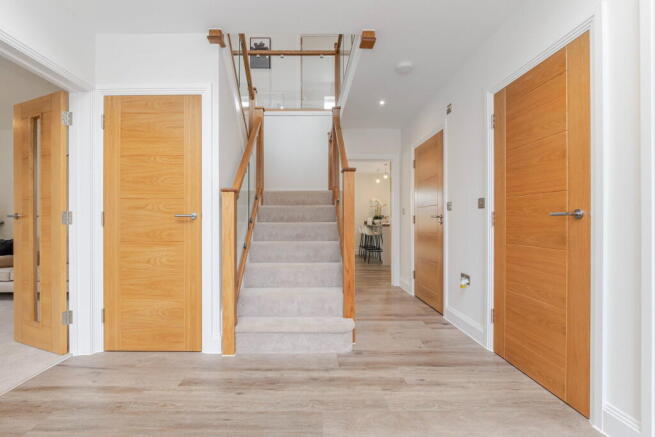
Arriving at the property, the entrance hall immediately establishes a sense of space and character. The full-height glazed atrium draws daylight deep into the interior, while the staircase, featuring a glazed balustrade and warm timber detailing, creates an attractive architectural centerpiece. Its open design offers a wonderful first impression and provides a natural connection between the ground-floor accommodation.
Set apart from the principal living areas, the lounge offers a more traditional place to relax. Its soft, neutral décor and natural light create a welcoming atmosphere, while the feature fireplace, complete with a freestanding log burner, takes center stage. Bringing an appealing sense of warmth and character, it is a room that feels equally suited to quiet evenings and spending time with family.
A separate snug or study provides an inviting addition to the ground-floor accommodation. Ideally suited to those working from home, while also lending itself to use as a reading room, children's playroom or additional sitting area. A versatile room that can be tailored to suit the lifestyle and requirements of its next owners.
At the heart of the home sits the impressive kitchen, dining and family room. Extending across the full width of the property and measuring approximately 34'9" x 13'7", its proportions allow for distinct areas dedicated to cooking, dining and relaxation, all brought together within one impressive open-plan setting.
The kitchen itself makes a striking impression, centred around a substantial island that offers additional preparation space and a natural gathering point. Sleek German Leicht cabinetry is paired with Caesarstone quartz work surfaces, creating a refined finish throughout. The integrated specification is equally impressive, incorporating Bosch appliances including an oven, combination microwave oven, induction hob, dishwasher and fridge/freezer. A wine cooler and Pronteau boiling water tap provide further touches of convenience.
Moving through the room, there is ample space for a substantial dining table, with the adjoining family area offering somewhere to sit back and relax. The open arrangement makes it easy to bring everyone together, whether for a busy family breakfast, a relaxed evening or a larger gathering with friends.
A set of bi-folding doors connects the room directly with the rear garden, allowing the two areas to work particularly well together during the warmer months. Completing the ground floor are a separate utility room, offering useful additional storage and laundry space, and a conveniently positioned WC.
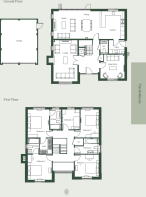
As you move up the stairs, the accommodation is arranged around a large central landing, leading to five bedrooms and the family bathroom.
The master suite features a fitted walk-in wardrobe, alongside a private en-suite comprising a walk-in shower, wall-mounted wash hand basin and low-level WC. Finished with quality fittings and carefully selected tiling, the en-suite completes this impressive master bedroom.
Bedroom two is another sizeable double and benefits from its own en-suite shower room. This is an especially useful addition for guests or family members, offering a degree of independence and privacy from the rest of the household.
Three further bedrooms complete the first-floor accommodation, each offering comfortable living and plenty of scope to suit individual requirements. Whether retained as bedrooms for family members or adapted to provide guest accommodation, a nursery or a dedicated dressing room, they offer flexibility for a variety of lifestyles.
The family bathroom features a wall mounted vanity unit with wash hand basin, concealed cistern WC and quality chrome fittings. A heated towel rail and illuminated demisting mirror add practical touches, while large format porcelain wall tiles bring the room together.
Throughout the property, the specification reflects the attention given to both appearance and everyday comfort. Underfloor heating extends across the entire ground floor, while an Ideal gas boiler provides the central heating system. Additional features include low-energy lighting, brushed chrome switches and sockets, USB charging points and smart-home-ready Cat IV cabling. Karndean flooring has been fitted to the entrance hall, kitchen and selected bathrooms, with luxury Cormar carpeting to the lounge, study, stairs, landing and bedrooms. The property is also covered by a 10-year ICW New Homes warranty.
Outside
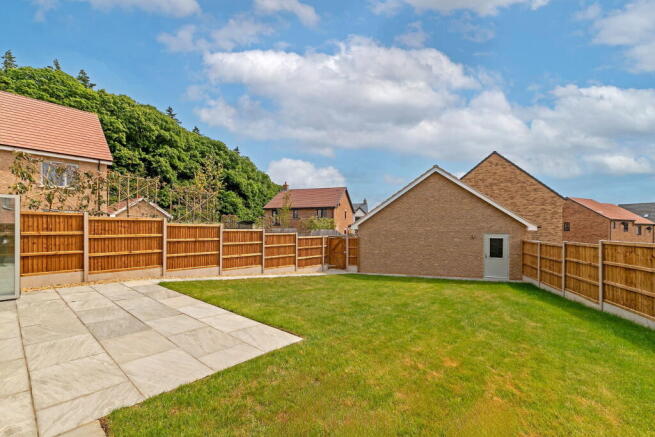
The rear garden has been landscaped to create an attractive outdoor setting that can be enjoyed from the outset. Predominantly laid to lawn and enclosed by timber fencing, it features a generous Indian sandstone terrace immediately suited to outdoor dining and entertaining. External wall lighting, a water tap and an outdoor power socket add useful finishing touches, making the garden as practical as it is inviting.
Additionally, the property features a private block-paved driveway, offering off-road parking alongside a detached double garage. Measuring approximately 23'8" x 19'7", the garage provides plenty of space for vehicles and additional storage, with electric Hormann doors for easy access.
Greensands Place is an exclusive private development set between the Bedfordshire villages of Maulden and Clophill. Maulden itself is a charming village with a strong sense of community, a historic parish church and two traditional village pubs, The George and The White Hart. The surrounding area is particularly appealing for those who enjoy the outdoors, with the open landscapes and countryside walks of the Greensand Ridge close at hand. It is a setting that combines the feel of village life with convenient access to a wider range of amenities.
The nearby market town of Ampthill offers an appealing selection of independent shops, cafés, restaurants and everyday amenities, all just a short drive away. For those commuting further afield, Flitwick railway station provides direct services to London St Pancras, while the M1, A1(M) and A6 offer convenient road connections across the region and beyond.
The Robinson presents a wonderful opportunity to acquire a substantial family home in one of Maulden's most distinctive residential developments. With its striking architectural features, impressive open-plan living space, versatile bedroom accommodation and considered specification, it offers a particularly appealing combination of character, comfort and practicality together with calm, luxurious modern living.
Brochures
Brochure 1- COUNCIL TAXA payment made to your local authority in order to pay for local services like schools, libraries, and refuse collection. The amount you pay depends on the value of the property.Read more about council Tax in our glossary page.
- Band: G
- PARKINGDetails of how and where vehicles can be parked, and any associated costs.Read more about parking in our glossary page.
- Driveway
- GARDENA property has access to an outdoor space, which could be private or shared.
- Private garden
- ACCESSIBILITYHow a property has been adapted to meet the needs of vulnerable or disabled individuals.Read more about accessibility in our glossary page.
- Ask agent

Add an important place to see how long it'd take to get there from our property listings.
__mins driving to your place
Affordability


Notes
Staying secure when looking for property
Ensure you're up to date with our latest advice on how to avoid fraud or scams when looking for property online.
Visit our security centre to find out moreDisclaimer - Property reference S1921682. The information displayed about this property comprises a property advertisement. Rightmove.co.uk makes no warranty as to the accuracy or completeness of the advertisement or any linked or associated information, and Rightmove has no control over the content. This property advertisement does not constitute property particulars. The information is provided and maintained by Ash & Acre Estate Agents, Maulden. Please contact the selling agent or developer directly to obtain any information which may be available under the terms of The Energy Performance of Buildings (Certificates and Inspections) (England and Wales) Regulations 2007 or the Home Report if in relation to a residential property in Scotland.
*This is the average speed from the provider with the fastest broadband package available at this postcode. The average speed displayed is based on the download speeds of at least 50% of customers at peak time (8pm to 10pm). Fibre/cable services at the postcode are subject to availability and may differ between properties within a postcode. Speeds can be affected by a range of technical and environmental factors. The speed at the property may be lower than that listed above. You can check the estimated speed and confirm availability to a property prior to purchasing on the broadband provider's website. Providers may increase charges. The information is provided and maintained by Decision Technologies Limited. **This is indicative only and based on a 2-person household with multiple devices and simultaneous usage. Broadband performance is affected by multiple factors including number of occupants and devices, simultaneous usage, router range etc. For more information speak to your broadband provider.