Millen Court, The Street, Horton Kirby, Kent, DA4

- PROPERTY TYPE
House
- BEDROOMS
3
- BATHROOMS
2
- SIZE
Ask agent
- TENUREDescribes how you own a property. There are different types of tenure - freehold, leasehold, and commonhold.Read more about tenure in our glossary page.
Freehold
Key features
- 3 bedroom Town House
- Modern Fitted Kitchen
- Master Bedroom Suite
- Open Plan Lounge/Diner
- En-Suite & Family Bathroom
- Private Cul-De-Sac
- Riverside Views
- Tandem Carport to Side
- Private Patio Garden Overlooking Weir
- Landscaped Communal Gardens
Description
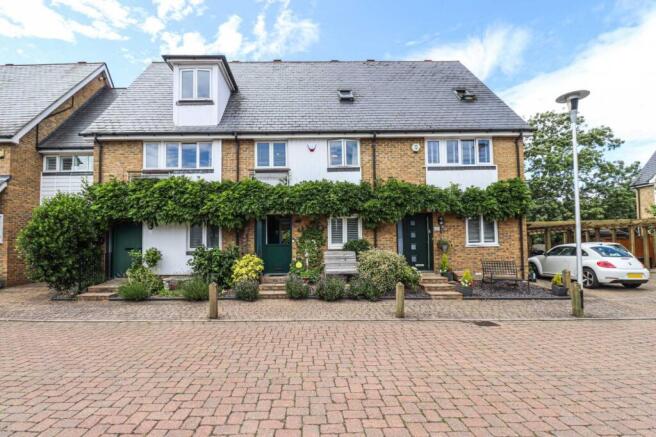
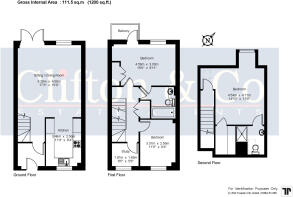
Located in a private cul-de-sac of individual styled properties, this three bedroom terraced home with double carport to the side is very much a lifestyle purchase situated in a beautiful riverside setting. Comprising of spacious well-appointed accommodation over three floors, the accommodation to the ground floor has entrance porch, fitted kitchen, sitting/dining room which leads to the terrace patio garden overlooking the river and weir. The first floor has two bedrooms, the largest with balcony overlooking the river, family bathroom, laundry cupboard and study/home office. The second floor has the main bedroom, walk-in wardrobe and en-suite shower room. This well presented home has been maintained by the current owners and they have upgraded the bathroom and en-suite. Outside the private patio garden overlooks the River Darenth and weir and there is also a separate gated bridge walkway to the spacious landscaped communal garden the other side of the river. This unique and individual home in beautiful surroundings that would suit a family looking for a unique setting or alternatively suit a buyer looking for a tranquil property to downsize to. Millen Court is located in the village of Horton Kirby along the River Darenth and offers many local amenities and transportation links including easy reach to M25, M26, M2, and M20 motorway networks. Ebbsfleet international station and Bluewater are with a short drive. Farningham Road rail station is within approximately ten minutes’ walk with services to Victoria and there is a bus stop outside the entrance to the development. There is a local pre-school and primary school in the village and bus service to grammar and secondary schools in Hextable, Dartford and Sevenoaks. Also within the parish is a post office, chemist, newsagent, convenience store, doctors surgery, and several pubs. Although the real pull of this property is its riverside setting with the rear patio garden abutting the water's edge where you can sit and relax after a hard day in a truly wonderful slice of the garden of England and watch the wildlife pass you by.
Location
Horton Kirby is located on the right bank of the River Darent, south of Dartford and is a village in the civil parish of Horton Kirby and South Darenth in the Sevenoaks District of Kent. Its church is dedicated to St Mary and the nearest railway station is at Farningham Road. The village nestles in the Darenth Valley a few miles from Dartford and the A225 road between Dartford and Sevenoaks passes to the west of the village. There are road links from the area giving access to A2/M2, A20/M20, M25 and Dartford Tunnel as well as Ebbsfleet International station, airports, the coast and Channel Tunnel.
Directions
From our Clifton & Co Dartford office proceed around the one way system into Lowfield Street. Go straight across traffic lights at Princes Road junction and straight across second set of traffic lights into Hawley Road. Follow road along and go straight across mini roundabout into Main Road. Turn left into Station Road and right into Horton Road. Follow road to the end and bear right into The Street and Millen Court can be found on the right hand side.
Entrance Porch
6' 5" x 6' 2" (1.96m x 1.88m)
Stable door to front. Full length double glazed window to front. Wood effect flooring. Plain coved ceiling
Sitting Room
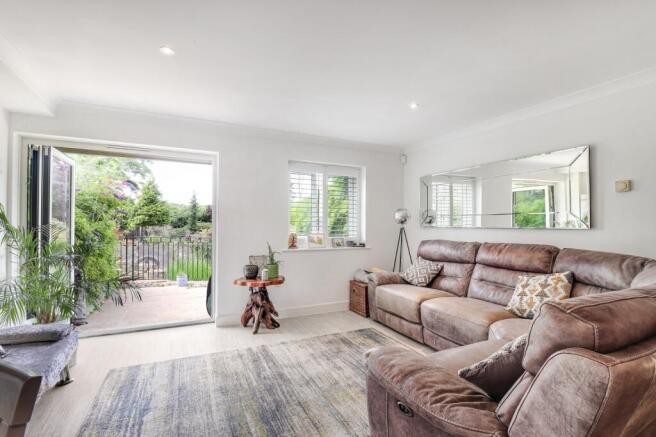
23' 1" x 15' 3" (7.04m x 4.65m)
Glazed door. Glazed window to rear. Double glazed bi-fold doors to rear. Wood effect flooring. Plain coved ceiling with downlights Stairs leading to landing. Understairs storage cupboard. Radiator.
Kitchen
11' 4" x 8' 4" (3.45m x 2.54m)
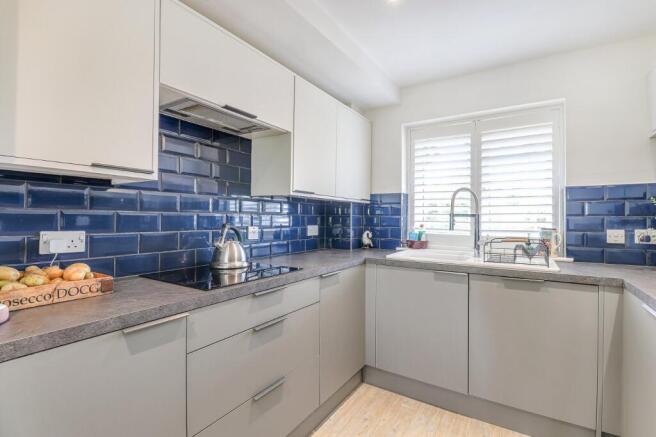
Double glazed window to front. Wood effect flooring. Plain ceiling with downlights. Fitted wall and base units with work tops over. Modern butler sink and drainer with mixer tap. Integrated dishwasher. Neff oven and grill. Neff hob. Space for American style fridge/freezer. Local tiling to walls.
Lower Landing
Vinyl flooring. Plain coved ceiling. Laundry cupboard.
Bedroom Two
15' 0" x 9' 11" (4.57m x 3.02m)
Double glazed window to rear. Double glazed door leading to balcony. Carpet. Plain coved ceiling. Radiator. Door leading to bathroom. Built-in wardrobe.
Balcony
6' 1" x 3' 8" (1.85m x 1.12m)
Deck overlooking river and weir.
Bedroom Three
11' 1" x 8' 4" (3.38m x 2.54m)
Double glazed window to front. Carpet. Plain coved ceiling. Radiator.
Study
6' 5" x 5' 6" (1.96m x 1.68m)
Double glazed window to front. Carpet. Plain coved ceiling. Radiator.
Bathroom
8' 4" x 7' 6" (2.54m x 2.29m)
Jack & Jill arrangement. Vinyl flooring. Plain ceiling with downlights. Panelled bath with shower screen and attachment. Low level W.C. Wash hand basin. Local tiling to walls. Heated towel rail.
Upper Landing
Plain coved ceiling.
Master Bedroom
13' 5" x 11' 7" (4.1m x 3.53m)
Double glazed window to rear. Velux window to rear. Carpet and wood flooring. Plain coved ceiling. Radiator. Built-in drawer units.
En-Suite Shower Room
6' 7" x 6' 6" (2m x 1.98m)
Double glazed Velux window to front. Tiled flooring. Plain ceiling with downlights. Walk-in shower. Low level W.C. Wash hand basin. Tiling to walls. Shaver point.
Walk-In Wardrobe
6' 10" x 4' 9" (2.08m x 1.45m)
Carpet. Plain ceiling. Access to loft housing central heating boiler. Storage cupboard Built-in hanging space.
Rear Private Garden
16' 0" x 14' 0" (4.88m x 4.27m)
Paved patio area. Railings. Flower beds. Overlooking weir and river with views of communal gardens.
Rear Communal Gardens
To rear across the river. Accessed via separate gated entrance. Bridged walkway leading to lawn areas with flower beds and trees.
Parking
Double car port to side (middle one).
Transport Information
Train Stations: Farningham 0.6 miles Longfield 2.6 miles Dartford 3.9 miles The property is also within easy reach of Ebbsfleet Eurostar International Station. The distances calculated are as the crow flies.
Local Schools
Primary Schools: Horton Kirby Church of England Primary School 0.3 miles Sutton-At-Hone Church of England Primary School 1.3 miles The Anthony Roper Primary School 1.8 miles Greenlands Primary School 1.8 miles Fawkham Church of England Voluntary Controlled Primary School 2 miles Secondary Schools: Parkwood Hall Co-Operative Academy 1.9 miles Longfield Academy 3 miles The Leigh Academy 3.1 miles Orchards Academy 3.1 miles Milestone Academy 3.1 miles Information sourced from Rightmove (findaschool). Please check with the local authority as to catchment areas and intake criteria.
Useful Information
We recognise that buying a property is a big commitment and therefore recommend that you visit the local authority websites for more helpful information about the property and local area before proceeding. Some information in these details are taken from third party sources. Should any of the information be critical in your decision making then please contact Clifton & Co for verification.
Tenure/Service Charge
The vendor confirms to us that the property is freehold. We are advised by the vendor that the service charge for the previous year was £1,080.00. Should you proceed with the purchase of the property your solicitor must verify these details.
Council Tax
We are informed this property is in band E. For confirmation please contact Sevenoaks Borough Council.
Appliances/Services
The mention of any appliances and/or services within these particulars does not imply that they are in full efficient working order.
Measurements
All measurements are approximate and therefore may be subject to a small margin of error.
Opening Hours
Monday to Friday 9.00 am – 6.30 pm Saturday 9.00 am – 6.00 pm Viewing via Clifton & Co Hartley office.
Ref
DA/CB/DH/230718 - DAR230086/D2
Brochures
Particulars- COUNCIL TAXA payment made to your local authority in order to pay for local services like schools, libraries, and refuse collection. The amount you pay depends on the value of the property.Read more about council Tax in our glossary page.
- Band: E
- PARKINGDetails of how and where vehicles can be parked, and any associated costs.Read more about parking in our glossary page.
- Yes
- GARDENA property has access to an outdoor space, which could be private or shared.
- Yes
- ACCESSIBILITYHow a property has been adapted to meet the needs of vulnerable or disabled individuals.Read more about accessibility in our glossary page.
- Ask agent

Add an important place to see how long it'd take to get there from our property listings.
__mins driving to your place
Affordability



Notes
Staying secure when looking for property
Ensure you're up to date with our latest advice on how to avoid fraud or scams when looking for property online.
Visit our security centre to find out moreDisclaimer - Property reference DAR230086. The information displayed about this property comprises a property advertisement. Rightmove.co.uk makes no warranty as to the accuracy or completeness of the advertisement or any linked or associated information, and Rightmove has no control over the content. This property advertisement does not constitute property particulars. The information is provided and maintained by Clifton & Co Estate Agents, North Kent. Please contact the selling agent or developer directly to obtain any information which may be available under the terms of The Energy Performance of Buildings (Certificates and Inspections) (England and Wales) Regulations 2007 or the Home Report if in relation to a residential property in Scotland.
*This is the average speed from the provider with the fastest broadband package available at this postcode. The average speed displayed is based on the download speeds of at least 50% of customers at peak time (8pm to 10pm). Fibre/cable services at the postcode are subject to availability and may differ between properties within a postcode. Speeds can be affected by a range of technical and environmental factors. The speed at the property may be lower than that listed above. You can check the estimated speed and confirm availability to a property prior to purchasing on the broadband provider's website. Providers may increase charges. The information is provided and maintained by Decision Technologies Limited. **This is indicative only and based on a 2-person household with multiple devices and simultaneous usage. Broadband performance is affected by multiple factors including number of occupants and devices, simultaneous usage, router range etc. For more information speak to your broadband provider.