
Green Meadow Terrace, Llangeinor, CF32

- PROPERTY TYPE
Semi-Detached
- BEDROOMS
3
- BATHROOMS
2
- SIZE
893 sq ft
83 sq m
- TENUREDescribes how you own a property. There are different types of tenure - freehold, leasehold, and commonhold.Read more about tenure in our glossary page.
Freehold
Key features
- THREE BEDROOM SEMI DETACHED
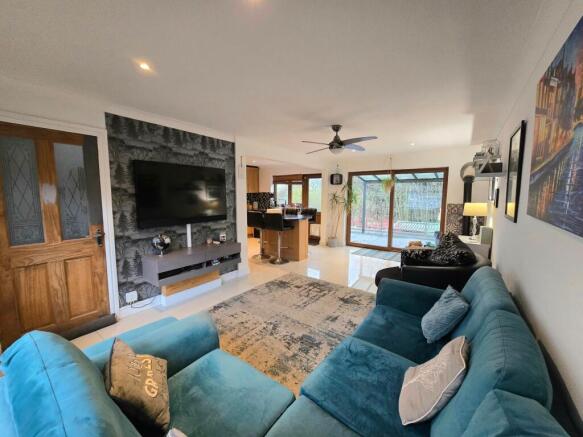
- OPEN PLAN LIVING/KITCHEN/DINER
- THREE BEDROOMS
- FAMILY BATHROOM
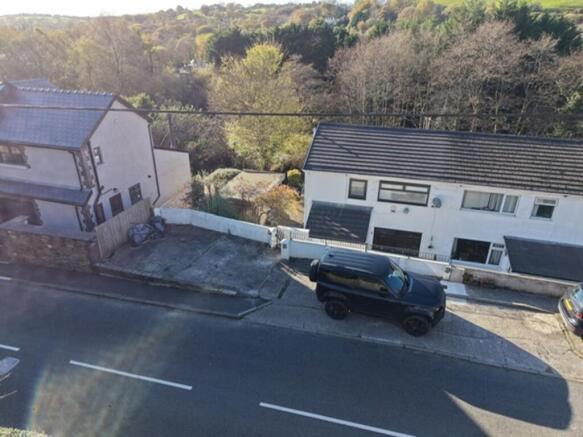
- ALLOCATED PARKING
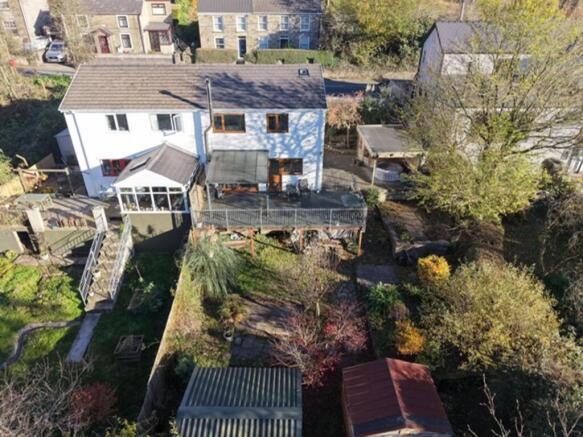
- GENEROUS GARDEN WITH SUMMER HOUSE AND TWO SHEDS
- LOCATED IN THE VERY POPULAR LOCATION OF LLANGEINOR
Description
Showcasing a remarkable blend of contemporary open plan living and family-friendly design, beautiful three bedroom semi detached home stands out as a superb opportunity in the highly sought-after village of Llangeinor. Upon entering, you are welcomed into a spacious and light-filled living area that seamlessly connects the lounge, dining, and kitchen spaces, creating an inviting atmosphere ideal for both relaxed family gatherings and entertaining guests. The thoughtfully designed layout maximises natural light and flow, offering versatile zones for relaxation, dining, and everyday living. Upstairs, three well-proportioned bedrooms provide comfortable accommodation for families or those seeking extra space for guests or a home office, while the modern family bathroom features quality fixtures and a sleek, contemporary finish. Practicality is further enhanced by allocated parking, ensuring convenience for residents and visitors alike. The property’s location in Llangeinor places you within easy reach of excellent local amenities, including reputable schools, welcoming cafes, and essential shops, making daily life both convenient and enjoyable. For commuters, excellent transport links connect you swiftly to Bridgend, Cardiff, and the wider region, while the surrounding countryside offers scenic walks and outdoor pursuits for weekend adventures. With its harmonious combination of stylish open plan interiors, practical features, and a prime village setting, this home presents an exceptional living experience in one of the area’s most desirable communities. Early viewing is highly recommended to fully appreciate the quality and lifestyle on offer.
EPC Rating: D
ENTRANCE
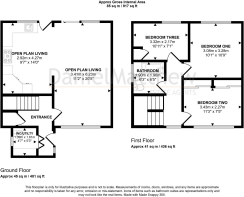
Enter via UPVC double glazed door into the hallway, plain walls, plain ceiling, radiator and access to ground floor rooms.
WC/UTILTY ROOM
WC/Utility room with wall units, complimentary worktop, plain wall and tile walls, towel radiator, tile flooring, low level wc with wash hand basin, space for a washing machine and space for a tumble dryer.
OPEN PLAN LIVING
Beautiful plan living/diner and kitchen area with dual log/coal burner, plain walls and ceiling, radiators, tile flooring, range of wall and base units with complimentary worktop, tile splashback, range cooker with extractor over, integrated dishwasher, belfast sink, space for a fridge/freezer, breakfast island with retractable power station, UPVC double glazed windows to front and rear with bi fold doors opening out to the outside space.
LANDING
Landing with UPVC double glazed window, plain walls, plain ceiling, carpet flooring and access to first floor rooms.
BEDROOM ONE
UPVC double glazed window, plain walls, plain ceiling, radiator and wooden flooring.
BEDROOM TWO
UPVC double glazed window, plain walls, plain ceiling, fitted mirror wardrobes, radiator and laminate flooring.
BEDROOM THREE
UPVC double glazed window, plain walls, plain ceiling, airing cupboard housing the boiler, radiator and carpet flooring.
BATHROOM
Renovated bathroom with L shape bath with shower and side glass screen, vanity wash hand basin and wc, towel radiator, UPVC double glazed window, tiled walls and flooring.
Garden
Lovely side and rear garden, side garden with summer house and power, raised composite deck with steps down to the loved and mature garden with two further storage sheds.
Disclaimer
Disclaimer
All measurements, property details and information included in this brochure are provided as a general guide only and should not be relied upon as exact or to scale. Whilst every effort has been made to ensure accuracy, all details are approximate and intended for illustrative purposes only.
Information contained within this brochure has been supplied to us directly by the vendor or obtained from sources provided by the vendor. We have not independently verified this information and make no guarantee as to its accuracy or completeness.
These particulars do not form part of any offer or contract. Prospective purchasers are strongly advised to carry out their own enquiries, inspections and independent verification of all information to satisfy themselves before proceeding.
- COUNCIL TAXA payment made to your local authority in order to pay for local services like schools, libraries, and refuse collection. The amount you pay depends on the value of the property.Read more about council Tax in our glossary page.
- Band: B
- PARKINGDetails of how and where vehicles can be parked, and any associated costs.Read more about parking in our glossary page.
- Yes
- GARDENA property has access to an outdoor space, which could be private or shared.
- Private garden
- ACCESSIBILITYHow a property has been adapted to meet the needs of vulnerable or disabled individuals.Read more about accessibility in our glossary page.
- Ask agent

Add an important place to see how long it'd take to get there from our property listings.
__mins driving to your place
Affordability

About Daniel Matthew Estate Agents, Bridgend
10 the Triangle, Brackla, Bridgend, CF31 2LL

Notes
Staying secure when looking for property
Ensure you're up to date with our latest advice on how to avoid fraud or scams when looking for property online.
Visit our security centre to find out moreDisclaimer - Property reference 6343aa1f-1943-45c8-a508-768e700abc88. The information displayed about this property comprises a property advertisement. Rightmove.co.uk makes no warranty as to the accuracy or completeness of the advertisement or any linked or associated information, and Rightmove has no control over the content. This property advertisement does not constitute property particulars. The information is provided and maintained by Daniel Matthew Estate Agents, Bridgend. Please contact the selling agent or developer directly to obtain any information which may be available under the terms of The Energy Performance of Buildings (Certificates and Inspections) (England and Wales) Regulations 2007 or the Home Report if in relation to a residential property in Scotland.
*This is the average speed from the provider with the fastest broadband package available at this postcode. The average speed displayed is based on the download speeds of at least 50% of customers at peak time (8pm to 10pm). Fibre/cable services at the postcode are subject to availability and may differ between properties within a postcode. Speeds can be affected by a range of technical and environmental factors. The speed at the property may be lower than that listed above. You can check the estimated speed and confirm availability to a property prior to purchasing on the broadband provider's website. Providers may increase charges. The information is provided and maintained by Decision Technologies Limited. **This is indicative only and based on a 2-person household with multiple devices and simultaneous usage. Broadband performance is affected by multiple factors including number of occupants and devices, simultaneous usage, router range etc. For more information speak to your broadband provider.