Saxon Grove, Willington, Derby, DE65

- PROPERTY TYPE
Detached
- BEDROOMS
3
- BATHROOMS
1
- SIZE
Ask agent
- TENUREDescribes how you own a property. There are different types of tenure - freehold, leasehold, and commonhold.Read more about tenure in our glossary page.
Freehold
Key features
- Three Bedroom Detached
- Quiet Cul-De-Sac
- Lounge with Log Burner
- Spacious Fitted Kitchen
- Generous Driveway
- Garage & Powered Workshop
- Vaulted Ceiling Dining Room
- Well Presented Throughout
- Freehold
- Standard Construction
Description
A lovely three-bedroom detached home tucked away in a quiet cul-de-sac in the sought-after village of Willington, offering comfortable living accommodation, excellent off-road parking and a beautifully established rear garden.
Occupying a pleasant position on Saxon Grove, this well-maintained home offers a practical and welcoming layout, with a combination of cosy living spaces and bright, open areas perfect for everyday family life.
Stepping inside, the entrance hallway provides access to the first floor and leads into the lounge, a comfortable and inviting space featuring a log-burning stove, creating a wonderful focal point and somewhere to relax during the colder months. A front-facing window allows plenty of natural light into the room.
The kitchen is fitted with a range of contemporary cream gloss units, complemented by contrasting work surfaces, integrated cooking appliances and a breakfast bar area. Offering plenty of storage and preparation space, the kitchen flows through to the dining room, creating a sociable arrangement ideal for family meals and entertaining.
The dining room is a particularly attractive feature of the property. With its vaulted ceiling, roof windows and extensive glazing overlooking the rear garden, it is a wonderfully light and airy space throughout the day. French doors provide direct access outside, making it easy to enjoy the garden during the warmer months.
Upstairs, the first-floor landing leads to three bedrooms and the family bathroom. The main bedroom is a comfortable double with fitted wardrobes, while the second bedroom also benefits from built-in wardrobe storage. The third bedroom offers flexibility as a child's bedroom, nursery or home office. Two additional storage cupboards on the first floor provide useful space for everyday essentials.
The family bathroom is fitted with a white three-piece suite comprising a panelled bath, wash hand basin and WC, complemented by contrasting wall and floor tiling.
Outside, the property continues to impress. To the front is a particularly generous driveway providing ample off-road parking, with gated access leading down the side of the house towards the single garage, which benefits from an electric roller door.
The enclosed rear garden is a lovely feature, offering a generous lawn, established planting and paved areas for outdoor seating and entertaining. There are three apple trees and a thornless blackberry bush, adding character and seasonal interest to the garden. A timber shed provides additional outdoor storage.
Further practical benefits include a loft with additional insulation and boarding to the central section, providing useful storage space.
Situated in the popular South Derbyshire village of Willington, the property is conveniently placed for a range of local amenities, including shops, pubs, cafés and schooling. Willington also benefits from excellent access to the A38, A50 and surrounding towns, including Derby and Burton upon Trent, making it an attractive choice for commuters and families alike.
With its generous parking, flexible living accommodation and attractive garden, this is a home that offers plenty to enjoy both inside and out. Early viewing is highly recommended.
EPC rating: C. Tenure: Freehold,Front External
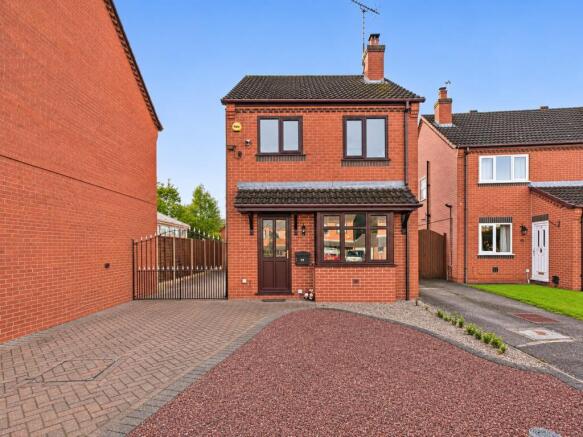
The property occupies a pleasant position within a quiet cul-de-sac, with an attractive frontage and a particularly generous driveway providing ample off-road parking. A combination of block paving and decorative gravel creates a practical, low-maintenance approach, while double gates provide secure access down the side of the property towards the garage and rear garden.
Hallway
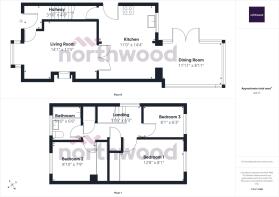
1.17m x 1.42m (3'10" x 4'8")
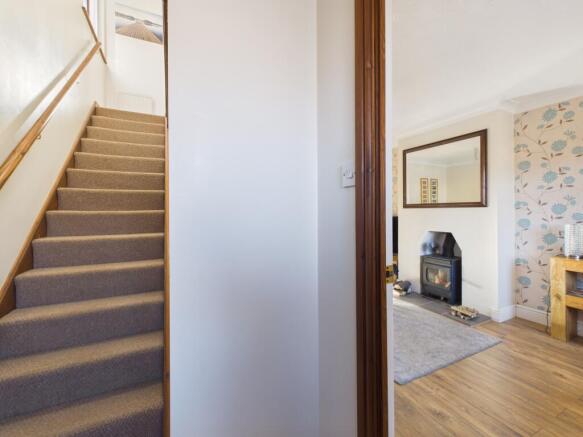
Accessed via the front entrance door, the hallway provides a welcoming introduction to the property, with stairs rising to the first-floor accommodation and a door leading into the lounge.
Living Room
4.29m x 3.48m (14'1" x 11'5")
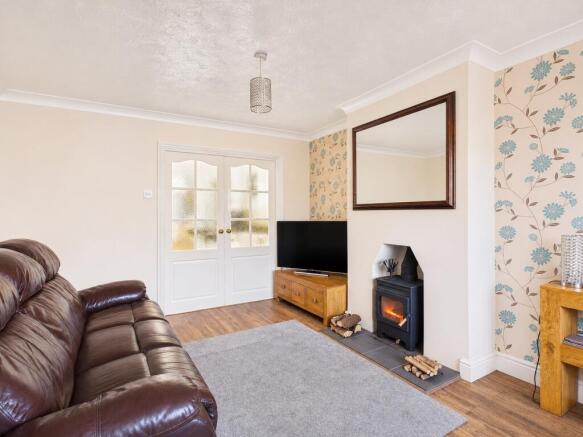
A comfortable and inviting reception room featuring a log-burning stove set within a chimney recess, creating an attractive focal point. A front-facing window allows natural light to fill the space, while wood-effect flooring and double doors leading through to the kitchen complete the room.
Kitchen
3.35m x 4.37m (11'0" x 14'4")
A spacious and well-appointed kitchen fitted with a range of cream gloss wall and base units, complemented by contrasting work surfaces and a stainless steel sink with drainer. Integrated cooking appliances include a double oven, electric hob and extractor hood. Additional features include a breakfast bar area, wood-effect flooring, a window overlooking the side of the property and a glazed external door providing access outside. An open connection leads through to the dining room.
Dining Room
3.63m x 2.72m (11'11" x 8'11")
A wonderfully bright dining space overlooking the rear garden, featuring a vaulted ceiling with roof windows and extensive glazing that allows natural light to flood the room. French doors open directly onto the garden, creating an excellent setting for family dining and entertaining. Wood-effect flooring continues through from the kitchen, providing a cohesive finish.
Landing
3.51m x 1.91m (11'6" x 6'3")
A light and airy landing with a window providing natural light, timber balustrade and access to all three bedrooms and the family bathroom. Two useful storage cupboards provide additional space for household essentials, with access to the loft above. The loft benefits from additional insulation and boarding to the central section, providing practical storage space.
Bedroom 1
3.86m x 2.46m (12'8" x 8'1")
A well-proportioned double bedroom featuring fitted timber wardrobes offering generous clothes storage. The room benefits from natural light, neutral décor and space for additional bedroom furniture.
Bedroom 2
2.69m x 2.36m (8'10" x 7'9")
A further bedroom featuring fitted wardrobes, neutral décor and wood-effect flooring. A versatile room suitable for use as a bedroom or guest accommodation.
Bedroom 3
2.46m x 1.91m (8'1" x 6'3")
A neatly presented third bedroom with a window overlooking the rear garden, wood-effect flooring and neutral décor. An ideal space for a child's bedroom, nursery or home office.
Bathroom
1.78m x 1.98m (5'10" x 6'6")
Fitted with a white three-piece suite comprising a panelled bath, wall-mounted wash hand basin and low-level WC. Contrasting tiled walls and flooring provide a contemporary finish, while a frosted window allows natural light and privacy.
Rear Garden
The lovely enclosed rear garden offers a generous lawn, established planting and paved seating areas, providing an ideal space for outdoor dining, entertaining and family enjoyment. Three apple trees and a thornless blackberry bush add character and seasonal interest, while a timber shed provides useful additional storage. The property also benefits from a detached single garage with an electrically operated roller door and an adjoining workshop, offering excellent space for hobbies, DIY projects or additional storage. Both the workshop and garden shed benefit from power and lighting.
Disclaimer
In line with AML regulations, Northwood (Derbyshire) Ltd must verify all purchasers’ identities. The cost is £35 + VAT (£42 inc. VAT) per person, payable to our verification partner before a sale can be agreed. These particulars are issued in good faith but do not form part of any offer or contract. Details should be independently verified. Measurements are approximate, and services or appliances have not been tested. Buyers should make their own enquiries or surveys. Please contact us for clarification if travelling some distance to view.
Brochures
Brochure- COUNCIL TAXA payment made to your local authority in order to pay for local services like schools, libraries, and refuse collection. The amount you pay depends on the value of the property.Read more about council Tax in our glossary page.
- Band: C
- PARKINGDetails of how and where vehicles can be parked, and any associated costs.Read more about parking in our glossary page.
- Driveway
- GARDENA property has access to an outdoor space, which could be private or shared.
- Private garden
- ACCESSIBILITYHow a property has been adapted to meet the needs of vulnerable or disabled individuals.Read more about accessibility in our glossary page.
- Ask agent

Add an important place to see how long it'd take to get there from our property listings.
__mins driving to your place
Affordability
About Northwood, Derby
Canal Side Farm Office, Canal Side Farm, Stenson Road, Stenson, Derby, DE73 7HL

Notes
Staying secure when looking for property
Ensure you're up to date with our latest advice on how to avoid fraud or scams when looking for property online.
Visit our security centre to find out moreDisclaimer - Property reference P1674. The information displayed about this property comprises a property advertisement. Rightmove.co.uk makes no warranty as to the accuracy or completeness of the advertisement or any linked or associated information, and Rightmove has no control over the content. This property advertisement does not constitute property particulars. The information is provided and maintained by Northwood, Derby. Please contact the selling agent or developer directly to obtain any information which may be available under the terms of The Energy Performance of Buildings (Certificates and Inspections) (England and Wales) Regulations 2007 or the Home Report if in relation to a residential property in Scotland.
*This is the average speed from the provider with the fastest broadband package available at this postcode. The average speed displayed is based on the download speeds of at least 50% of customers at peak time (8pm to 10pm). Fibre/cable services at the postcode are subject to availability and may differ between properties within a postcode. Speeds can be affected by a range of technical and environmental factors. The speed at the property may be lower than that listed above. You can check the estimated speed and confirm availability to a property prior to purchasing on the broadband provider's website. Providers may increase charges. The information is provided and maintained by Decision Technologies Limited. **This is indicative only and based on a 2-person household with multiple devices and simultaneous usage. Broadband performance is affected by multiple factors including number of occupants and devices, simultaneous usage, router range etc. For more information speak to your broadband provider.