
Blackthorn Drive, Longframlington, Morpeth, Northumberland

- PROPERTY TYPE
Detached
- BEDROOMS
4
- BATHROOMS
2
- SIZE
1,475 sq ft
137 sq m
- TENUREDescribes how you own a property. There are different types of tenure - freehold, leasehold, and commonhold.Read more about tenure in our glossary page.
Freehold
Key features
- Four-bedroom detached Bellway home, Arkwright design
- Beautifully presented interiors with carefully selected upgrades
- Elegant sitting room with individually controlled underfloor heating
- Versatile second reception room, ideal for home working or relaxation
- Open-plan kitchen, dining and family room with wood-burning stove
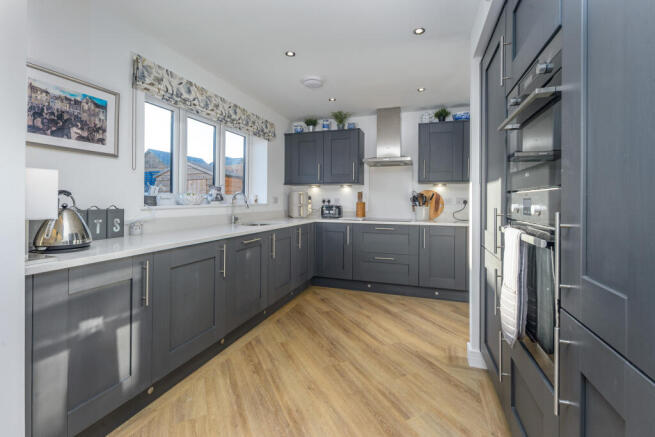
- Upgraded Shaker kitchen with Silestone worktops and AEG appliances
- Principal bedroom with extensive fitted wardrobes and en-suite shower room
- Air-source heat pump, solar panels and full-fibre broadband
- Enclosed landscaped garden with raised beds, paved terraces and outdoor lighting
- Separate single garage and two rear parking spaces
Description
Some homes simply feel right from the moment you step inside. With its elegant interiors, exceptional attention to detail and garden designed for outdoor living, this four-bedroom Bellway home offers something rather special. A wood-burning stove brings warmth to the open-plan family space, while an upgraded kitchen, two reception rooms, solar panels and a garage complete a home where style and practicality sit comfortably together.
The Property
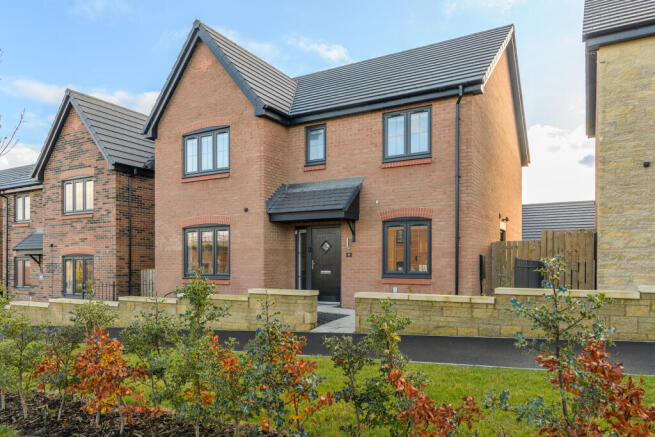
Set back from an attractive, tree-lined avenue, this handsome red-brick home forms part of a thoughtfully planned development in the popular village of Longframlington. Built by Bellway to its Arkwright design, it has been enhanced by the current owners with a series of considered improvements, from the kitchen finishes and decorative coving to the landscaping outside.
A neat, low-maintenance frontage leads to a composite entrance door beneath a storm canopy.
Ground Floor
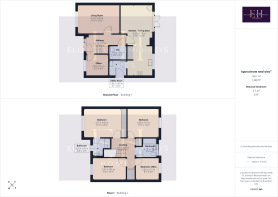
The entrance hall immediately establishes the quality of the interior. Amtico wood-effect flooring, laid diagonally, runs through the hallway and into the adjoining rooms, while oak doors and a staircase with oak balustrading add warmth and character.
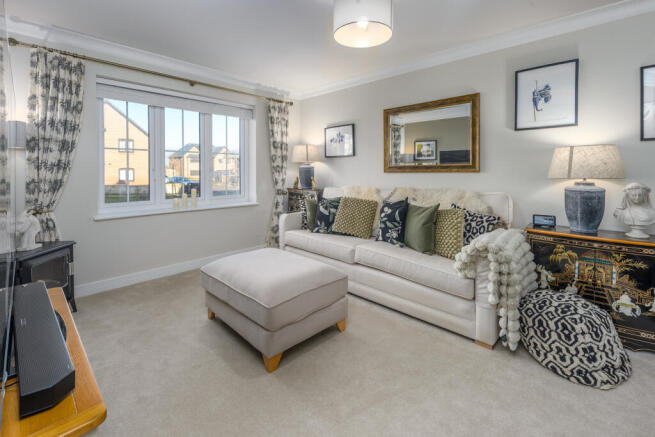
The sitting room is an inviting space with soft carpeting, a broad front-facing window and individually controlled underfloor heating. Across the hall, a second reception room is currently used as an art studio but would work equally well as a snug, playroom or home office.
Beneath the stairs is a surprisingly generous cloakroom, incorporating a concealed-cistern WC, basin and useful space for coats and shoes.
At the rear, the kitchen, dining and family room provides the natural centre of the home. A contemporary wood-burning stove anchors the seating area, with ample space for a dining table and French doors opening directly onto the garden.
Charcoal-grey Shaker cabinetry is paired with upgraded Silestone worktops and matching splashbacks. The kitchen is equipped with an AEG induction hob, double oven incorporating a combination microwave, and integrated fridge freezer. Full-height cupboards provide excellent storage, while subtle plinth and under-cabinet lighting complete the design.
An adjoining utility room continues the same cabinetry and worktop finishes, with a further sink, storage and access to the side of the house.
First Floor
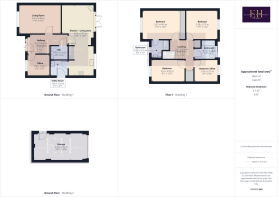
The staircase rises to an L-shaped landing, where four bedrooms and the family bathroom are arranged around a central hall.
The principal bedroom is a generous retreat, with space for a king-size bed, a seating area and extensive fitted wardrobes. Its en-suite features a large shower enclosure, contemporary sanitaryware and soft grey tiling.
The second bedroom is another excellent double, overlooking the rear garden and benefiting from fitted wardrobes. Two further bedrooms provide flexibility for family, guests or home working, with the fourth currently serving as an office.
The family bathroom is finished in complementary grey tones, with a bath and shower over, concealed-cistern WC, basin and heated towel radiator.
Practical storage includes a shelved linen cupboard, a separate airing cupboard housing the hot-water cylinder and a partially boarded, illuminated loft accessed by a pull-down ladder.
Gardens and Parking
The rear garden has been transformed into an appealing outdoor space, balancing generous paved seating areas with lawn and raised beds filled with established shrubs.
Enclosed by fencing and complemented by perimeter lighting, it offers privacy and plenty of room for dining, entertaining or simply enjoying the garden. A timber shed, log store and water butt provide useful additions.
A gate leads directly to two parking spaces and the separate single garage, which also has pedestrian access from the garden.
Longframlington — Village Life in the Heart of Northumberland
Longframlington is one of those Northumberland villages that offers the best of both worlds: beautiful countryside on the doorstep and a thriving community with an excellent range of everyday amenities.
At the heart of village life is the much-loved Running Fox bakery and café, alongside Green's Butchers, Carr's Corner village shop, hairdressers and traditional pubs, including The Granby. It is a village where you can pick up fresh bread, enjoy a leisurely coffee or meet friends for a drink without having to travel far.
There is plenty to enjoy beyond the village centre. The Memorial Hall hosts a variety of community activities and events, while tennis courts, a well-equipped children's play area and a dedicated dog-walking field add to its appeal for families and those who enjoy an active lifestyle.
Surrounded by rolling Northumberland countryside, Longframlington offers wonderful opportunities for walking and exploring, yet remains exceptionally convenient. Good bus services and road connections provide access to Morpeth, Alnwick and the wider region, with the A1 and Northumberland's spectacular coastline within easy reach.
With its independent businesses, welcoming community and beautiful rural setting, Longframlington is a village where everyday life feels both convenient and wonderfully relaxed.
The Final Word
This is a home where the owners' attention to detail is evident throughout. The flexible accommodation, carefully upgraded finishes and landscaped garden come together to create a house that feels established, comfortable and ready to enjoy.
With its energy-conscious features and attractive village setting, Blackthorne Drive offers a particularly appealing balance of modern living and Northumberland lifestyle.
Tenure: Freehold
Council Tax Band: E
EPC: B
Service charge: £518.30 yearly fees
Anti-Money Laundering Checks
We are required by law to carry out anti-money laundering checks on both sellers and buyers. These checks are administered through our secure online verification system, Kotini. We will provide Kotini with your relevant contact details, including your name, email address and telephone number, so that you can receive an invitation to complete the necessary checks online. We remain responsible for ensuring that all required checks and ongoing monitoring are carried out appropriately.
For sellers, the cost of these checks is included within our marketing fee, with no additional charge.
For buyers, a non-refundable fee of £60 (including VAT) per purchase is payable for the required anti-money laundering checks. This fee must be paid, and the necessary checks completed satisfactorily, before we issue the Memorandum of Sale.
Important Note:
These particulars, whilst believed to be accurate, are set out as a general guideline and do not constitute any part of an offer or contract. Intending purchasers should not rely on them as statements of representation of fact but must satisfy themselves by inspection or otherwise as to their accuracy. Please note that we have not tested any apparatus, equipment, fixtures, fittings or services including central heating and so cannot verify they are in working order or fit for their purpose. All measurements are approximate and for guidance only. If there is any point that is of particular importance to you, please contact us and we will try and clarify the position for you.
- COUNCIL TAXA payment made to your local authority in order to pay for local services like schools, libraries, and refuse collection. The amount you pay depends on the value of the property.Read more about council Tax in our glossary page.
- Band: E
- PARKINGDetails of how and where vehicles can be parked, and any associated costs.Read more about parking in our glossary page.
- Garage,Driveway,EV charging
- GARDENA property has access to an outdoor space, which could be private or shared.
- Enclosed garden
- ACCESSIBILITYHow a property has been adapted to meet the needs of vulnerable or disabled individuals.Read more about accessibility in our glossary page.
- No wheelchair access

Add an important place to see how long it'd take to get there from our property listings.
__mins driving to your place
Affordability


Notes
Staying secure when looking for property
Ensure you're up to date with our latest advice on how to avoid fraud or scams when looking for property online.
Visit our security centre to find out moreDisclaimer - Property reference NLW-49779790. The information displayed about this property comprises a property advertisement. Rightmove.co.uk makes no warranty as to the accuracy or completeness of the advertisement or any linked or associated information, and Rightmove has no control over the content. This property advertisement does not constitute property particulars. The information is provided and maintained by Elizabeth Humphreys Homes, Swarland. Please contact the selling agent or developer directly to obtain any information which may be available under the terms of The Energy Performance of Buildings (Certificates and Inspections) (England and Wales) Regulations 2007 or the Home Report if in relation to a residential property in Scotland.
*This is the average speed from the provider with the fastest broadband package available at this postcode. The average speed displayed is based on the download speeds of at least 50% of customers at peak time (8pm to 10pm). Fibre/cable services at the postcode are subject to availability and may differ between properties within a postcode. Speeds can be affected by a range of technical and environmental factors. The speed at the property may be lower than that listed above. You can check the estimated speed and confirm availability to a property prior to purchasing on the broadband provider's website. Providers may increase charges. The information is provided and maintained by Decision Technologies Limited. **This is indicative only and based on a 2-person household with multiple devices and simultaneous usage. Broadband performance is affected by multiple factors including number of occupants and devices, simultaneous usage, router range etc. For more information speak to your broadband provider.