Cottage Charm, Village Living & A Garden to Love
There's something rather lovely about a traditional stone cottage, particularly one with a cosy log-burning stove, characterful interiors and a surprisingly generous garden tucked away behind it.
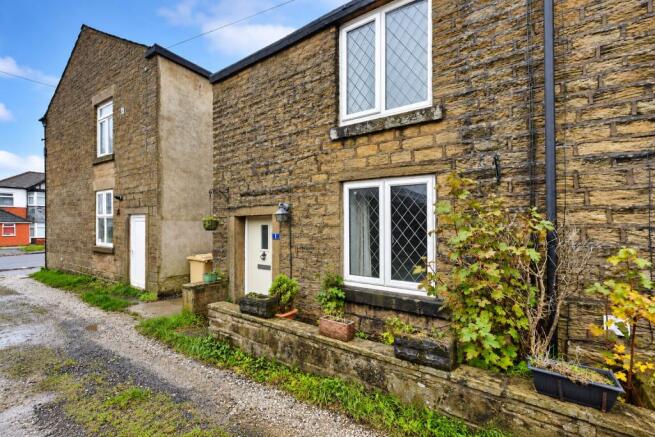
Positioned just moments from the heart of Harwood village, 1 Kayfields is a charming two-bedroom semi-detached cottage that combines the warmth and character of an older property with the convenience of everyday village living.
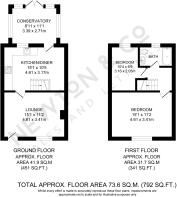
Behind its handsome stone frontage, the accommodation unfolds across two floors, with a welcoming lounge, farmhouse-style kitchen, light-filled conservatory, two bedrooms and a family bathroom.
Original features, including timber beams and cottage-style doors, bring a sense of history, while the layout offers plenty of scope for buyers to introduce their own finishing touches.
Perhaps the biggest surprise is outside. Stretching away from the rear of the cottage, the substantial south-facing garden offers a wonderful amount of space, with established planting, a generous lawn and peaceful corners to sit and enjoy the sunshine.
Offered with no onward chain and vacant possession, it's an appealing opportunity for first-time buyers, downsizers or those looking for a characterful home in a well-connected village setting.
Welcome Home
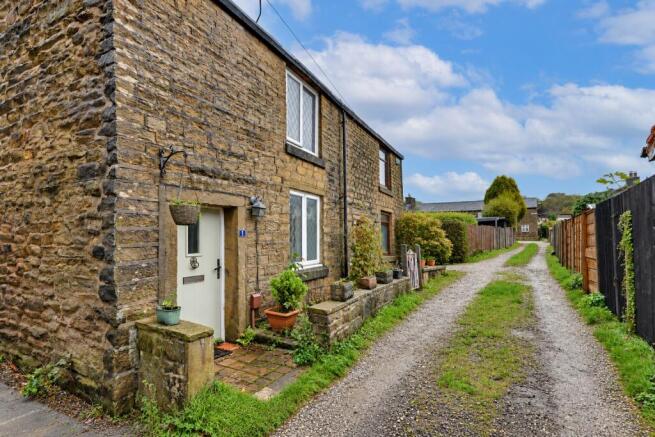
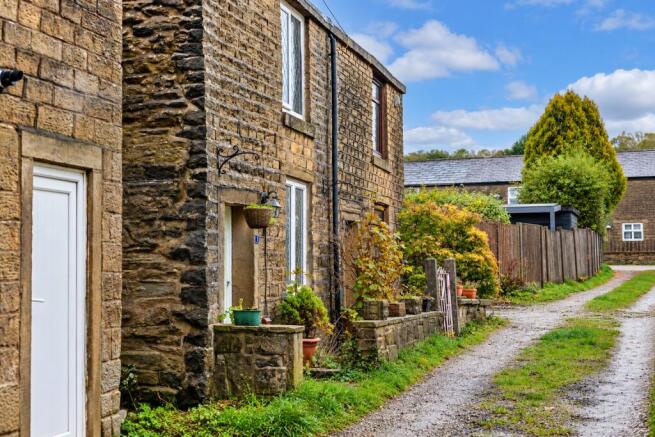
Set along Kayfields, just off Longsight, the cottage has all the understated charm you'd hope to find in a traditional stone-built home.
Its attractive frontage features warm, weathered stonework, leaded windows and a pretty sage-green entrance door with a decorative knocker and traditional detailing. A low stone boundary wall and planted pots soften the approach, creating a welcoming first impression.
Step inside and you're greeted by a comfortable lounge, where the cottage's character immediately begins to reveal itself.
The Lounge – A Cosy Place to Unwind
The lounge is a lovely introduction to the home, with its warm timber-effect flooring, crisp white walls and a traditional log-burning stove set within a simple chimney recess.
Resting on a raised stone hearth, the stove provides an inviting focal point and brings a wonderful sense of warmth during the colder months.
A leaded front window introduces natural light, while the room's comfortable proportions offer plenty of flexibility for sofas, occasional furniture and a television.
There's a simplicity to this space that works particularly well with the cottage's character, providing a welcoming setting for quiet evenings and relaxed weekends at home.
The Heart of the Home – A Farmhouse-Style Kitchen
Positioned to the rear of the cottage, the kitchen has a relaxed country feel, with sage-green cabinetry, contrasting worktops and warm-toned stone-effect floor tiles.
Arranged in an L-shaped layout, the fitted units provide a practical combination of cupboards, drawers and open shelving, complemented by a ceramic Belfast-style sink beneath the rear-facing window.
An integrated oven with gas hob provides the cooking facilities, while there's additional space for freestanding appliances and laundry equipment.
The staircase rises from the kitchen, with a useful area beneath offering the opportunity to introduce a small dining table, creating a cosy spot for morning coffee or everyday meals.
A glazed door leads directly into the conservatory, allowing natural light to travel through the rear of the home and creating a lovely connection with the garden beyond.
The Conservatory – A Room with a Garden View
Extending across the rear of the cottage, the conservatory provides a bright and versatile additional reception space, with windows overlooking the greenery and glazed double doors opening directly onto the patio.
Its generous glazing makes the most of the garden outlook, while the stone-effect tiled flooring continues the practical finish found in the kitchen.
There's plenty of scope to arrange this room as a relaxed sitting area, a garden-facing dining room or a peaceful place to enjoy a book.
During the warmer months, opening the doors creates a natural connection with the patio, making it easy to enjoy the garden as an extension of the living accommodation.
Upstairs – Two Comfortable Bedrooms
The staircase rises from the kitchen to the first floor, where two bedrooms and the family bathroom complete the accommodation.
The Main Bedroom
Positioned to the front of the cottage, the main bedroom is a particularly generous double room, with soft grey walls, coordinating carpeting and a leaded window overlooking Kayfields.
Its proportions comfortably accommodate a double bed alongside freestanding bedroom furniture, while the neutral decoration provides an easy starting point for a variety of interior styles.
The room's traditional shape and gently sloping ceiling detail add a little character, creating a comfortable and restful retreat.
Bedroom Two
Overlooking the rear garden, the second bedroom is another appealing space, with matching carpeting and a window bringing in natural light.
Currently offering a straightforward, adaptable layout, it would work equally well as a bedroom, nursery, dressing room or dedicated home office, depending on individual needs.
The Family Bathroom
The bathroom retains a traditional, practical finish, with a white suite comprising a panelled bath with shower over and glass screen, pedestal washbasin and WC.
White tiling surrounds the bathing area, complemented by pale walls and warm-toned stone-effect floor tiles.
A rear window brings natural light into the room, while a traditional-style radiator sits beneath.
For buyers looking to make the cottage their own, the bathroom also presents an opportunity to introduce a fresh scheme over time.
The Garden – A Little Piece of Countryside at Home
One of the cottage's most appealing features is undoubtedly its generous rear garden.
Stretching well beyond the conservatory, the garden offers a lovely combination of open lawn, shrubs, mature trees and colourful planting, creating a green and inviting outdoor space with plenty of character.
Immediately outside the conservatory, a paved patio provides an attractive setting for a table and chairs, surrounded by pots and planted borders. It's an ideal spot for morning coffee, summer lunches or simply sitting outside and enjoying the garden.
From here, the lawn extends towards the far end of the plot, framed by planting and fencing. A timber garden arch introduces another charming feature, while a garden shed provides useful storage for tools and outdoor equipment.
The garden's generous length creates plenty of opportunities for buyers with an interest in gardening, outdoor entertaining or simply having room to enjoy the fresh air.
Whether you envisage cottage-style flower borders, a productive vegetable patch or a quiet seating area beneath the trees, there's a wonderful amount of potential to make this outdoor space your own.
Out & About – Village Life in Harwood
One of the real pleasures of living at Kayfields is having so much of Harwood's village life within easy walking distance.
Just around the corner on Longsight Lane is the local village store, while Harwood's bustling centre offers a good selection of independent shops, supermarkets, cafés, hair and beauty salons, a library and everyday amenities.
There are also several popular pubs and restaurants nearby, making it easy to enjoy an evening out without travelling far from home.
For those who enjoy spending time outdoors, the surrounding area offers a lovely choice of countryside walks and public footpaths, with open green spaces and rural scenery within easy reach.
Jumbles Country Park, with its picturesque reservoir and woodland trails, is approximately a 15-minute drive away and a popular destination for weekend walks.
Harwood is also well placed for travel, with regular bus services towards Bolton and Bury, while Bromley Cross railway station is a short drive away, providing rail connections towards Manchester and Blackburn.
Families will appreciate the choice of local schools and village amenities, while commuters benefit from convenient access to the wider road network.
It's this combination of traditional village character, nearby countryside and everyday convenience that makes Harwood such an appealing place to call home.
A Cottage with Character & Possibility
With its traditional stone exterior, cosy log burner, two bedrooms and generous garden, 1 Kayfields has all the ingredients of a lovely village home.
There's character to enjoy from the outset, alongside the opportunity to gradually introduce your own ideas and style.
Offered with no onward chain, this charming Harwood cottage is ready for its next chapter.