Chapel Lane, Esholt, BD17

- PROPERTY TYPE
Terraced
- BEDROOMS
3
- BATHROOMS
1
- SIZE
Ask agent
- TENUREDescribes how you own a property. There are different types of tenure - freehold, leasehold, and commonhold.Read more about tenure in our glossary page.
Freehold
Key features
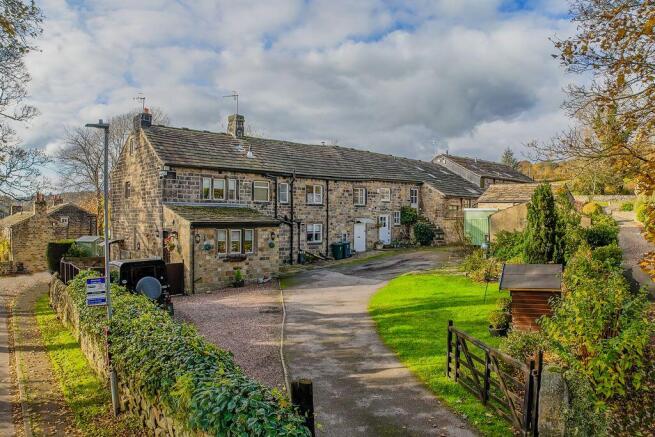
- Characterful and spacious (920sqft) 3 bedroom Grade II listed stone cottage.
- Stylish presentation combined with period charm.
- Well-proportioned lounge with log burner, dining kitchen and downstairs WC.
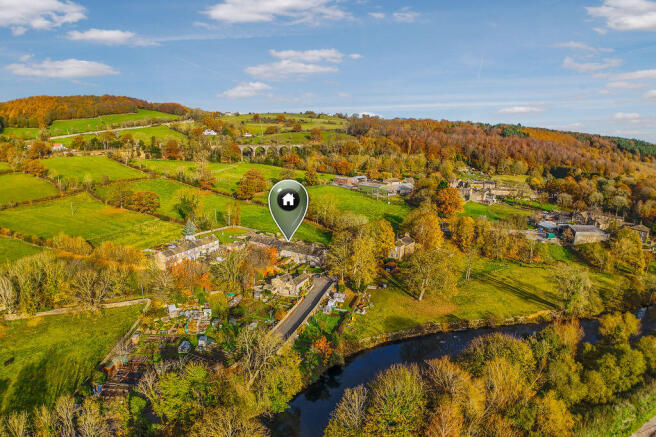
- Enclosed, south-west facing rear garden, with views across the Aire valley.
- Front garden area with space for private parking.
- Highly desirable conservation village, conveniently placed for Baildon, Saltaire and Guiseley.
- Ideal for commuting to Leeds, Skipton, Bradford and Ilkley.
Description
GENERAL DESCRIPTION
Dales & Shires Estate Agents are very pleased to offer for sale this charming, stylishly presented and spacious (920sqft) 3 bedroom Grade II listed stone cottage. Forming part of the converted 18th century Upper Esholt Farm, and enjoying a peaceful setting within the highly desirable conservation village of Esholt. Features include: high ceilings, exposed beams and stonework, a log burner, pleasantly spacious rooms, tasteful decoration, plentiful natural light, gas central heating (Ideal combi boiler), timber double glazing and a garden with attractive views across the Aire valley. We anticipate this property will appeal to a variety of discerning buyers, and we advise an early viewing to appreciate the location, setting, character, presentation, lifestyle and value.
PROPERTY SUMMARY
The internal accommodation includes a dining kitchen, spacious lounge, downstairs WC, three bedrooms (2 doubles and 1 single) and a stylish bathroom. Externally, there is a low maintenance front garden area and parking for up to 2 cars. To the rear is an enclosed, south-west facing courtyard garden with patio, raised seating area and planted borders – ideal for relaxing and entertaining.
LOCATION
Esholt is a highly desirable and picturesque village, enjoying a secluded, semi-rural setting in the Aire valley, yet conveniently placed for amenities and transport links. Famous as the original setting for many Emmerdale episodes, this quintessential village has attractive historic stone buildings, a church and the popular Woolpack Inn. There is immediate access to riverside, woodland and countryside walks, including Esholt Woods and the River Aire. Baildon, Guiseley, Yeadon and the UNESCO World Heritage village of Saltaire (with Salt's Mill) are all a short drive away, offering a wide range of shops, restaurants, cafes, schools and leisure facilities. The transport links are excellent for commuting (including easy access to Leeds, Skipton, Bradford and Ilkley), with railway stations at Guiseley, Baildon and Shipley, and Leeds Bradford Airport is just a few miles away.
DIRECTIONS
Sat Nav location: BD17 7RE.
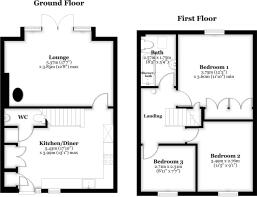
GROUND FLOOR
Glazed front 'stable' door into:
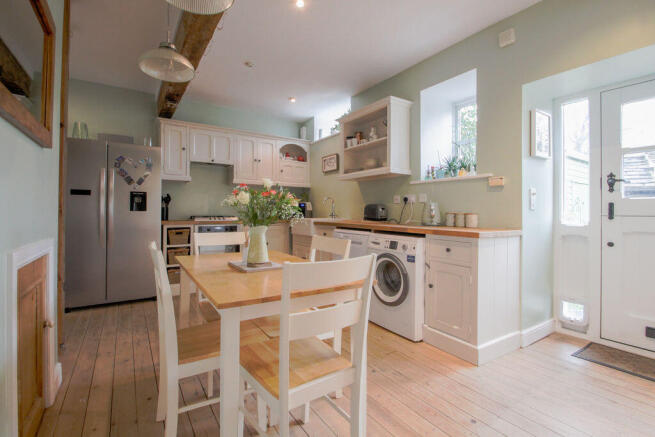
Dining Kitchen
17' 10'' x 13' 1'' (5.43m x 3.99m) max.
Fitted kitchen with a Belfast style sink, integrated gas hob and electric oven. Space for a large fridge/freezer, washing machine and dishwasher. Dining area and front windows. Staircase to the first floor and door to the downstairs WC.
Lounge
17' 7'' x 12' 8'' (5.37m x 3.85m)
A spacious and bright reception room with log burner. Glazed double doors and windows open onto the rear garden.
FIRST FLOOR
Landing with loft hatch (large storage loft). All of the first floor rooms feature exposed beams, and the bedrooms enjoy pleasant views.
Bedroom One
12' 4'' x 11' 10'' (3.75m x 3.60m) plus wardrobes.
Large double bedroom with rear window and built-in wardrobes.
Bedroom Two
11' 5'' x 9' 1'' (3.49m x 2.76m)
Smaller double bedroom with front window.
Bedroom Three
8' 11'' x 7' 7'' (2.71m x 2.31m)
Good sized single bedroom with front window.
Bathroom
8' 5'' x 5' 9'' (2.57m x 1.75m)
Stylish bath suite with shower over the bath. Rear roof window.
OUTSIDE
To the rear is an enclosed, south-west facing courtyard garden, with a patio, raised seating area, planted borders and shed. The garden is ideal for relaxing and entertaining, and the seating area enjoys attractive views across the Aire valley. To the front is an attractive, low maintenance garden area with space for seating and a shed, along with a parking area for up to 2 cars, accessed via the shared driveway.
AGENT'S NOTES
The property is Grade II listed and within the Esholt Conservation Area. It also benefits from a private front parking area, and a right of access over the shared drive. To book a viewing, to ask any questions, or to make an offer, you are very welcome to contact us 7 days a week by phone or email. We are the exclusive selling agent for this property. Viewings are by appointment only.
LIKE OUR DETAILS? THINKING OF SELLING?
If you are selling a property, we would love to hear from you. We have over 25 years of experience in property sales, and can handle any type of residential property or land. We have particular expertise in selling period property, individual homes, niche, lifestyle and specialist properties (e.g. equestrian, Grade II listed, rural, guest houses, land and coastal). Please call us for a friendly initial chat about our services and how we can help with selling your own property.
WHERE WE COVER:
Dales & Shires is an independent, Yorkshire based estate agency. We are particularly experienced in selling period property and village/rural homes. We cover a large geographical area – selling successfully throughout all parts of Yorkshire and surrounding areas (including Cumbria, County Durham, Lincolnshire, Derbyshire, Lancashire and Northumberland). We can assist clients with properties in all types of location, from towns and cities, to villages, rural hamlets and coastal areas.
OUR SERVICE & FEES:
We provide a very personal and dedicated service to our clients. We offer free valuations and marketing advice, without a pushy sales pitch. We are straight talking, straight forward, and we provide clients with a pleasant and transparent service. Our sales fee is competitive (typically 1%+VAT) and we work on a 'no-sale no-fee' basis, with no long contract tie-ins and no hidden extra charges. Clients enjoy excellent marketing, successful sales and a friendly service from our very experienced and dedicated staff. Call us or visit our website dalesandshires.com for further details. To view this property, or to arrange a FREE valuation appraisal of your own property, you can contact us 7 days a week by phone or email.
Brochures
Property BrochureFull Details- COUNCIL TAXA payment made to your local authority in order to pay for local services like schools, libraries, and refuse collection. The amount you pay depends on the value of the property.Read more about council Tax in our glossary page.
- Band: D
- PARKINGDetails of how and where vehicles can be parked, and any associated costs.Read more about parking in our glossary page.
- Yes
- GARDENA property has access to an outdoor space, which could be private or shared.
- Yes
- ACCESSIBILITYHow a property has been adapted to meet the needs of vulnerable or disabled individuals.Read more about accessibility in our glossary page.
- Ask agent

Add an important place to see how long it'd take to get there from our property listings.
__mins driving to your place
Affordability
About Dales & Shires, Covering Yorkshire & Surrounding Areas
Windsor House, Cornwall Road, Harrogate, HG1 2PW


Notes
Staying secure when looking for property
Ensure you're up to date with our latest advice on how to avoid fraud or scams when looking for property online.
Visit our security centre to find out moreDisclaimer - Property reference 12917019. The information displayed about this property comprises a property advertisement. Rightmove.co.uk makes no warranty as to the accuracy or completeness of the advertisement or any linked or associated information, and Rightmove has no control over the content. This property advertisement does not constitute property particulars. The information is provided and maintained by Dales & Shires, Covering Yorkshire & Surrounding Areas. Please contact the selling agent or developer directly to obtain any information which may be available under the terms of The Energy Performance of Buildings (Certificates and Inspections) (England and Wales) Regulations 2007 or the Home Report if in relation to a residential property in Scotland.
*This is the average speed from the provider with the fastest broadband package available at this postcode. The average speed displayed is based on the download speeds of at least 50% of customers at peak time (8pm to 10pm). Fibre/cable services at the postcode are subject to availability and may differ between properties within a postcode. Speeds can be affected by a range of technical and environmental factors. The speed at the property may be lower than that listed above. You can check the estimated speed and confirm availability to a property prior to purchasing on the broadband provider's website. Providers may increase charges. The information is provided and maintained by Decision Technologies Limited. **This is indicative only and based on a 2-person household with multiple devices and simultaneous usage. Broadband performance is affected by multiple factors including number of occupants and devices, simultaneous usage, router range etc. For more information speak to your broadband provider.