
The Croft, Dursley, GL11

- PROPERTY TYPE
Maisonette
- BEDROOMS
2
- BATHROOMS
1
- SIZE
Ask agent
Key features
- Spacious Two Bedroom First Floor Maisonette
- Tucked Away Cul-De-Sac Location
- Two Well-Proportioned Double Bedrooms
- Open Plan Living And Dining Room
- Fitted Kitchen With Integrated Oven And Hob
- Modern Shower Room With Walk-In Shower
- Air Heat Source Pump Heating
- Private Enclosed Garden With Gated Access
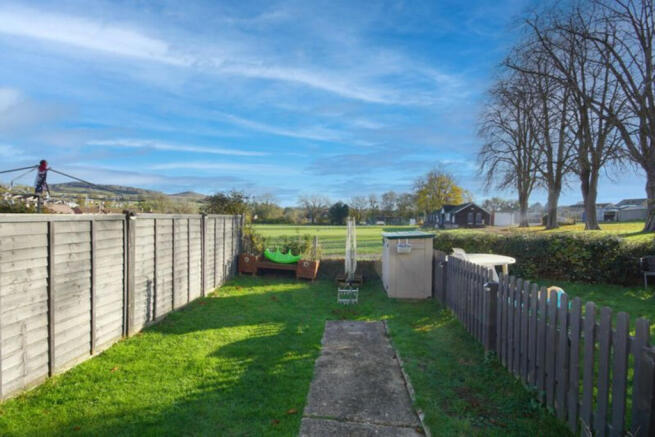
- Lovely Views Across Everlands Sports Field
- Allocated Parking And Additional Visitor Parking
Description
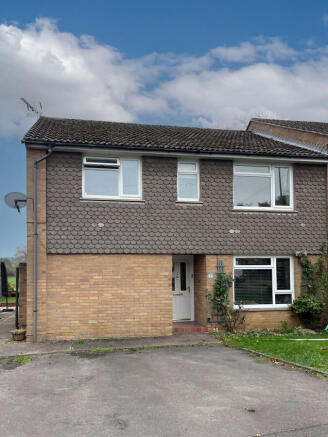
Tucked away in a cul-de-sac in The Croft, Cam, this spacious two-bedroom first floor maisonette offers something a little different, particularly for first-time buyers looking for their own space, both inside and out.
The current owners purchased the property as their first home and have loved living here. Now, with a young family, they're ready for the next step on the property ladder and hope someone else will enjoy it just as much.
One of their favourite features is the private, enclosed garden overlooking Everlands Sports Field. Imagine relaxing outside on a summer afternoon, watching the cricket whilst the children play safely in the garden. It's a lovely setting and a real bonus for a maisonette.
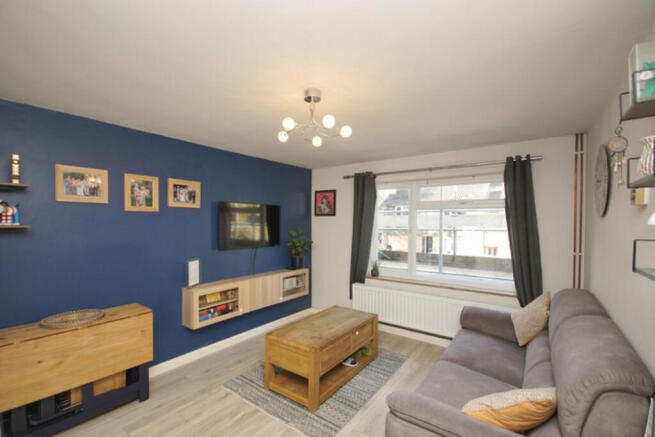
Inside, there's a bright, spacious living and dining room opening into a fitted kitchen, two generous double bedrooms and a modern shower room. The principal bedroom also enjoys views towards Cam Peak.
There's allocated parking, visitor parking and useful outside storage too.
With Cam's shops, schools, countryside walks and railway station nearby, plus easy access to Dursley and the M5, the location is wonderfully convenient.
A fantastic opportunity to get onto the property ladder without compromising on space, location or that all-important garden!
Entrance at Ground Floor Level
Front door to the vestibule area with a walk in/storage area to the right and stairs to the first floor accommodation. My vendors currently store their tumble drier in this storage space.
Landing
Doors to first floor accommodation, cupboard housing water tank and air heat source pump central heating boiler, loft access.
Living Room/Dining Area
4.22m (13' 10") x 3.33m (10' 11")
Window to the front aspect, radiator, arched access to the Kitchen
Kitchen
3.00m (9' 10") x 2.41m (7' 11")
Open plan from the living room with inset ceiling spot lights and comprehensive fitted kitchen with slate flooring and a range of eye and base level wood effect units incorporating work top surfaces. Inset stainless steel one and a half sink unit with mixer tap. Built-in electric oven, four ring hob unit with condensing cooker hood over. Plumbing and space for automatic washing machine and tall fridge freezer.
Bedroom One
3.58m (11' 9") x 3.33m (10' 11")
UPVC framed double glazed windows to the rear with fitted blind and views over Cam Sports Club reaching over to Cam Peak.
Bedroom Two
3.33m (10' 11") x 2.59m (8' 6")
With built-in storage space and UPVC Double glazed unit to front aspect.
Family Shower Room
With a fitted white suite comprising pedestal wash hand basin, low level WC, walk-in fully tiled shower cubicle with electric shower and frosted UPVC double glazed window.
Outside-Front
Laid to grass. path and driveway - with possibility to create an additional parking space.
Rear Garden
Enclosed by fencing with established lawn, path and plants - great elevated views to the rear scenery.
Disclaimer
Important information
These particulars have been prepared with reasonable care and are intended to provide a general description of the property. They do not form part of any offer or contract. Measurements, distances and floor plans are approximate and are provided for guidance only. Unless otherwise stated, services, heating systems and appliances have not been tested by the agent. Items shown in photographs are not necessarily included in the sale; inclusions should be confirmed through the conveyancing process.
Some images may have been enhanced using AI to help potential buyers visualise the property beyond the current furnishings. These images are illustrative and may not reflect the property’s current appearance.
Prospective buyers should arrange appropriate inspections, surveys and legal enquiries before committing to purchase. Please contact the agent if you require clarification of any information.
Brochures
Brochure 1- COUNCIL TAXA payment made to your local authority in order to pay for local services like schools, libraries, and refuse collection. The amount you pay depends on the value of the property.Read more about council Tax in our glossary page.
- Band: A
- PARKINGDetails of how and where vehicles can be parked, and any associated costs.Read more about parking in our glossary page.
- Driveway,Off street,Allocated
- GARDENA property has access to an outdoor space, which could be private or shared.
- Yes
- ACCESSIBILITYHow a property has been adapted to meet the needs of vulnerable or disabled individuals.Read more about accessibility in our glossary page.
- Ask agent
Energy performance certificate - ask agent

Add an important place to see how long it'd take to get there from our property listings.
__mins driving to your place
Affordability



Notes
Staying secure when looking for property
Ensure you're up to date with our latest advice on how to avoid fraud or scams when looking for property online.
Visit our security centre to find out moreDisclaimer - Property reference RX860068. The information displayed about this property comprises a property advertisement. Rightmove.co.uk makes no warranty as to the accuracy or completeness of the advertisement or any linked or associated information, and Rightmove has no control over the content. This property advertisement does not constitute property particulars. The information is provided and maintained by TAUK, Covering Nationwide. Please contact the selling agent or developer directly to obtain any information which may be available under the terms of The Energy Performance of Buildings (Certificates and Inspections) (England and Wales) Regulations 2007 or the Home Report if in relation to a residential property in Scotland.
*This is the average speed from the provider with the fastest broadband package available at this postcode. The average speed displayed is based on the download speeds of at least 50% of customers at peak time (8pm to 10pm). Fibre/cable services at the postcode are subject to availability and may differ between properties within a postcode. Speeds can be affected by a range of technical and environmental factors. The speed at the property may be lower than that listed above. You can check the estimated speed and confirm availability to a property prior to purchasing on the broadband provider's website. Providers may increase charges. The information is provided and maintained by Decision Technologies Limited. **This is indicative only and based on a 2-person household with multiple devices and simultaneous usage. Broadband performance is affected by multiple factors including number of occupants and devices, simultaneous usage, router range etc. For more information speak to your broadband provider.