
Gayle Beck Gallery Shop & Flat, Hawes

- PROPERTY TYPE
Character Property
- BEDROOMS
3
- BATHROOMS
1
- SIZE
999 sq ft
93 sq m
- TENUREDescribes how you own a property. There are different types of tenure - freehold, leasehold, and commonhold.Read more about tenure in our glossary page.
Freehold
Key features
- Unique Investment Opportunity
- Character 3 Bedroom Apartment & Retail Shop
- Spacious Retail Shop in a Prominent Town Centre Location
- Accommodation Consisting of 3 Bedrooms, Kitchen, Bathroom, Lounge & Dining Area
- Potential Of Two Income Streams
- Prime Location Retail Shop On The Cobbles
- Patio Garden
- No Onwards Chain
- Popular Dales Market Town
- Potential Combined Rental Income Of £1,750 PCM / £21,000 Per Annum
Description
Gayle Beck Gallery is an exciting mixed-use investment opportunity situated on the Main Street in Hawes, one of Upper Wensleydale's most sought-after locations.
Hawes is a well-known market town within the Yorkshire Dales National Park, with a thriving community and a strong appeal to both residents and visitors. The property is just a short distance from the popular Wensleydale Creamery, while the historic marketplace, with its range of independent shops, restaurants, tearooms and pubs, is within easy walking distance. The town also benefits from a primary school, church, doctors' surgery and a weekly outdoor market. Surrounded by beautiful countryside, Hawes is a popular destination for tourists and offers excellent walking and stunning views.
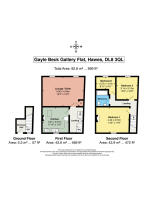
Gayle Beck Gallery is arranged over four floors. The basement and ground floor comprise a retail shop, currently operating as a homewares and gift shop. The retail premises are currently let to an existing tenant, with the current lease running until March 2027, providing an established income stream. There may be an opportunity to renew the lease by mutual agreement between the landlord and tenant.
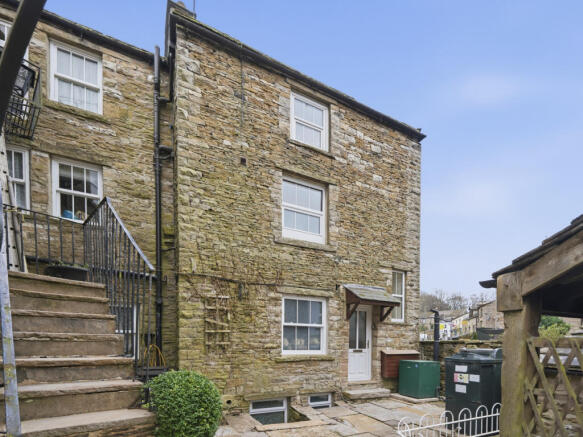
The first and second floors comprise a self-contained, three-bedroom apartment with its own separate entrance. The accommodation includes two double bedrooms and a single bedroom, a house bathroom, a living room overlooking the historic cobbles, and a well-appointed kitchen. Outside, there is a small patio garden, providing a pleasant space for outdoor seating.
The apartment has previously been successfully operated as a holiday let and, in more recent years, has been let on an assured shorthold tenancy, achieving rental income in the region of £900 per calendar month. The contents, fixtures and fittings of the apartment are also available by separate negotiation, should a purchaser wish to continue operating the accommodation as a holiday let.
The apartment benefits from oil-fired central heating, double glazing throughout and is presented in excellent decorative order.
Gayle Beck Gallery offers a rare opportunity to acquire a versatile mixed-use property with a variety of potential options. These include continuing the existing retail letting while generating additional residential rental income, operating the apartment as a holiday let, or creating a live-work arrangement for those wishing to run a business alongside their home. Alternatively, an owner-occupier could live in the apartment while retaining the shop as an income-producing asset.
Investment Potential: The retail shop is currently let at £850 per calendar month, while the residential accommodation has previously achieved £900 per calendar month. This provides the potential for a combined gross rental income of £1,750 per calendar month, or £21,000 per annum, before any associated costs or outgoings. Based on the guide price, this represents a potential gross yield of approximately 7.0% at £300,000, reducing to 5.25% at £400,000.
A viewing is highly recommended to appreciate the scope and flexibility of the property.
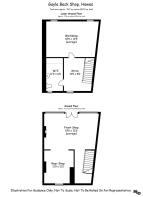
GROUND FLOOR
SHOP
Front
An inviting retail area, accessed via double doors from the street. Exposed floorboards. Ceiling downlights. Feature fireplace. Exposed stone wall. Stone steps down to cellar. 2 large display windows to the front.
Rear Shop Area
Open to the front but with opportunity for a different style or offering. Stone flag floor. Ceiling downlights. Electric radiator. Window to rear.
LOWER GROUND FLOOR
Cellar
Currently split into three rooms, as a store room, office and WC. Electric, power and water. Accessed via stone staircase from main shop floor. Very useful space either as storage or development.
Workshop
Useful workshop/storage area. Concrete floor. Beam and boarded ceiling. 2 Stain glass windows to front.
Store
Currently used as a office. Concrete floor. Stone staircase. Beam and boarded ceiling. Window.
WC/Utility
Concrete floor. WC. Wash basin. Base units. Beam and boarded ceiling. Window.
ACCOMODATION
Entrance Hall
Ground floor rear and separate entrance from the shop. Fitted carpet to stairs. Coat hooks. Wall mounted radiator with cover. Window to rear.
Kitchen
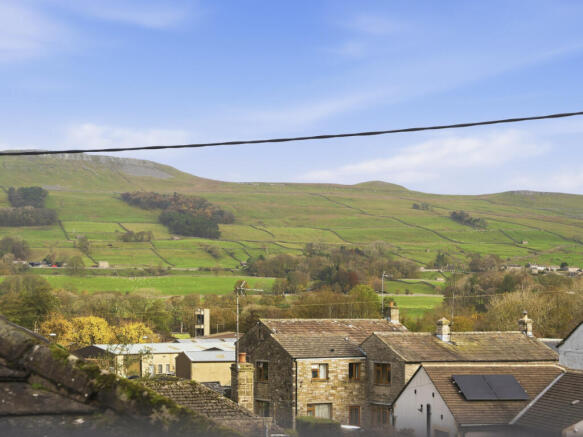
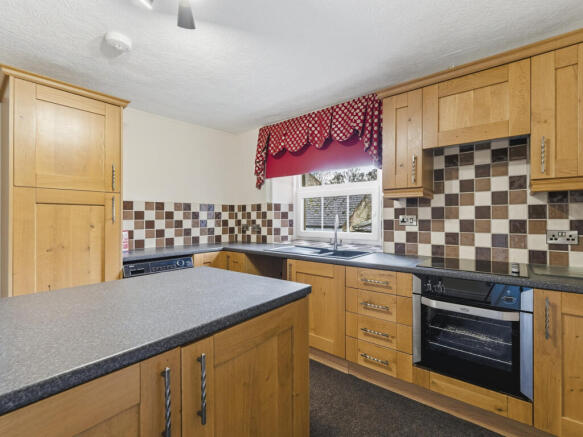
Spacious kitchen, with central island. Range of wall and base units with electric oven, hob and extractor fan. Composite sink and drainer. Plumbing for washing machine and dishwasher. Space for fridge freezer. Feature cast iron fireplace. Window to rear with lovely views of the Dale and Stags Fell.
Living Room /Dining Area
Large room with lounge and dining area. Fitted carpet. Wall mounted radiators. Built in storage cupboards. 2 windows to the front overlooking the town.
SECOND FLOOR
Bedroom 1
Large rear bedroom. Fitted carpet. Wall mounted radiator. Feature cast iron fireplace. Window to rear with fantastic views of Stags Fell.
Bedroom 2
Front double bedroom. Fitted carpet. Wall mounted radiator. Window to front.
Bedroom 3
Front single bedroom. Fitted carpet. Wall mounted radiator. Window to front.
Bathroom
Modern suite. WC. Bath with shower over. Wash basin. Airing cupboard.
OUTSIDE
Rear
Low maintenance stone flagged patio area. External oil boiler. Oil Tank. Great space for seating and potted plants.
AGENTS NOTES
Property Information
Local Authority: North Yorkshire Council
Council Tax: Band B
Conservation Area: No
Flood Risk: Medium
Floor Area: Approximately 1,054 sq ft (98 sq m)
Plot Size: Approximately 0.03 acres (two plots)
Heating: Oil central heating to the apartment
Water & Drainage: Mains water and drainage
Tenure: Freehold
Mobile Coverage: EE, Vodafone, Three and O2
Broadband: Basic broadband available with speeds of up to 20 Mbps, with superfast broadband also available.
Brochures
Brochure 1- COUNCIL TAXA payment made to your local authority in order to pay for local services like schools, libraries, and refuse collection. The amount you pay depends on the value of the property.Read more about council Tax in our glossary page.
- Band: B
- PARKINGDetails of how and where vehicles can be parked, and any associated costs.Read more about parking in our glossary page.
- Ask agent
- GARDENA property has access to an outdoor space, which could be private or shared.
- Yes
- ACCESSIBILITYHow a property has been adapted to meet the needs of vulnerable or disabled individuals.Read more about accessibility in our glossary page.
- Ask agent

Add an important place to see how long it'd take to get there from our property listings.
__mins driving to your place
Affordability



Notes
Staying secure when looking for property
Ensure you're up to date with our latest advice on how to avoid fraud or scams when looking for property online.
Visit our security centre to find out moreDisclaimer - Property reference RX857582. The information displayed about this property comprises a property advertisement. Rightmove.co.uk makes no warranty as to the accuracy or completeness of the advertisement or any linked or associated information, and Rightmove has no control over the content. This property advertisement does not constitute property particulars. The information is provided and maintained by J.R Hopper & Co, Leyburn. Please contact the selling agent or developer directly to obtain any information which may be available under the terms of The Energy Performance of Buildings (Certificates and Inspections) (England and Wales) Regulations 2007 or the Home Report if in relation to a residential property in Scotland.
*This is the average speed from the provider with the fastest broadband package available at this postcode. The average speed displayed is based on the download speeds of at least 50% of customers at peak time (8pm to 10pm). Fibre/cable services at the postcode are subject to availability and may differ between properties within a postcode. Speeds can be affected by a range of technical and environmental factors. The speed at the property may be lower than that listed above. You can check the estimated speed and confirm availability to a property prior to purchasing on the broadband provider's website. Providers may increase charges. The information is provided and maintained by Decision Technologies Limited. **This is indicative only and based on a 2-person household with multiple devices and simultaneous usage. Broadband performance is affected by multiple factors including number of occupants and devices, simultaneous usage, router range etc. For more information speak to your broadband provider.