Partridge Mead, Banstead, SM7

- PROPERTY TYPE
Semi-Detached
- BEDROOMS
3
- BATHROOMS
1
- SIZE
1,060 sq ft
98 sq m
- TENUREDescribes how you own a property. There are different types of tenure - freehold, leasehold, and commonhold.Read more about tenure in our glossary page.
Freehold
Key features
- Three double bedrooms
- Wide corner plot opposite Nork Park
- Bay-fronted lounge with linear electric fireplace
- Fabulous Open plan kitchen/diner
- Bifold doors to the garden
- Downstairs WC
- Modern family bathroom
- Approx 80ft rear garden with decking and brick outbuilding
- Gated driveway for up to four cars
- Scope to extend (STPP)
Description
Gorgeous Three Double Bedroom Semi - Corner Plot - Open Plan Kitchen Diner with Bifold Doors - Gated Driveway for Four Cars - 80ft Rear Garden - Opposite Nork Park
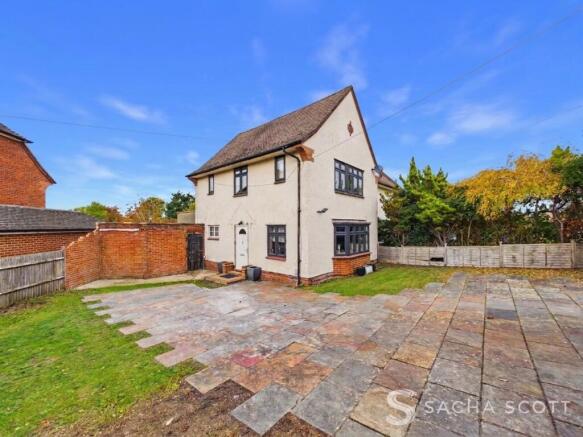
Beautifully refurbished throughout, this lovely three double bedroom semi-detached home sits on a wide corner plot opposite the expanse of Nork Park. Ready to move straight into, it is a wonderful home for anyone looking for space, style and lovely green surroundings on the doorstep.
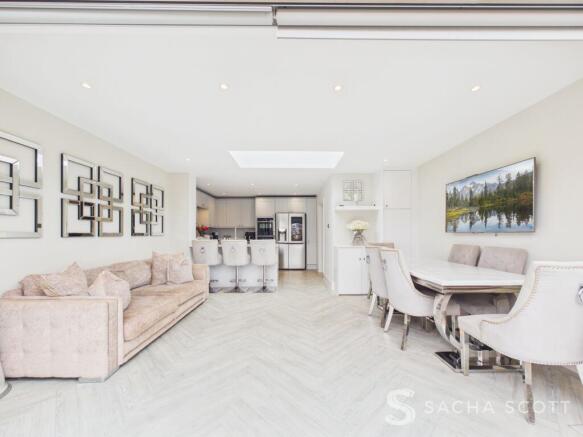
Downstairs offers a bright entrance hall, a cosy bay-fronted lounge with a linear electric fireplace, a stunning open plan kitchen diner with a peninsula breakfast bar, skylight and bifold doors to the garden, and a handy downstairs WC. Upstairs are three double bedrooms, two with fitted wardrobes, and a beautifully tiled, modern family bathroom. New flooring and windows have been fitted throughout, and the warm, neutral decor creates a lovely, welcoming feel.
The south westerly rear garden measures approximately 80ft x 20ft and is mainly laid to lawn, with a large decking area for outdoor dining, a brick-built outbuilding for storage and a side gate to the front. To the front, vehicle and pedestrian gates open onto a driveway with space for up to four cars, depending on size.
For those who would like more space in the future, the wide corner plot offers the option to extend, subject to the necessary consents. Planning permission for a single storey side extension was previously granted in November 2020 (ref: 20/01952/HHOLD) and has since lapsed, but it gives a helpful indication of what may be possible.
A Virtual Tour is available for this property, offering you the chance to explore the space in more detail and get a real feel for the layout at your own pace.
Why View?
Imagine stepping out of your front door and straight into Nork Park. Add a beautifully refurbished interior, a gated driveway for four cars and a generous corner plot, and you have a home that is ready to enjoy from day one.
Location & Lifestyle
Green Space: Nork Park is directly opposite, offering lovely open space for walks, woodland to explore and children’s play areas. Epsom Downs is close by for those who enjoy exploring a little further.
Village & High Street: Fir Tree Road Parade, with its Tesco Express, is closest to hand, while Nork Village parade offers a Co-op, a post office, a cafe, a bakery and restaurants, as well as hairdressers, barbers and other amenities. Banstead High Street and Epsom Town Centre are easily accessible for a wider choice of shops and restaurants.
Leisure: Epsom Downs Racecourse, Epsom Golf Club and some lovely pubs overlooking the Downs are all close by, and Nork Community Centre hosts local classes and events.
Transport
Rail: Banstead and Epsom Downs stations are both within easy reach, with services towards Sutton and London Victoria.
Bus: The nearest bus stops are on Reigate Road, served by the 166 (Epsom, Banstead, Purley and West Croydon), the 318 (Banstead and Epsom) and the 408 (Epsom, Leatherhead and Cobham).
Road: The A217 and A240 are close by, with the A217 leading south to the M25 at Junction 8.
Schools
School catchment areas vary annually and should be checked with Surrey County Council and the schools directly.
Primary: Warren Mead Infant School (on Partridge Mead), Warren Mead Junior School, Banstead Infant School, Banstead Community Junior School.
Secondary: The Beacon School.
Independent: Epsom College, Aberdour School, Banstead Preparatory School.
Key Property Information
Tenure: Freehold
Council Tax: Band E £3,123.83 pa approx (Reigate and Banstead)
EPC Rating: [CHECK: new EPC]
Property Type: Semi-detached house, believed built between 1940 and 1960
Construction: Pitched roof with slate tiles
Parking: Gated driveway for up to four cars
Heating: Gas central heating, boiler approximately 2 years old with warranty remaining, last serviced September 2026
Electricity: Mains electricity
Water Supply: Mains water (SES Water), metered
Sewerage: Mains sewerage
Broadband: Ultrafast fibre (FTTP) available
Mobile Signal: Good
Flood Risk: Very low risk from rivers, sea and surface water
Conservation Area: No
Listed Building: No
Tree Preservation Orders: NoneExtensions/Planning Permissions: Planning permission for a single storey side extension was granted in November 2020 (ref: 20/01952/HHOLD), showing the potential to extend (a new application may now be required)
Building Safety: No known issues
Anti Money Laundering (AML) Notice: In accordance with Anti Money Laundering Regulations, we are required to verify the identity of all sellers and purchasers, and to confirm the source of funds. Please note that we may request original identification documents and supporting information at an early stage of the transaction. This applies to all purchasers and any parties named on the purchase. The cost of AML checks is £36 per person.
Disclaimer: These property details are prepared in good faith from information supplied by the seller and are believed to be correct. However, they are provided for guidance only and do not form part of any contract. Neither the agent nor the seller accepts responsibility for any errors, omissions or misstatements. Buyers must satisfy themselves by inspection, survey, and independent legal advice before proceeding with a purchase.
About Us: Here to deliver a personal service that surpasses others, our family business is built on a solid foundation of outstanding customer service. We exist to make the moving process stress free and smooth for all parties involved. A vast majority of our business comes via referrals and recommendations from happy sellers, buyers, tenants and landlords and as such we are proud members of the Ethical Agent Network.
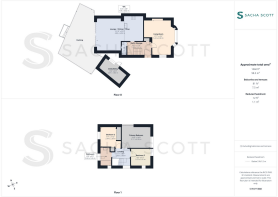
Living room
5.22m x 2.8m
Beautifully presented, this cosy bay-fronted lounge is located at the front of the house, with the bay window bringing in plenty of natural light and a modern built-in linear electric fireplace as a beautiful focal point. Finished in warm, neutral tones, this is a generous reception that manages to feel both spacious and snug.
Lounge / Kitchen / Diner
6.94m x 4.83m
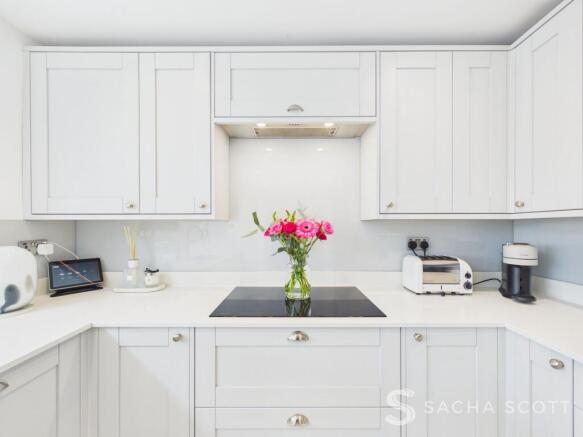
The heart of this wonderful home, the open plan kitchen diner offers modern units, ample storage and worktop space and a peninsula breakfast bar that is perfect for chatting while you cook. A skylight fills the room with lovely natural light, and there is room for a lounge area as well as a table and chairs, while bifold doors open straight onto the garden, making this a wonderful space for family life and for entertaining friends.
Primary Bedroom
4.28m x 3.17m
Like the rest of this gorgeous family home, the primary bedroom is presented in pristine condition throughout. Overlooking the front, this generous bedroom offers fitted wardrobes and is decorated in warm, neutral tones.
Bedroom 2
2.94m x 2.39m
Another good-sized double, bedroom 2 is neutrally presented and offers fitted wardrobes and views over the rear garden.
Bedroom 3
2.92m x 2.53m
Bedroom 3 is a small double with neutral decor and dual aspect windows to the front and side, bringing in plenty of natural light.
Bathroom
2.69m x 1.65m
The stunning family bathroom is generous in size and fully tiled, with a P-shaped bath with shower over and glass screen, perfect for a relaxing soak at the end of the day. A vanity sink with drawer storage, an illuminated mirror and a ladder towel rail complete this beautiful room.
Landing
2.68m x 1.5m
The landing leads to all three double bedrooms and the family bathroom, finished in the same warm, neutral style as the rest of this beautiful family home.
Wc
1.95m x 0.82m
A handy downstairs WC, conveniently located off the entrance hall, with neutral decor, a modern WC and a wash basin.
Hallway
3.51m x 1.98m
A lovely first impression of a home that has been beautifully refurbished throughout, this bright entrance hall offers premium vinyl flooring, neutral decor, storage and room for an understairs sideboard.
Rear Garden
24.38m x 6.1m
The south-west facing rear garden measures approximately 80ft x 20ft and is mainly laid to lawn, with a large decking area that is perfect for outdoor dining and entertaining friends. A brick-built outbuilding offers useful storage, and a side gate leads through to the front driveway. With sun from the afternoon into the evening, it is a lovely spot to relax at the end of the day.
Parking - Driveway
The property benefits from a gated entry driveway with space to accommodate 4 vehicles depending on size.
- COUNCIL TAXA payment made to your local authority in order to pay for local services like schools, libraries, and refuse collection. The amount you pay depends on the value of the property.Read more about council Tax in our glossary page.
- Band: E
- PARKINGDetails of how and where vehicles can be parked, and any associated costs.Read more about parking in our glossary page.
- Driveway
- GARDENA property has access to an outdoor space, which could be private or shared.
- Rear garden
- ACCESSIBILITYHow a property has been adapted to meet the needs of vulnerable or disabled individuals.Read more about accessibility in our glossary page.
- Ask agent
Energy performance certificate - ask agent

Add an important place to see how long it'd take to get there from our property listings.
__mins driving to your place
Affordability

Rental yield calculator
Understand the potential return on a rented property.
Estimates are indicative and may vary. This calculator does not constitute financial advice. Please consult with a qualified advisor for your specific circumstances.
Notes
Staying secure when looking for property
Ensure you're up to date with our latest advice on how to avoid fraud or scams when looking for property online.
Visit our security centre to find out moreDisclaimer - Property reference a8501324-6f52-4c2f-88ce-06dbaa53f2c4. The information displayed about this property comprises a property advertisement. Rightmove.co.uk makes no warranty as to the accuracy or completeness of the advertisement or any linked or associated information, and Rightmove has no control over the content. This property advertisement does not constitute property particulars. The information is provided and maintained by Sacha Scott, Banstead. Please contact the selling agent or developer directly to obtain any information which may be available under the terms of The Energy Performance of Buildings (Certificates and Inspections) (England and Wales) Regulations 2007 or the Home Report if in relation to a residential property in Scotland.
*This is the average speed from the provider with the fastest broadband package available at this postcode. The average speed displayed is based on the download speeds of at least 50% of customers at peak time (8pm to 10pm). Fibre/cable services at the postcode are subject to availability and may differ between properties within a postcode. Speeds can be affected by a range of technical and environmental factors. The speed at the property may be lower than that listed above. You can check the estimated speed and confirm availability to a property prior to purchasing on the broadband provider's website. Providers may increase charges. The information is provided and maintained by Decision Technologies Limited. **This is indicative only and based on a 2-person household with multiple devices and simultaneous usage. Broadband performance is affected by multiple factors including number of occupants and devices, simultaneous usage, router range etc. For more information speak to your broadband provider.