
Humberston Avenue, Grimsby, DN36

- PROPERTY TYPE
Detached Bungalow
- BEDROOMS
3
- BATHROOMS
3
- SIZE
Ask agent
- TENUREDescribes how you own a property. There are different types of tenure - freehold, leasehold, and commonhold.Read more about tenure in our glossary page.
Freehold
Key features
- Rare Self-Build Opportunity On Humberston Avenue
- Private Corner Plot On An Exclusive Development
- Proposed Gated Entrance & Private Landscaped Drive
- Outline Planning Consent Granted July 2026
- Open-Plan Living/Dining/Kitchen With Bi-Fold Doors
- Family Bathroom Plus Separate Shower Room
- Ground-Floor Study, Family Room, Utility And WC
- Boot Room With Garden Access & Double Garage
- Full Build By Liam G Builders, One Team!
- (NELC Ref DM/0269/25/OUT)
Description
Plot 4, Humberston Avenue: Bespoke Detached Dormer Bungalow, Self-Build Package
PRICE
£545,000 (plot £250,000 + build from £295,000)
PROPERTY DETAILS
Property type: Detached dormer bungalow (to be built)
Bedrooms: 3, plus ground-floor study
Bathrooms: 3 (two en-suites and a family bathroom), plus ground-floor WC
Tenure: Freehold
Parking: Double garage plus driveway
Garden: Private rear garden
Plot size: [approx. plot size]
KEY FEATURES
- Rare self-build opportunity on Humberston Avenue
- Outline planning consent granted July 2026 (NELC ref DM/0269/25/OUT)
- Private corner plot on an exclusive development of just four homes
- Proposed gated entrance onto a private landscaped drive
- Open-plan living, dining and kitchen with bi-fold doors to the garden
- Two bedroom suites, each with en-suite, dressing room and Juliet balcony
- Family bathroom plus separate shower room
- Ground-floor study, family room, utility and WC
- Boot room with garden access, and an attached double garage
- Full build by Liam G Builders, one team from design to keys
DESCRIPTION
A rare chance to create a bespoke detached dormer bungalow on one of Humberston's most desirable roads.
Plot 4 sits in the quiet north-east corner of a small, exclusive development of just four homes, tucked well back from Humberston Avenue behind Nos. 33 and 35. Reached by a private landscaped driveway behind a proposed gated entrance, it is arguably the best-positioned plot on the scheme, offering the most privacy and a corner setting.
Outline planning permission was granted by North East Lincolnshire Council in July 2026. As a self and custom build scheme, buyers coming in now can work with our architect and builder to shape the final finish and specification before the detailed design is submitted.
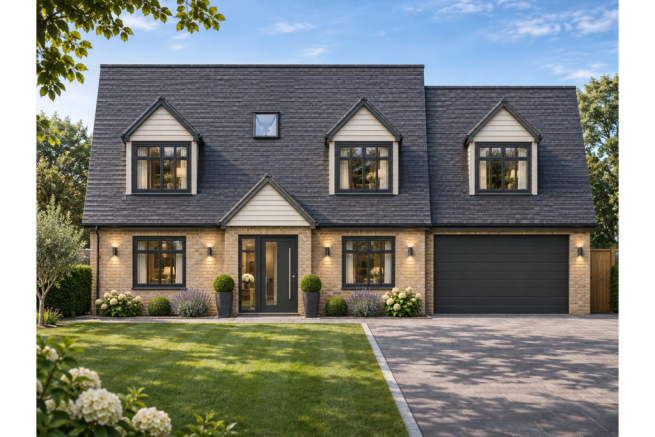
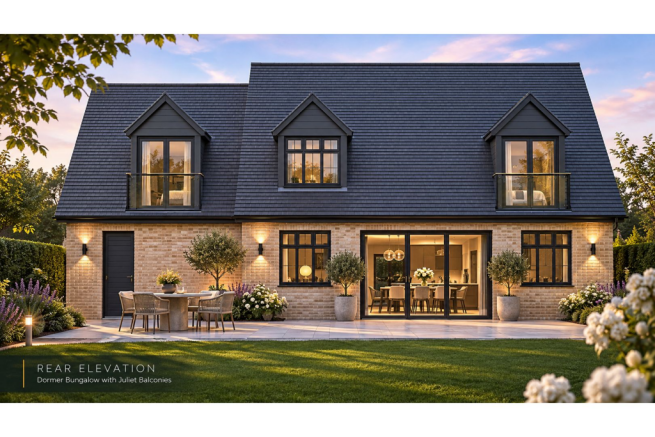
The proposed design pairs mixed beige brickwork with anthracite windows and slate-grey roof tiles, with a gabled entrance porch and three front dormers. At the rear, two Juliet balconies overlook the garden.
On the ground floor, a spacious open-plan living, dining and kitchen area runs across the rear, with bi-fold doors opening onto the patio and garden. A separate family room, study, utility and WC lead off the entrance lobby, and a practical boot room links the garden to the attached double garage.
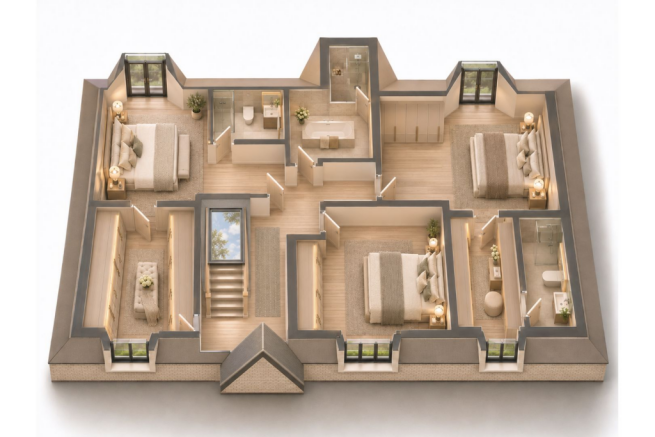
Upstairs, two generous bedroom suites each have an en-suite, a dressing room and a Juliet balcony. A third bedroom, a family bathroom and a separate shower room complete the first floor.
The breakdown
The plot is purchased directly from the landowner for £250,000. As you are buying the plot and commissioning your build separately, stamp duty is payable on the plot price only, not on the cost of the build.
The construction of your home is by Liam G Builders, from £295,000, depending on your chosen specification and extras. One team takes you from design through to handover.
Excellent local schools, shops and amenities are close by, with Cleethorpes seafront and Grimsby within easy reach.
Viewings of the site are strictly by appointment.
IMAGE CAPTIONS
CGIs and 3D images: "CGI for illustrative purposes only"
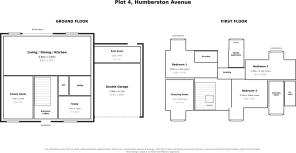
Floorplan: "Indicative layout, subject to Reserved Matters approval"
Gated entrance: "Proposed entrance, indicative"
DISCLAIMER (bottom of listing)
All images and floorplans are indicative and based on preliminary design drawings. Dimensions are approximate. The final design, specification, layout and entrance are subject to buyer input and Reserved Matters approval from North East Lincolnshire Council.
Specification
ROOM SIZES (approximate, from preliminary design drawings)
Ground floor
- Living / Dining / Kitchen: 8.89m x 3.99m (29'2" x 13'1")
- Family Room: 4.38m x 2.98m (14'4" x 9'9")
- Study: 2.34m x 3.28m (7'8" x 10'9")
- Double Garage: 5.46m x 4.73m (17'11" x 15'6")
- Boot Room: 1.63m x 4.73m (5'4" x 15'6")
- Entrance lobby, utility and WC
First floor (maximum dimensions, including dormers; restricted head height under the roof slope)
- Bedroom 1: 3.94m x 5.31m (12'11" x 17'5"), with en-suite, dressing room and Juliet balcony
- Bedroom 2: 2.86m x 5.14m (9'5" x 16'10"), with en-suite, dressing room and Juliet balcony
- Bedroom 3: 4.19m x 3.68m (13'9" x 12'1")
- Family bathroom with separate shower room; landing with skylight
Property Description Disclaimer
This is a general description of the property only, and is not intended to constitute part of an offer or contract. It has been verified by the seller(s), unless marked as "draft". Purplebricks conducts some valuations online and some of our customers prepare their own property descriptions, so if you decide to proceed with a viewing or an offer, please note this information may have been provided solely by the vendor, and we may not have been able to visit the property to confirm it. If you require clarification on any point then please contact us, especially if you’re traveling some distance to view. All information should be checked by your solicitor prior to exchange of contracts.
Successful buyers will be required to complete anti-money laundering and proof of funds checks. The current non-refundable cost is £80 inc. VAT per offer. You’ll need to pay this to Purplebricks and complete all checks before we can issue a memorandum of sale. The cost includes obtaining relevant data and any manual checks and monitoring which might be required.
Brochures
Brochure- COUNCIL TAXA payment made to your local authority in order to pay for local services like schools, libraries, and refuse collection. The amount you pay depends on the value of the property.Read more about council Tax in our glossary page.
- Band: F
- PARKINGDetails of how and where vehicles can be parked, and any associated costs.Read more about parking in our glossary page.
- Driveway
- GARDENA property has access to an outdoor space, which could be private or shared.
- Private garden
- ACCESSIBILITYHow a property has been adapted to meet the needs of vulnerable or disabled individuals.Read more about accessibility in our glossary page.
- Ask agent

Add an important place to see how long it'd take to get there from our property listings.
__mins driving to your place
Affordability


Notes
Staying secure when looking for property
Ensure you're up to date with our latest advice on how to avoid fraud or scams when looking for property online.
Visit our security centre to find out moreDisclaimer - Property reference 2156089-1. The information displayed about this property comprises a property advertisement. Rightmove.co.uk makes no warranty as to the accuracy or completeness of the advertisement or any linked or associated information, and Rightmove has no control over the content. This property advertisement does not constitute property particulars. The information is provided and maintained by Purplebricks New Homes, Nationwide. Please contact the selling agent or developer directly to obtain any information which may be available under the terms of The Energy Performance of Buildings (Certificates and Inspections) (England and Wales) Regulations 2007 or the Home Report if in relation to a residential property in Scotland.
*This is the average speed from the provider with the fastest broadband package available at this postcode. The average speed displayed is based on the download speeds of at least 50% of customers at peak time (8pm to 10pm). Fibre/cable services at the postcode are subject to availability and may differ between properties within a postcode. Speeds can be affected by a range of technical and environmental factors. The speed at the property may be lower than that listed above. You can check the estimated speed and confirm availability to a property prior to purchasing on the broadband provider's website. Providers may increase charges. The information is provided and maintained by Decision Technologies Limited. **This is indicative only and based on a 2-person household with multiple devices and simultaneous usage. Broadband performance is affected by multiple factors including number of occupants and devices, simultaneous usage, router range etc. For more information speak to your broadband provider.