
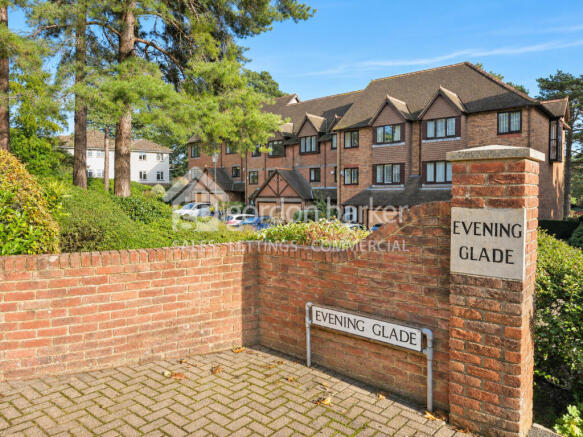
Evening Glade, Ferndown, Dorset

- PROPERTY TYPE
Town House
- BEDROOMS
4
- BATHROOMS
3
- SIZE
1,722 sq ft
160 sq m
- TENUREDescribes how you own a property. There are different types of tenure - freehold, leasehold, and commonhold.Read more about tenure in our glossary page.
Freehold
Key features
- 4-BEDROOM THREE-STOREY TOWNHOUSE WITHIN EXCLUSIVE MEWS DEVELOPMENT IN SOUGHT-AFTER FERNDOWN LOCATION
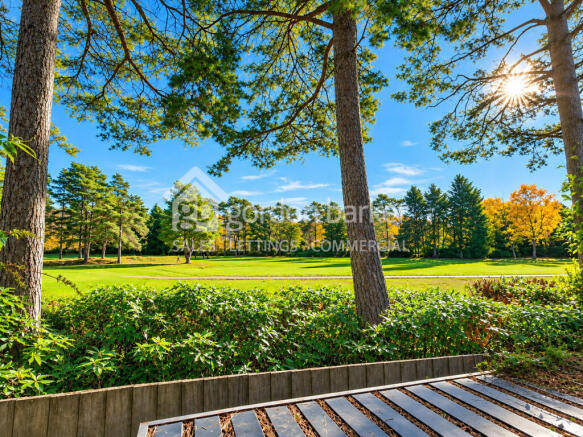
- DELIGHTFUL VIEWS OVER FERNDOWN GOLF COURSE
- SPACIOUS LIVING / DINING ROOM WITH ENCLOSED BALCONY
- MODERN KITCHEN / BREAKFAST ROOM WITH BREAKFAST BAR / TABLE
- SEPARATE GROUND-FLOOR UTILITY ROOM WITH INTEGRAL GARAGE ACCESS
- EN-SUITE TO PRINCIPAL BEDROOM, FAMILY BATHROOM & ADDITIONAL GROUND-FLOOR SHOWER ROOM
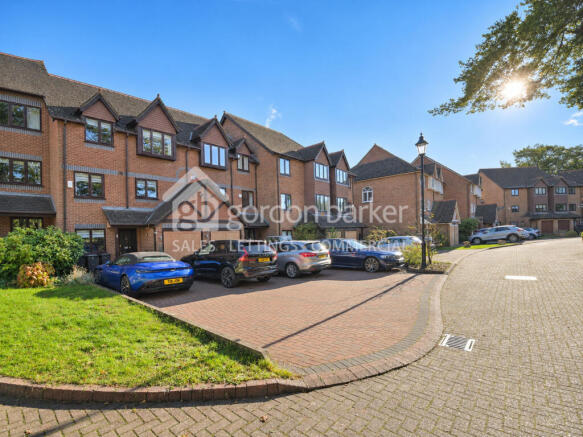
- LANDSCAPED REAR GARDEN, INTEGRAL GARAGE & DRIVEWAY PARKING FOR 4 CARS
- GAS CENTRAL HEATING & DOUBLE GLAZING
- FREEHOLD SALE
Description
This spacious and well-presented home offers versatile accommodation, modern living spaces and a beautifully landscaped rear garden, all within one of the area's most desirable residential settings.
Set within a small and established mews development, the property provides generous accommodation arranged over three floors, making it an ideal home for families, those seeking flexible living arrangements or buyers looking to enjoy a peaceful setting with the golf course quite literally on their doorstep.
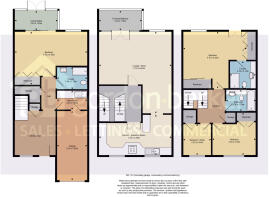
The ground floor welcomes you into a spacious entrance hallway, providing access to a generous double bedroom, which benefits from fitted wardrobes and additional storage. This versatile room could equally serve as a second reception room, home office or guest accommodation, with sliding doors opening directly into a double-glazed conservatory overlooking the rear garden.
Also located on this level is a modern shower room, featuring a walk-in shower, WC and wash basin with vanity storage. A separate utility room provides additional storage and laundry facilities, together with convenient internal access to the integral garage.
The first floor forms the main living area of the home and offers an excellent space for both everyday living and entertaining. The impressive living and dining room provides ample room for comfortable seating and a generous dining table. Large windows allow natural light to fill the room, whilst French doors lead into an enclosed balcony, where the elevated position provides wonderful views across the neighbouring golf course.
Adjoining the dining area, and also accessed from the first-floor landing, is the modern kitchen / breakfast room fitted with an extensive range of wall and base units, granite work surfaces and a large breakfast bar / table. Integrated appliances include a double oven, microwave, hob with extractor, fridge / freezer and dishwasher. The kitchen also benefits from attractive tiled flooring and front-facing windows.
The second floor accommodates the remaining three bedrooms and family bathroom. The principal bedroom is a particularly impressive double room with fitted wardrobes and a Juliet balcony with attractive views across the golf course. This bedroom also benefits from its own en-suite shower room fitted with a corner shower, WC and wash basin with vanity storage.
Bedroom two is another generously proportioned double bedroom with fitted wardrobe storage, whilst bedroom three is a comfortable single bedroom, also benefiting from a fitted wardrobe.
Completing this floor is the family bathroom, fitted with a white suite comprising a bath with shower attachment, WC and wash basin with vanity storage.
Outside, the property enjoys a private and enclosed rear garden. Thoughtfully landscaped for ease of maintenance, the garden is predominantly paved, with raised planted borders providing colour and interest. The space offers an attractive setting for outdoor dining, entertaining or simply relaxing.
To the front, a driveway provides generous off-road parking for 4 cars and leads to the integral single garage, which benefits from power, lighting, a remote-controlled door and internal access to the utility room.
LOCATION
Evening Glade is an exclusive residential development situated alongside the prestigious Ferndown Golf Club, offering a particularly attractive setting for those seeking a peaceful environment whilst remaining conveniently located for local amenities.
The golf club's clubhouse is situated approximately 200 metres away, whilst Ferndown town centre is approximately one mile from the property and offers a good selection of shops, supermarkets, cafés, restaurants and everyday facilities.
Ferndown is also well positioned for access to Bournemouth, Poole, Wimborne and the surrounding Dorset countryside, making it an appealing location for a wide range of buyers.
Offered as a FREEHOLD SALE, this attractive townhouse represents an excellent opportunity to acquire a spacious and versatile home in a highly regarded location, with the added benefit of delightful golf course views.
Early viewing is highly recommended to fully appreciate the accommodation, setting and lifestyle this property has to offer.
Agents Notes:
Tenure – Freehold
Council Tax Band – F
EPC Rating – C
Parking – Driveway and Integral Garage
Utilities:
Electricity – Mains
Gas – Mains
Water – Mains
Drainage - Mains
Broadband - Refer to Ofcom website
Mobile Signal - Refer to Ofcom website
Flood Risk - Refer to gov.uk flood risk checker
Maintenance Charge: Approximately £450 for the maintenance of communal areas (payable every 6 months)
Whilst every reasonable effort has been made to ensure the accuracy of these particulars, they are provided for general guidance only and do not form part of any offer or contract. All areas, measurements, distances and other information are approximate and should not be relied upon as statements or representations of fact. Prospective purchasers should satisfy themselves as to the accuracy of any information that is important to their decision to purchase.
Photographs, floorplans, descriptions and other marketing materials are intended for illustrative and guidance purposes only and may not provide a complete representation of the property. Certain marketing content, including written descriptions and/or images, may have been created, enhanced or edited using artificial intelligence (AI) and digital editing tools. Where imagery has been enhanced, this may include adjustments to lighting, skies, presentation or the removal of temporary items. Such enhancements are intended to improve presentation and should not be taken as an exact representation of the property at the time of viewing.
Gordon Barker has not tested any heating systems, electrical installations, mains services, appliances, fixtures or equipment included within the property and cannot confirm that they are in full working order.
Whilst reasonable endeavours have been made to ensure the information contained within these sales particulars is accurate at the time of publication, buyers are advised to verify any matters of particular importance through their solicitor, surveyor or other appropriate professional before entering into a contractual commitment.
- COUNCIL TAXA payment made to your local authority in order to pay for local services like schools, libraries, and refuse collection. The amount you pay depends on the value of the property.Read more about council Tax in our glossary page.
- Band: F
- PARKINGDetails of how and where vehicles can be parked, and any associated costs.Read more about parking in our glossary page.
- Garage,Driveway,Allocated
- GARDENA property has access to an outdoor space, which could be private or shared.
- Patio,Enclosed garden,Back garden
- ACCESSIBILITYHow a property has been adapted to meet the needs of vulnerable or disabled individuals.Read more about accessibility in our glossary page.
- Ground floor

Add an important place to see how long it'd take to get there from our property listings.
__mins driving to your place
Affordability


Rental yield calculator
Understand the potential return on a rented property.
Estimates are indicative and may vary. This calculator does not constitute financial advice. Please consult with a qualified advisor for your specific circumstances.
Notes
Staying secure when looking for property
Ensure you're up to date with our latest advice on how to avoid fraud or scams when looking for property online.
Visit our security centre to find out moreDisclaimer - Property reference EVEGLAD. The information displayed about this property comprises a property advertisement. Rightmove.co.uk makes no warranty as to the accuracy or completeness of the advertisement or any linked or associated information, and Rightmove has no control over the content. This property advertisement does not constitute property particulars. The information is provided and maintained by Gordon Barker Ltd, Bournemouth. Please contact the selling agent or developer directly to obtain any information which may be available under the terms of The Energy Performance of Buildings (Certificates and Inspections) (England and Wales) Regulations 2007 or the Home Report if in relation to a residential property in Scotland.
*This is the average speed from the provider with the fastest broadband package available at this postcode. The average speed displayed is based on the download speeds of at least 50% of customers at peak time (8pm to 10pm). Fibre/cable services at the postcode are subject to availability and may differ between properties within a postcode. Speeds can be affected by a range of technical and environmental factors. The speed at the property may be lower than that listed above. You can check the estimated speed and confirm availability to a property prior to purchasing on the broadband provider's website. Providers may increase charges. The information is provided and maintained by Decision Technologies Limited. **This is indicative only and based on a 2-person household with multiple devices and simultaneous usage. Broadband performance is affected by multiple factors including number of occupants and devices, simultaneous usage, router range etc. For more information speak to your broadband provider.