25 Sherbourne Road, Bolton, BL1 5NN

- PROPERTY TYPE
Semi-Detached
- BEDROOMS
5
- BATHROOMS
3
- SIZE
Ask agent
Key features
- Beautifully Presented, Extended Family Home
- Contemporary Interiors with Stylish Finishes Throughout
- Impressive Loft Conversion with Versatile Accommodation
- Generous Landscaped Rear Garden with Multiple Seating Areas
Description
A HOME OF DISTINCTION
An outstanding opportunity to acquire this exceptionally well-presented and thoughtfully extended four-to-five-bedroom semi-detached family home, occupying a desirable position within the ever-popular residential location of Heaton.
Extending to approximately 1,900 sq ft and arranged over three floors, this impressive residence effortlessly combines original period character with striking contemporary design. Beautifully reimagined by the current vendors, the property offers an exceptional standard of presentation, generous proportions and a wonderfully versatile layout, perfectly suited to modern family living.
From its attractive traditional red-brick façade, slate roof and elegant bay windows to its beautifully curated interiors, every detail has been carefully considered. Internally, the home reveals a sophisticated blend of architectural features, bespoke detailing and stylish finishes, creating a residence that feels both timeless and contemporary.
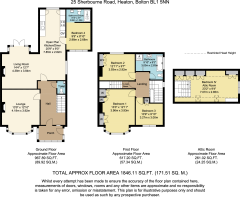
The accommodation is particularly impressive, with a refined bay-fronted reception room, an exceptional open-plan kitchen, dining and sitting space extending over 25 feet, a versatile ground-floor bedroom suite with ensuite facilities, three further bedrooms to the first floor and a characterful converted loft room.
Externally, landscaped gardens provide an inviting setting for outdoor entertaining, complemented by an exceptionally generous driveway with electric vehicle charging.
A truly special home, offering the perfect balance of style, space and location.
THE PROPERTY
A STRIKING FIRST IMPRESSION
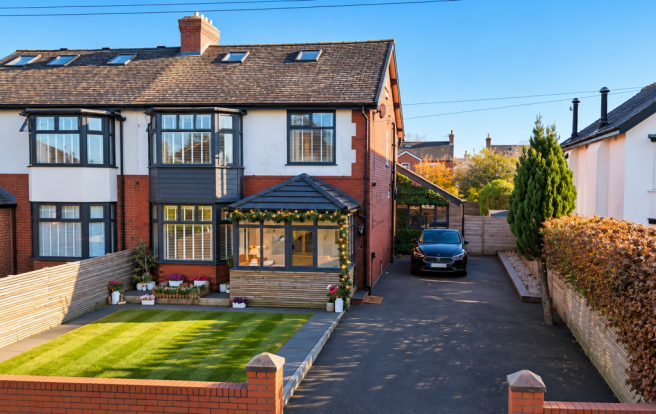
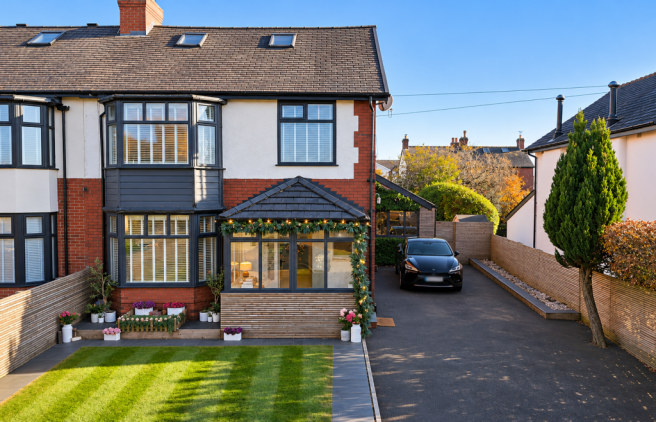
The traditional red-brick frontage, attractive slate roof and handsome bay windows immediately establish the property's character and appeal. The generous driveway provides excellent off-road parking and incorporates an electric vehicle charging point.
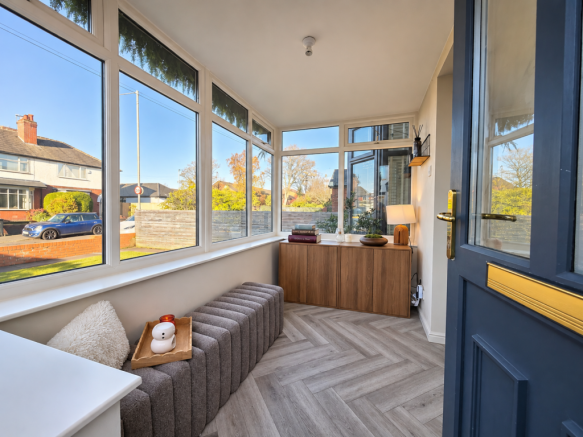
Stepping inside, a welcoming entrance porch leads into a beautifully presented hallway, where classic proportions meet contemporary detailing. Crisp white walls are complemented by warm walnut slatted panelling beneath the staircase, introducing texture and architectural interest.
Herringbone flooring creates a seamless sense of continuity, immediately establishing the refined aesthetic that carries throughout the home.
THE FORMAL LIVING ROOM
Elegant, inviting and beautifully proportioned.
Positioned to the front of the property, this sophisticated bay-fronted reception room provides a wonderful setting for relaxation and entertaining.
Soft neutral tones are enhanced by decorative wall mouldings, adding understated elegance and architectural refinement. A striking feature fireplace with a contrasting dark surround creates an attractive focal point, while plantation-style shutters frame the generous bay window, allowing natural light to filter beautifully into the room while maintaining privacy.
A wonderfully calming reception space, equally suited to quiet evenings and more formal entertaining.
THE HEART OF THE HOME
Exceptional open-plan living, dining and entertaining.
Without doubt, one of the property's most impressive features is the outstanding open-plan kitchen, dining and sitting room, extending to over 25 feet and forming the true heart of this wonderful family home.
Thoughtfully designed to combine style with everyday practicality, the kitchen showcases light solid wood cabinetry with contrasting luxury handles, streamlined units and integrated appliances, creating a striking contemporary aesthetic.
Warm timber panelling and subtle under-cabinet illumination introduce depth and atmosphere, beautifully balancing the darker cabinetry. The galley-style arrangement provides an efficient and practical workspace, while statement pendant lighting defines the dining area and creates an inviting setting for family gatherings and entertaining.
Beyond, the sitting area has been carefully arranged to take full advantage of the garden outlook. Glazed doors and additional glazing draw natural light into the space, creating a wonderful connection between the interior and the landscaped garden beyond.
A further feature fireplace introduces character and warmth, complemented by contemporary vertical radiator detailing and carefully layered lighting.
The result is a wonderfully cohesive living environment, where cooking, dining, relaxing and entertaining come together effortlessly.
FLEXIBLE GROUND-FLOOR LIVING
The property's thoughtful layout offers exceptional versatility, with clearly defined reception areas that work beautifully together while allowing individual spaces to retain their own identity.
Whether enjoying the principal living room for quieter evenings, entertaining within the impressive open-plan space or creating a dedicated snug or work-from-home area, the accommodation adapts effortlessly to the changing needs of family life.
GROUND-FLOOR BEDROOM SUITE - BEDROOM FOUR
Private, versatile and beautifully presented.
The vendors have tastefully converted their garage to create this attractive ground floor bedroom. Positioned towards the rear of the ground floor, this additional bedroom suite offers a particularly valuable and flexible addition to the accommodation.
Ideal for multi-generational living, visiting guests, older children or those seeking a private home-working environment, the room provides a peaceful retreat away from the principal reception areas.
Soft neutral décor and plush carpeting create a calm and restful atmosphere. The proportions comfortably accommodate a double bed and additional furniture, while a rear-facing window allows natural light to filter into the room.
ENSUITE SHOWER ROOM
The adjoining ensuite has been finished in a contemporary boutique style, featuring large-format marble-effect tiling, sleek black-framed shower glazing and matt black fittings.
A wall-mounted wash basin enhances the streamlined aesthetic, while crisp white sanitaryware keeps the overall appearance fresh, light and beautifully considered.
THE FIRST FLOOR
A BEAUTIFULLY PRESENTED BEDROOM LANDING
The first-floor landing continues the home's distinctive design language, with soft carpeting and carefully considered architectural detailing.
A feature slatted wall incorporating an oversized mirror creates an impressive focal point, while an original stained-glass window introduces a beautiful reminder of the property's heritage, casting subtle colour and light across the stairwell.
Bright, spacious and welcoming, the landing provides access to three well-proportioned bedrooms and the impressive family bathroom.
THE PRINCIPAL BEDROOM
An elegant and light-filled private retreat.
Occupying a prominent position to the front of the property, the principal bedroom is a particularly attractive space, beautifully framed by an impressive bay window.
Plantation-style shutters provide an elegant finish, allowing natural light to fill the room while maintaining privacy. Soft neutral tones and luxurious carpeting create a tranquil atmosphere, complemented by fitted wardrobes that provide excellent storage.
A beautifully proportioned bedroom, offering a wonderful combination of character, comfort and understated sophistication.
BEDROOM TWO
A generous and versatile double bedroom.
Enjoying a pleasant rear aspect, bedroom two is a bright and well-proportioned room, comfortably accommodating a double bed and additional bedroom furniture.
A generous window draws in natural light and provides attractive rooftop views, making this an ideal guest bedroom, children's room or alternative home-working space.
BEDROOM THREE
Comfortable accommodation for growing families.
Also positioned on the first floor, bedroom three offers excellent proportions and a practical layout, allowing for a variety of furniture arrangements without compromising on space.
A versatile room, ideally suited to a child's bedroom, guest accommodation or study.
THE FAMILY BATHROOM
A boutique-inspired sanctuary.
Undoubtedly another highlight of this impressive home, the family bathroom has been beautifully designed to combine classic character with contemporary luxury.
Creating the atmosphere of a boutique hotel, the room centres around a striking freestanding bath, perfectly positioned to provide an indulgent space in which to unwind.
Traditional-style wall panelling introduces timeless elegance, while contemporary matt black fittings provide a sophisticated contrast.
A generous walk-in rainfall shower sits behind distinctive black-framed glazing, complemented by elegant marble-effect tiling and a contemporary wall-mounted wash basin with twin mirrors above.
A large frosted window allows natural light to flood the room while maintaining privacy.
Stylish, luxurious and beautifully finished, this is a bathroom designed to elevate everyday living.
THE SECOND FLOOR
THE CONVERTED LOFT ROOM OFFERING : BEDROOM FIVE
A characterful and wonderfully versatile additional space.
The converted loft is a particularly appealing feature, offering an additional dimension to the accommodation.
With its impressive vaulted ceiling and strategically positioned skylights, the room enjoys an abundance of natural light and a wonderful sense of space.
Cleverly designed bespoke sleeping areas have been incorporated into the eaves, creating an imaginative and charming arrangement, particularly appealing for younger family members.
Soft carpeting and neutral décor enhance the cosy atmosphere, while integrated eaves storage makes excellent use of the available space.
Offering remarkable flexibility, this delightful room could serve as an additional double bedroom, children's retreat, playroom, creative studio or private study.
Gardens & Driveway
A GARDEN DESIGNED FOR ENTERTAINING
Beautifully landscaped, private and perfectly suited to outdoor living.
The rear garden has been thoughtfully landscaped to create an attractive contemporary outdoor environment, with distinct areas for dining, entertaining and family enjoyment.
A generous expanse of neatly maintained lawn forms the centrepiece, framed by raised timber sleeper borders and gravelled planting areas, creating a smart and relatively low-maintenance finish.
A substantial decked terrace extends along the rear and side of the property, providing excellent space for outdoor seating, lounging and summer entertaining.
Adjacent to this, a separate paved dining terrace comfortably accommodates a full-sized table, offering the perfect setting for alfresco dining and gatherings with family and friends.
Contemporary horizontal fencing encloses the garden, while integrated external lighting creates a particularly attractive ambience as evening falls, extending the enjoyment of the space beyond daylight hours.
Mature hedging enhances the sense of privacy and seclusion, resulting in a garden that feels both spacious and intimate.
A wonderful extension of the internal living accommodation, designed to be enjoyed throughout the seasons.
DRIVEWAY & PARKING
To the front, the property benefits from an exceptionally generous driveway, providing substantial off-road parking and incorporating an electric vehicle charging point.
LOCATION
HEATON - AN EXCEPTIONAL PLACE TO CALL HOME
Sherborne Road enjoys a particularly desirable position within the ever-popular residential area of Heaton, nestled between Chorley Old Road and Chorley New Road.
Known for its attractive residential surroundings, established community and excellent local amenities, Heaton remains one of Bolton's most sought-after locations for families and professionals alike.
A selection of independent cafés, restaurants, shops and everyday amenities are conveniently accessible, contributing to the area's appealing village atmosphere.
Local favourites include Heaton Coffee Shop, Provisions, Earl's Day & Night Deli and Tesoro Pizza, and most recently Cakeology offering an appealing selection of independent places to enjoy close to home.
For families, the area is particularly well regarded for its selection of schooling, with Bolton School and other established local primary and secondary schools within the wider area.
Those who enjoy the outdoors are well catered for, with nearby green spaces and countryside walks including Walker Fold, Moss Bank Park and the picturesque surroundings of Barrow Bridge.
For wider shopping and leisure facilities, Bolton town centre and Middlebrook Retail Park are within convenient reach.
Excellent transport connections are available via the M61 motorway, providing access towards Manchester, Preston and the wider North West. Bolton's mainline railway station offers direct services into Manchester, together with onward connections to London Euston.
Manchester Airport is also accessible by road and rail.
Combining a peaceful residential setting with excellent connectivity and an appealing selection of local amenities, Heaton offers an enviable lifestyle.
FURTHER POTENTIAL
With approximately 1,900 sq ft of accommodation already arranged across three floors, this impressive home provides an exceptional amount of versatile family living space.
There may also be exciting opportunities for future enhancement. Subject to the necessary planning permissions, building regulations and other relevant consents, potential may exist to extend above the existing ground-floor bedroom and explore bringing the frontage forward, potentially creating a more substantial double-fronted appearance.
This offers an interesting opportunity for purchasers wishing to consider further improvements over time.
A PROPERTY THAT MUST BE VIEWED
Combining the charm and character of a traditional semi-detached home with the sophistication of contemporary design, 25 Sherborne Road represents a particularly impressive family residence.
Beautifully redesigned, thoughtfully extended and presented to an exceptional standard, the property offers generous proportions, outstanding versatility and a wonderful lifestyle setting.
From the elegant reception room and spectacular open-plan kitchen and living space to the flexible bedroom accommodation, boutique-inspired bathrooms and beautifully landscaped gardens, this is a home in which every detail has been carefully considered.
Stylish, spacious and effortlessly sophisticated, this is a home that truly feels as good as it looks.
An early viewing is highly recommended to fully appreciate everything this exceptional property has to offer.
Additional Information:
Tenure: Leasehold
Council Tax: Band D
EPC Rating: C
Heating: Mains gas supply
Services: Mains water, gas and electricity
Parking: Generous private driveway
Electric vehicle charging: Yes
Security alarm: To be confirmed
Disclaimer
These particulars are intended to give a fair and substantially correct overall description for the guidance of intending purchasers and do not constitute an offer or part of a contract. Prospective purchasers and/or lessees ought to seek their own professional advice.
All descriptions, dimensions, areas, references to condition and necessary permissions for use and occupation and other details are given in good faith and are believed to be correct, but any intending purchasers should not rely on them as statements or representations of fact, but must satisfy themselves by inspection or otherwise as to the correctness of each of them.
All measurements are approximate.
All appliances, fixtures and fittings listed within details provided by PLM are 'as seen' and have not been tested by PLM nor have we sought certification of warranty or service, unless otherwise stated. It is in the buyer's interest to check the working condition of all appliances.
- COUNCIL TAXA payment made to your local authority in order to pay for local services like schools, libraries, and refuse collection. The amount you pay depends on the value of the property.Read more about council Tax in our glossary page.
- Band: D
- PARKINGDetails of how and where vehicles can be parked, and any associated costs.Read more about parking in our glossary page.
- Yes
- GARDENA property has access to an outdoor space, which could be private or shared.
- Yes
- ACCESSIBILITYHow a property has been adapted to meet the needs of vulnerable or disabled individuals.Read more about accessibility in our glossary page.
- Ask agent

Add an important place to see how long it'd take to get there from our property listings.
__mins driving to your place
Affordability

Rental yield calculator
Understand the potential return on a rented property.
Estimates are indicative and may vary. This calculator does not constitute financial advice. Please consult with a qualified advisor for your specific circumstances.
Notes
Staying secure when looking for property
Ensure you're up to date with our latest advice on how to avoid fraud or scams when looking for property online.
Visit our security centre to find out moreDisclaimer - Property reference 52425. The information displayed about this property comprises a property advertisement. Rightmove.co.uk makes no warranty as to the accuracy or completeness of the advertisement or any linked or associated information, and Rightmove has no control over the content. This property advertisement does not constitute property particulars. The information is provided and maintained by PLM, Bolton. Please contact the selling agent or developer directly to obtain any information which may be available under the terms of The Energy Performance of Buildings (Certificates and Inspections) (England and Wales) Regulations 2007 or the Home Report if in relation to a residential property in Scotland.
*This is the average speed from the provider with the fastest broadband package available at this postcode. The average speed displayed is based on the download speeds of at least 50% of customers at peak time (8pm to 10pm). Fibre/cable services at the postcode are subject to availability and may differ between properties within a postcode. Speeds can be affected by a range of technical and environmental factors. The speed at the property may be lower than that listed above. You can check the estimated speed and confirm availability to a property prior to purchasing on the broadband provider's website. Providers may increase charges. The information is provided and maintained by Decision Technologies Limited. **This is indicative only and based on a 2-person household with multiple devices and simultaneous usage. Broadband performance is affected by multiple factors including number of occupants and devices, simultaneous usage, router range etc. For more information speak to your broadband provider.