
Carron Grove, Bolton, BL2

- PROPERTY TYPE
Semi-Detached
- BEDROOMS
3
- BATHROOMS
2
- SIZE
1,044 sq ft
97 sq m
Key features
- Three double bedroom semi detached property
- Two reception rooms
- Two bathrooms
- Large kitchen with centre island
- Massive plot with the potential to extend massively STPP
- Workshop in the rear garden
- Stables in the rear garden
- Massive stone driveway for over ten vehicles
- Four piece Jack and Jill bathroom suite including whirlpool bath
- Close to great schools both primary and secondary
Description
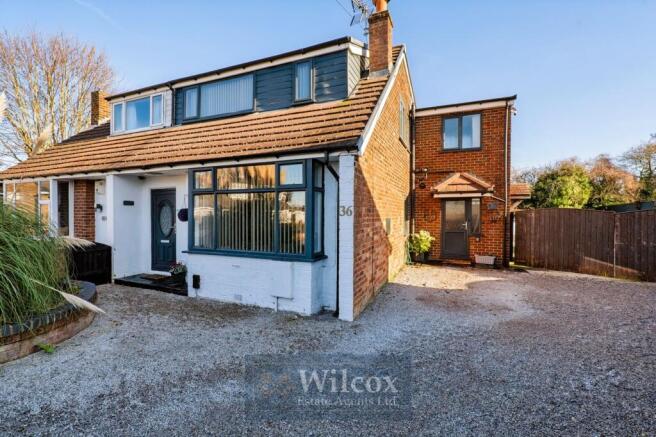
This three bedroom semi detached house offers spacious accommodation, two reception rooms and two bathrooms, making it an appealing choice for families seeking room to live, work and entertain. The property features three double bedrooms, providing flexibility for growing households, visiting guests or those who require a dedicated home office. At the heart of the home is a large kitchen, complete with a centre island that provides a focal point for preparing meals and gathering together. Its generous proportions offer space for everyday family life, as well as entertaining friends. The two reception rooms provide further versatility, with the opportunity to create separate areas for relaxing, dining or working from home. The accommodation also includes two bathrooms, helping to meet the practical demands of a busy household. One is a four piece Jack and Jill bathroom suite, complete with a whirlpool bath, offering a place to unwind at the end of the day. The arrangement of the rooms provides a balance between shared living areas and private spaces, while the three double bedrooms offer options for a variety of household needs. Buyers looking for a home with scope to adapt over time will appreciate the substantial plot and the potential for significant extension, subject to planning permission. This opportunity could allow a purchaser to explore ways of creating additional accommodation to suit their requirements, while retaining the benefits of the existing layout. The property is also conveniently positioned for access to well regarded primary and secondary schools, an advantage for families with children of different ages. With its combination of generous internal space, flexible reception rooms and a substantial setting, this is a home with plenty to offer both now and in the future.
Outside, the property occupies a substantial plot, providing generous space and considerable potential for a range of uses. A large stone driveway provides ample off road parking for multiple vehicles, with space for more than ten vehicles overall and a section accommodating up to six vehicles. This is a practical feature for households with several cars, those who regularly welcome visitors or buyers seeking additional parking space. To the rear, the garden includes a workshop and stables, adding to the versatility of the property and offering useful facilities beyond the main house. The workshop provides a dedicated space for practical projects, hobbies or storage, while the stables offer further possibilities for buyers whose interests or requirements call for this type of accommodation. The generous plot also presents an opportunity to consider how the outside space could be arranged to suit individual needs, whether for family activities, gardening or simply enjoying more room outdoors.
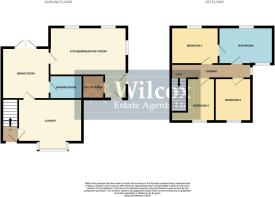
Entrance Hallway
1.08m x 1.52m
uPVC front door, carpet flooring, single panel radiator, ceiling light, smoke alarm and consumer unit.
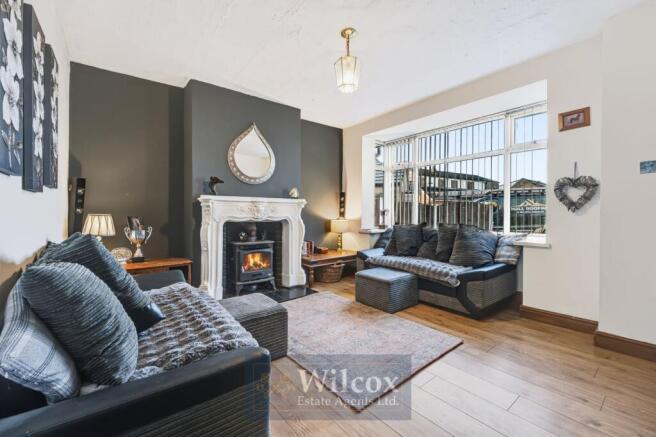
Lounge
3.64m x 4.51m
Laminate flooring, multi fuel burner, double panel radiator, ceiling light, double glazed bay window with two openers and T.V. wall connection.
Dining Room
4.4m x 3.46m
Laminate flooring, double panel radiator, under the stair storage, ceiling recess spotlights and double glazed sliding doors to the rear.
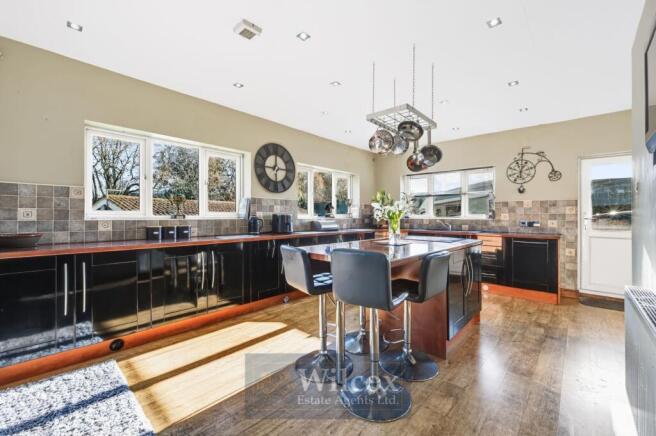
Kitchen
3.72m x 5.57m
Wooden fitted black gloss shaker style kitchen with laminate worktops, double oven, four ring ceramic hob, extractor, under the counter fridge, integrated washing machine, grey composite sink with a chrome mixer tap and matching drainer. French patio doors leading to the rear garden, laminate flooring, tiled splashback, breakfast bar, TV wall connection, two double panel radiators, uPVC door to the side with double glazing, uPVC with frosted glazing, double glazed unit to the side with two openers and two double glazed units to the rear both with two openers.
Utility Room
1.8m x 2.83m
Laminate flooring, space for a freestanding fridge freezer, plumbing for a washing machine, space for a dryer, laminate worktops, ceiling light and the combi boiler.
Shower Room
1.86m x 2.63m
Electric Triton shower with glass folding doors, white sink with a chrome mixer tap and a white W.C. Laminate flooring, fully tiled walls, single panel radiator, wall mirror, ceiling recess spotlights and a frosted double glazed fire escape opener.
First Floor Landing
0.9m x 5.4m
Carpet flooring, three ceiling lights and a double glazed fire escape opener.
Primary Bedroom
2.48m x 4.2m
Carpet flooring, ceiling recess spotlights, double panel radiator, access to the Jack & Jill bathroom and a double glazed unit to the rear with two openers.
Secondary Bedroom
3.48m x 2.39m
Carpet flooring, single panel radiator, ceiling light, double glazed fire escape opener to the front and a double glazed unit to the side with an opener.
Bedroom Three
3.48m x 2.01m
Carpet flooring, double panel radiator, ceiling light, eaves storage and a double glazed unit to the front with two openers.
Jack & Jill Bathroom
2.25m x 3.91m
Four piece bathroom, white corner jacuzzi bath with a chrome mixer tap and shower hose connection, large quadrant shower with glass sliding doors and a multi shower unit, white sink with a chrome mixer tap, and a white W.C. Tiled walls, double panel radiator, ceiling recess spotlights, ceiling light, extractor, frosted double glazed unit to the front with an opener and a double glazed unit to the rear with an opener.
Front Garden
Stoned driveway for up to six vehicles
Rear Garden
Lawned area, timber workshop to the rear, stables and fence panel surround.
Parking - Driveway
Stoned driveway for up to six vehicles.
Brochures
Property Brochure- COUNCIL TAXA payment made to your local authority in order to pay for local services like schools, libraries, and refuse collection. The amount you pay depends on the value of the property.Read more about council Tax in our glossary page.
- Band: B
- PARKINGDetails of how and where vehicles can be parked, and any associated costs.Read more about parking in our glossary page.
- Driveway
- GARDENA property has access to an outdoor space, which could be private or shared.
- Front garden,Rear garden
- ACCESSIBILITYHow a property has been adapted to meet the needs of vulnerable or disabled individuals.Read more about accessibility in our glossary page.
- Ask agent
Energy performance certificate - ask agent

Add an important place to see how long it'd take to get there from our property listings.
__mins driving to your place
Affordability



Notes
Staying secure when looking for property
Ensure you're up to date with our latest advice on how to avoid fraud or scams when looking for property online.
Visit our security centre to find out moreDisclaimer - Property reference 3a83be1f-b684-478f-8c62-6cdd1be363bc. The information displayed about this property comprises a property advertisement. Rightmove.co.uk makes no warranty as to the accuracy or completeness of the advertisement or any linked or associated information, and Rightmove has no control over the content. This property advertisement does not constitute property particulars. The information is provided and maintained by Wilcox Estate Agents, Bolton. Please contact the selling agent or developer directly to obtain any information which may be available under the terms of The Energy Performance of Buildings (Certificates and Inspections) (England and Wales) Regulations 2007 or the Home Report if in relation to a residential property in Scotland.
*This is the average speed from the provider with the fastest broadband package available at this postcode. The average speed displayed is based on the download speeds of at least 50% of customers at peak time (8pm to 10pm). Fibre/cable services at the postcode are subject to availability and may differ between properties within a postcode. Speeds can be affected by a range of technical and environmental factors. The speed at the property may be lower than that listed above. You can check the estimated speed and confirm availability to a property prior to purchasing on the broadband provider's website. Providers may increase charges. The information is provided and maintained by Decision Technologies Limited. **This is indicative only and based on a 2-person household with multiple devices and simultaneous usage. Broadband performance is affected by multiple factors including number of occupants and devices, simultaneous usage, router range etc. For more information speak to your broadband provider.