
Coach House Mews, Chudleigh, TQ13

- PROPERTY TYPE
End of Terrace
- BEDROOMS
3
- BATHROOMS
1
- SIZE
775 sq ft
72 sq m
- TENUREDescribes how you own a property. There are different types of tenure - freehold, leasehold, and commonhold.Read more about tenure in our glossary page.
Freehold
Key features
- Chain Free Sale / No Onward Chain
- Beautifully Presented Modern Home
- Secure & Exclusive Gated Development
- Convenient Town Centre Location
- Far Reaching Views From Principal Bedroom
- Modern Fully Fitted Kitchen with Integrated Appliances
- 3 Bedrooms | Stylish Bathroom
- Enclosed SW Facing Level Garden
- Parking Space & Open Garage
- Local Agent Personal Service
Description
Situation
Coach House Mews is a small gated development of modern homes conveniently located behind Chudleigh town centre. Chudleigh is a popular Devon town with a vibrant and active community ideally situated between the South Devon coast and Dartmoor National Park. Chudleigh benefits from a good range of independent shops plus two convenience stores, cafes, pubs, fish & chip shop, a restaurant, as well as a weekly market selling local produce and a community swimming pool.
The walks, pubs and Tors of Dartmoor are only a short drive away and there are several golf clubs in the area, Teign Valley, Dainton, and Teignmouth. Haldon Forest Park is also close by with miles of signed walks and cycle trails.
The local primary school is well supported and has a ‘Good’ Ofsted rating. Secondary schools are located in Kingsteignton and independent schools in Teignmouth and Stover, Newton Abbot, with Grammar Schools located in Torquay.
Chudleigh is conveniently located for commuting to Torbay, Exeter or Plymouth with easy access to the A38 and A380, dual carriageways, and also for access to the rest of the country via the M5 motorway at Exeter. There are regular local bus services and mainline rail station in Newton Abbot and Teignmouth linking to London Paddington in around 3 hours. Exeter has an airport flying to national and international destinations.
Description
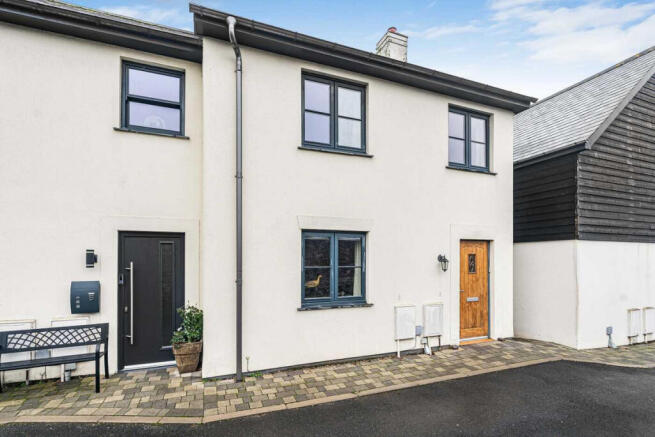
Coach House Mews was built in 2014 as a small and exclusive gated development surrounded by natural stone walling in the heart of Chudleigh. Being located behind the buildings of Fore Street it is conveniently located for the town centre amenities but is also quiet. The property has had one owner from new and forms the end of a terrace with painted render elevations with contrasting grey double glazed windows below a pitched slate roof with metal rainwater goods.
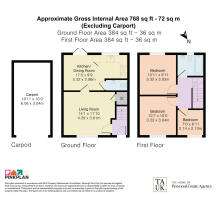
Accommodation briefly comprises of three bedrooms and a bathroom to the first floor, with a lovely far reaching view from the principal bedroom. To the ground floor is a sitting room, kitchen/dining room and cloakroom/WC. The property is light and bright throughout with a neutral theme of décor.
Outside there is a southwest facing garden with rear access, a spacious open garage/car port plus a parking space.
If you are looking for a well located modern 3 bedroom home in Chudleigh or the surrounding area then this should definitely be on your list to view.
Accommodation
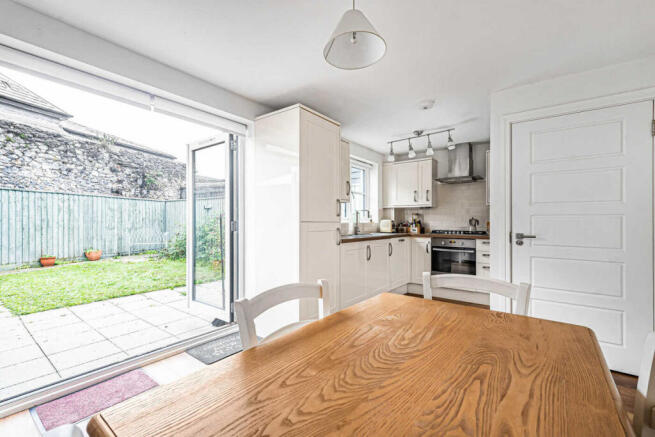
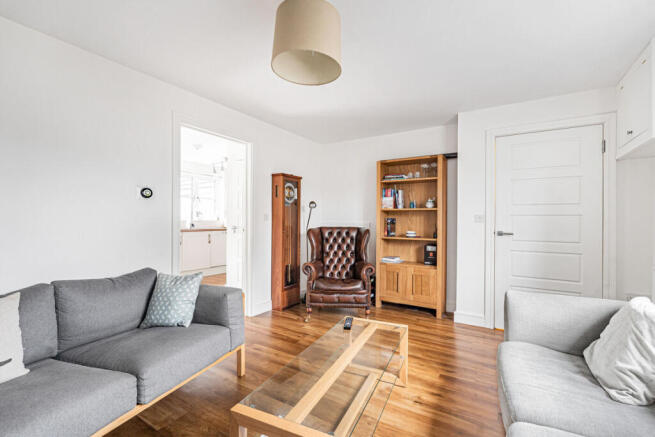
The attractive varnished oak front door opens to an entrance hallway from where stairs rise to the first floor and a door opens to the sitting room. Attractive and practical wood effect flooring has been laid throughout the ground floor. The well-proportioned sitting room has a view to the front and a door accesses a useful under stair storage cupboard. The kitchen/dining room is of a good size and is lovely and light thanks to its south westerly aspect with French doors opening to the garden and a further window in the kitchen. The fitted kitchen has a range of gloss cream shaker style storage units to two walls above and below the wood effect work surfaces. An inset stainless steel one and a half bowl sink and drainer are positioned below the window and there is an inset 5 ring gas hob with an extractor over and electric oven and grill below. Other integrated appliances include a dishwasher, washing machine and a fridge freezer. There is plenty of space for a dining table at the other end of the room.
Upstairs off the landing are the three bedrooms and a bathroom. The principal bedroom is situated at the front of the property and takes in a lovely view across the leafy surrounding area all the way to the fields and woodland at the edge of town, Bedroom two has an outlook over the garden, the attractive natural stone wall at the edge of the development and the rooftops beyond. Bedroom three is to the front and also takes in a similar view to bedroom one. This room would also make a great study or home office. The stylish bathroom is fully tiled and fitted with a modern white suite with chrome fittings and waterfall taps, comprising of a bath with a thermostatic twin head shower over and a glass shower screen, WC, wash basin and a heated towel rail.
Outside
The sheltered and level garden at the rear of the property faces south west making the most of the sun and light throughout the day. There is a large paved terrace off the rear of the house providing a convenient spot for garden furniture with a paved path leading to the rear access and pathway leading round to the front. The remainder of the garden is laid to lawn with flowering shrubs to one edge, and is fully enclosed by wooden close board fencing. Just away from the house is the open garage/carport which provides useful storage space as well as plenty of room for a car, with a further parking space to the front.
Tenure: Freehold House with a leasehold carport and parking space held on a long lease with a peppercorn ground rent. There is a service charge of approximately £264 per year to cover maintenance of the communal areas, communal lighting and the electric gates.
Council Tax: Council Tax band C – approx. £2,370 per annum.
Services: Mains water, drainage, gas and electricity, gas central heating.
Broadband: Standard, Superfast, and Ultrafast Broadband speeds are available in the area please check with your preferred supplier.
Flood Risk: Rivers and Seas: Very Low – Surface Water: Very Low
Local Authority: Teignbridge District Council, Forde House, Brunel Rd, Newton Abbot TQ12 4XX, .
Viewings: Strictly by appointment with the selling agent: James Taylor – The Agency UK Teignbridge.
Disclaimer
Important information
These particulars have been prepared with reasonable care and are intended to provide a general description of the property. They do not form part of any offer or contract. Measurements, distances and floor plans are approximate and are provided for guidance only. Unless otherwise stated, services, heating systems and appliances have not been tested by the agent. Items shown in photographs are not necessarily included in the sale; inclusions should be confirmed through the conveyancing process.
Some images may have been enhanced using AI to help potential buyers visualise the property beyond the current furnishings. These images are illustrative and may not reflect the property’s current appearance.
Prospective buyers should arrange appropriate inspections, surveys and legal enquiries before committing to purchase. Please contact the agent if you require clarification of any information.
Brochures
Brochure 1- COUNCIL TAXA payment made to your local authority in order to pay for local services like schools, libraries, and refuse collection. The amount you pay depends on the value of the property.Read more about council Tax in our glossary page.
- Band: C
- PARKINGDetails of how and where vehicles can be parked, and any associated costs.Read more about parking in our glossary page.
- Yes
- GARDENA property has access to an outdoor space, which could be private or shared.
- Yes
- ACCESSIBILITYHow a property has been adapted to meet the needs of vulnerable or disabled individuals.Read more about accessibility in our glossary page.
- Ask agent

Add an important place to see how long it'd take to get there from our property listings.
__mins driving to your place
Affordability



Notes
Staying secure when looking for property
Ensure you're up to date with our latest advice on how to avoid fraud or scams when looking for property online.
Visit our security centre to find out moreDisclaimer - Property reference RX857512. The information displayed about this property comprises a property advertisement. Rightmove.co.uk makes no warranty as to the accuracy or completeness of the advertisement or any linked or associated information, and Rightmove has no control over the content. This property advertisement does not constitute property particulars. The information is provided and maintained by TAUK, Covering Nationwide. Please contact the selling agent or developer directly to obtain any information which may be available under the terms of The Energy Performance of Buildings (Certificates and Inspections) (England and Wales) Regulations 2007 or the Home Report if in relation to a residential property in Scotland.
*This is the average speed from the provider with the fastest broadband package available at this postcode. The average speed displayed is based on the download speeds of at least 50% of customers at peak time (8pm to 10pm). Fibre/cable services at the postcode are subject to availability and may differ between properties within a postcode. Speeds can be affected by a range of technical and environmental factors. The speed at the property may be lower than that listed above. You can check the estimated speed and confirm availability to a property prior to purchasing on the broadband provider's website. Providers may increase charges. The information is provided and maintained by Decision Technologies Limited. **This is indicative only and based on a 2-person household with multiple devices and simultaneous usage. Broadband performance is affected by multiple factors including number of occupants and devices, simultaneous usage, router range etc. For more information speak to your broadband provider.