
Queens Road, Crosby, Liverpool

- PROPERTY TYPE
Semi-Detached
- BEDROOMS
5
- BATHROOMS
2
- SIZE
Ask agent
- TENUREDescribes how you own a property. There are different types of tenure - freehold, leasehold, and commonhold.Read more about tenure in our glossary page.
Freehold
Key features
- Fantastic OPPORTUNITY TO MODERNISE & ADD VALUE
- FIVE BEDRROM SEMI-DETACHED Family Home
- NO ONWARD CHAIN
- Flexible Accommodation Across Multiple Floors
- Lower Ground ANNEXE Floor with Additional Kitchen & Bathroom
- Original Period Features Throughout
- THREE Spacious RECEPTION ROOMS
- PRIVATE Mature Walled Rear GARDEN
- OFFROAD PARKING with garage
Description
The home has been cherished over the years, filled with happy memories, and is now ready for its next chapter. While it boasts many period features, including high ceilings, elegant coving, and original single-pane sash windows, it also invites a programme of modernisation to truly make it your own. The lower ground living accommodation includes a small kitchen and bathroom, providing direct access to the private, established garden, which is surrounded by sturdy brick walls, ensuring a tranquil and secluded outdoor space with offroad parking and garage to front.
The property features a unique original coal shoot and plenty of storage options, making it both practical and charming. The versatile layout allows for flexible living arrangements, catering to the needs of a growing family or those who enjoy hosting guests. Each room is well-configured, promoting a sense of space and comfort throughout.
This detached house on Queens Road is not just a property; it is a canvas for your imagination, ready to be transformed into a fantastic family home. With its rich history and abundant potential, this residence is a rare find in a desirable location. Do not miss the chance to create your own memories in this delightful abode.
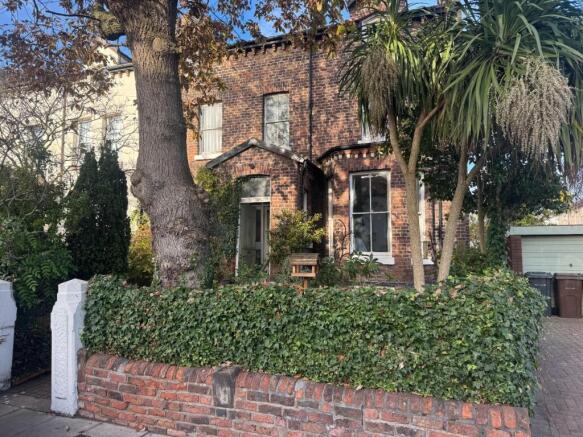
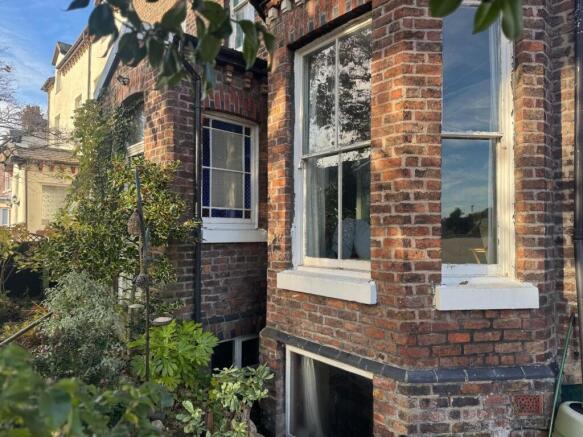
Front Exterior - The front exterior presents a classic Victorian brick façade with large sash windows and a traditional entrance door painted in a soft green. Mature planting and climbing plants soften the frontage and add to the period character of the home. The raised pathway and steps lead invitingly to the front door, and there is a detached garage to the side accessible via a driveway.
Hallway - The hallway is welcoming and practical, with a simple layout leading to the main reception rooms. Traditional features such as cornices and skirting boards are present, and the neutral décor allows for easy personalisation.
Lounge - 16'6" x 13'0" - The lounge is a generous and inviting space, featuring sash windows that floods the room with natural light. Traditional decorative elements, such as a fireplace with an intricate mantelpiece and high ceilings with elegant coving, add character and charm. The neutral tones and soft furnishings create a warm and relaxing atmosphere, perfect for family gatherings, quiet evenings or extra bedroom space.
Sitting Room - 16'3" x 13'3" - The sitting room continues the theme of spaciousness and traditional character, with a large bay window providing ample daylight and views to the front garden. A feature fireplace adds a cosy focal point to the room, complemented by the high ceilings and decorative mouldings. This room offers a peaceful retreat for reading or entertaining guests.
Kitchen/Diner - 18'8" x 10'6" - The kitchen/diner is a practical and welcoming space with plenty of room for both cooking and casual dining. It features two large windows that allow plenty of natural light to fill the room. The kitchen is fitted with ample cabinetry and work surfaces, and there is space to accommodate a dining table, creating a sociable environment for meals and everyday family life.
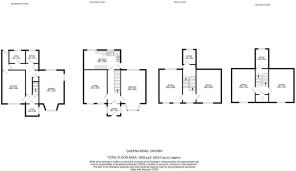
Reception Room - 16'3" x 13'3" - The basement reception room is a large, versatile space with a window that brings in some natural light. It offers a blank canvas for various uses such as a games room, home gym or additional living area. The room retains some traditional character in its proportions and provides access to additional storage and utility areas.
Basement Kitchen - 8'3" x 6'2" - The basement kitchen is a compact and functional space with natural light from a window over rear garden space. It includes basic cabinetry and work surfaces along with an integrated oven and sink, suitable for additional cooking or ancillary use.
Basement Bathroom - 6'7" x 6'2" - The basement bathroom is a practical room fitted with a shower over bath, pedestal sink and toilet, all arranged efficiently within a modest space. A window provides natural light and ventilation.
Store Room - 16'2" x 13'0" - The basement store room is a spacious and useful area for additional storage needs. It offers plenty of room for household items, tools or other belongings and retains the character of the home's lower level.
Store - 6'5" x 5'10" - Formally the coal shoot, this basement store is a smaller, convenient storage space located near the entrance to the basement, ideal for everyday items that require easy access.
Bathroom 1 - 7'2" x 6'6" - The first-floor bathroom is a compact and efficiently arranged space, fitted with sanitaryware including a bath, toilet and sink. A window provides natural light and ventilation, maintaining a fresh and airy feel.
Bedroom 1 - 16'6" x 12'10" - Bedroom 1 is a generous double room with high ceilings and large windows that flood the space with natural light. It features a traditional fireplace and a combination of fitted wardrobes and furniture and storage space. The room’s proportions offer a comfortable and airy atmosphere.
Bedroom 2 - 16'8" x 13'3" - Bedroom 2 is another spacious double with large windows, a decorative fireplace and fitted wardrobes that provide ample storage, whilst retaining period features that enhance its charm.
Bedroom 3 - 16'6" x 13'4" - Bedroom 3 is a large double room with neutral tones and a traditional fireplace. It benefits from natural light streaming through a window and offers a peaceful and comfortable retreat.
Bedroom 4 - 16'6" x 13'0" - Bedroom 4 is a charming attic room with sloped ceilings and exposed beams, painted in soft purple tones. It has ample natural light from a dormer window and is furnished with twin beds, making it ideal as a guest room or children's bedroom.
Bedroom 5 - 9'0" x 6'6" - Bedroom 5 is a smaller room with a blue and green colour scheme, featuring a single bed and wooden furniture.
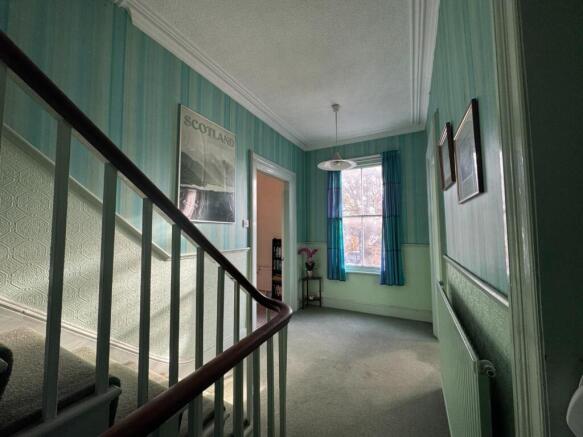
Landing - The landing is bright and spacious, with a large window that fills the area with natural light. The traditional banister rail and wall mouldings add period charm, while the carpeted floor offers warmth underfoot.
Rear Garden - The garden at the rear is a tranquil and mature outdoor space featuring a well-maintained lawn bordered by established shrubs and trees. There are seating areas including a bench and a circular paved patio, offering a pleasant setting for relaxation and outdoor entertaining. The greenery provides privacy and a lovely natural backdrop.
Buyer Identification And Compliance Fee - Please note that an AML fee of £10 inclusive of Vat is chargeable per person once an offer is accepted to cover the cost of carrying out the required identity and anti-money laundering checks. Once these checks have been completed, the fee cannot be refunded, even if the property purchase does not go ahead.
Brochures
Queens Road, Crosby, LiverpoolBrochure- COUNCIL TAXA payment made to your local authority in order to pay for local services like schools, libraries, and refuse collection. The amount you pay depends on the value of the property.Read more about council Tax in our glossary page.
- Band: D
- PARKINGDetails of how and where vehicles can be parked, and any associated costs.Read more about parking in our glossary page.
- Garage
- GARDENA property has access to an outdoor space, which could be private or shared.
- Yes
- ACCESSIBILITYHow a property has been adapted to meet the needs of vulnerable or disabled individuals.Read more about accessibility in our glossary page.
- Ask agent

Add an important place to see how long it'd take to get there from our property listings.
__mins driving to your place
Affordability


Notes
Staying secure when looking for property
Ensure you're up to date with our latest advice on how to avoid fraud or scams when looking for property online.
Visit our security centre to find out moreDisclaimer - Property reference 35059282. The information displayed about this property comprises a property advertisement. Rightmove.co.uk makes no warranty as to the accuracy or completeness of the advertisement or any linked or associated information, and Rightmove has no control over the content. This property advertisement does not constitute property particulars. The information is provided and maintained by Abode, Crosby. Please contact the selling agent or developer directly to obtain any information which may be available under the terms of The Energy Performance of Buildings (Certificates and Inspections) (England and Wales) Regulations 2007 or the Home Report if in relation to a residential property in Scotland.
*This is the average speed from the provider with the fastest broadband package available at this postcode. The average speed displayed is based on the download speeds of at least 50% of customers at peak time (8pm to 10pm). Fibre/cable services at the postcode are subject to availability and may differ between properties within a postcode. Speeds can be affected by a range of technical and environmental factors. The speed at the property may be lower than that listed above. You can check the estimated speed and confirm availability to a property prior to purchasing on the broadband provider's website. Providers may increase charges. The information is provided and maintained by Decision Technologies Limited. **This is indicative only and based on a 2-person household with multiple devices and simultaneous usage. Broadband performance is affected by multiple factors including number of occupants and devices, simultaneous usage, router range etc. For more information speak to your broadband provider.