
Okehampton Road, Queen's Park NW10

- PROPERTY TYPE
Flat
- BEDROOMS
3
- BATHROOMS
2
- SIZE
1,339 sq ft
124 sq m
Key features
- Exceptional three bedroom ground floor flat
- Striking rear extension with glazed ceiling
- Bespoke kitchen with marble worktops and Miele appliances
- Landscaped private garden with separate studio
- Edwardian character with contemporary design throughout
- Long lease over 990 years
Description
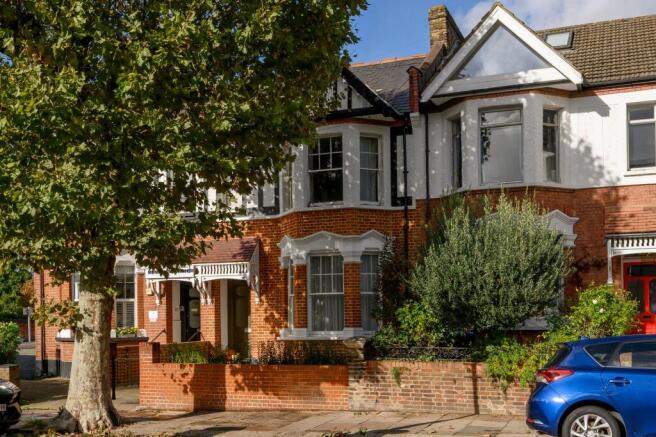
An exceptional three bedroom garden apartment on one of Queen's Park's attractive tree lined residential streets, beautifully reimagined to combine the generous proportions of its Edwardian origins with striking contemporary architecture and carefully considered interiors.
The apartment has been comprehensively refurbished and extended, creating a wonderfully individual home with impressive ceiling heights, herringbone oak flooring, underfloor heating and bespoke joinery throughout. The original proportions provide a sense of space and character, while the contemporary additions introduce an abundance of natural light and a strong connection to the garden.
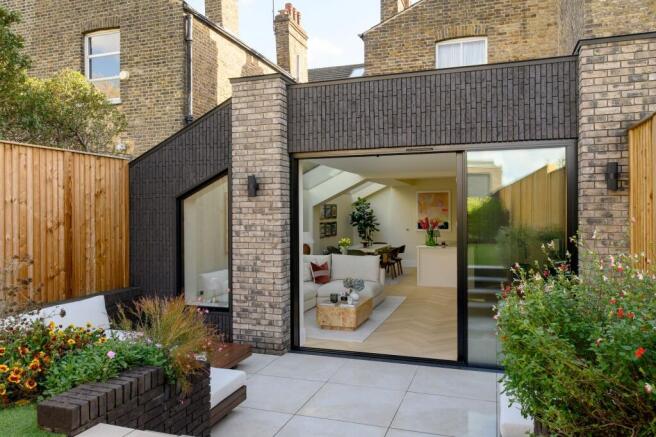
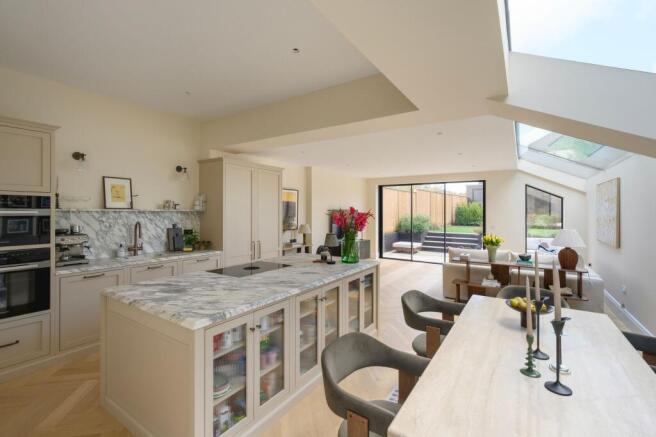
At the heart of the home is a magnificent open plan kitchen, dining and reception room, created within a substantial six metre rear extension. A dramatic glazed ceiling floods the space with natural light, while full width sliding doors open directly onto the landscaped garden, creating a seamless transition between inside and out.
The beautifully appointed kitchen features bespoke cabinetry by Dan McClark, marble worktops and integrated Miele appliances, with a Bora hob and generous storage. A restrained palette of natural materials and carefully chosen finishes gives the space a sophisticated yet relaxed character, equally suited to everyday living and entertaining.
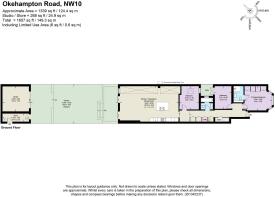
Three well proportioned double bedrooms are thoughtfully arranged away from the principal living space, providing a welcome sense of privacy. The principal bedroom features bespoke fitted wardrobes, while the bathrooms combine beautiful stone and tile finishes with elegant contemporary fittings and handmade cabinetry.
Outside, the landscaped private garden provides a peaceful retreat from the city, with a separate studio offering valuable flexibility for working from home, creative pursuits or additional leisure space. Secure rear access adds further practicality.
The result is a beautifully resolved contemporary home, combining architectural interest, exceptional attention to detail and the rare advantage of a private garden and independent studio in the heart of Queen's Park.
EPC Rating: C
Brochures
Brochure 1- COUNCIL TAXA payment made to your local authority in order to pay for local services like schools, libraries, and refuse collection. The amount you pay depends on the value of the property.Read more about council Tax in our glossary page.
- Band: D
- PARKINGDetails of how and where vehicles can be parked, and any associated costs.Read more about parking in our glossary page.
- Ask agent
- GARDENA property has access to an outdoor space, which could be private or shared.
- Yes
- ACCESSIBILITYHow a property has been adapted to meet the needs of vulnerable or disabled individuals.Read more about accessibility in our glossary page.
- Ask agent

Add an important place to see how long it'd take to get there from our property listings.
__mins driving to your place
Affordability

About Rigby & Marchant, London
115 Westbourne Studios, 242 Acklam Road, London, W10 5JJ

Notes
Staying secure when looking for property
Ensure you're up to date with our latest advice on how to avoid fraud or scams when looking for property online.
Visit our security centre to find out moreDisclaimer - Property reference 7762f2c7-bf08-43a1-a3b8-f80a30adf5bf. The information displayed about this property comprises a property advertisement. Rightmove.co.uk makes no warranty as to the accuracy or completeness of the advertisement or any linked or associated information, and Rightmove has no control over the content. This property advertisement does not constitute property particulars. The information is provided and maintained by Rigby & Marchant, London. Please contact the selling agent or developer directly to obtain any information which may be available under the terms of The Energy Performance of Buildings (Certificates and Inspections) (England and Wales) Regulations 2007 or the Home Report if in relation to a residential property in Scotland.
*This is the average speed from the provider with the fastest broadband package available at this postcode. The average speed displayed is based on the download speeds of at least 50% of customers at peak time (8pm to 10pm). Fibre/cable services at the postcode are subject to availability and may differ between properties within a postcode. Speeds can be affected by a range of technical and environmental factors. The speed at the property may be lower than that listed above. You can check the estimated speed and confirm availability to a property prior to purchasing on the broadband provider's website. Providers may increase charges. The information is provided and maintained by Decision Technologies Limited. **This is indicative only and based on a 2-person household with multiple devices and simultaneous usage. Broadband performance is affected by multiple factors including number of occupants and devices, simultaneous usage, router range etc. For more information speak to your broadband provider.