
Durrant Way, Sway, Lymington, Hampshire, SO41

- PROPERTY TYPE
Detached
- BEDROOMS
4
- BATHROOMS
2
- SIZE
Ask agent
- TENUREDescribes how you own a property. There are different types of tenure - freehold, leasehold, and commonhold.Read more about tenure in our glossary page.
Freehold
Description
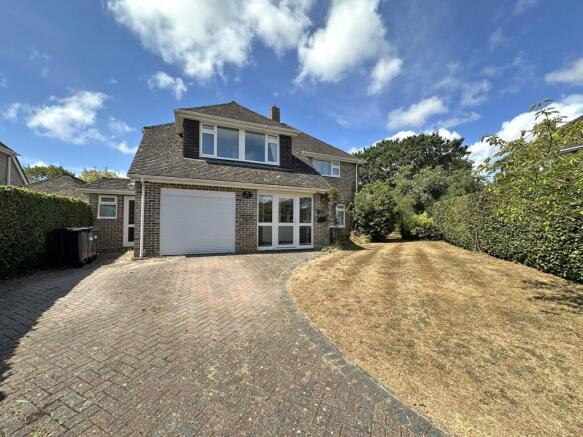
Durrant Way is a popular residential road on the fringes of this thriving New Forest village, and this property enjoys a particularly pleasant position with established hedged boundaries and gardens wrapping around the property. Offering versatile family accommodation arranged over two floors, the house has been well cared for and now presents an excellent opportunity for purchasers to update and personalise a fine family home in a sought after village setting.
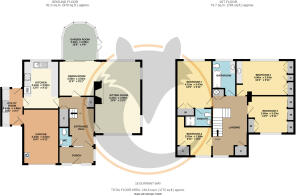
A covered and enclosed entrance porch opens to the welcoming entrance hallway, with a turning staircase rising to the first floor and a useful understairs storage area.
A refitted cloakroom with contemporary suite comprising concealed cistern WC and vanity wash hand basin sits to the left and a cloaks cupboard to the right of the entrance hallway.
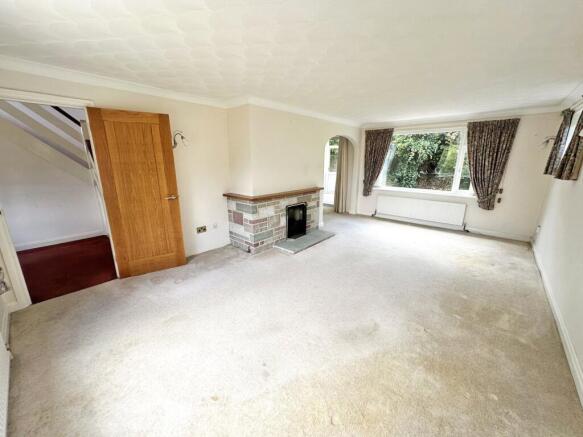
The generous triple aspect sitting room is a bright and airy principal reception, centred upon an attractive stone fireplace with fitted fire and timber mantel, with windows to three elevations drawing in views of the surrounding greenery.
An archway leads through to the dining room, which in turn opens via sliding patio doors to the conservatory which is a lovely garden room of part-glazed construction with vaulted ceiling, fitted blinds and double doors opening directly onto the garden, providing a delightful spot from which to enjoy the outlook throughout the seasons.
The kitchen is comprehensively fitted with an extensive range of wall and base level units with granite-effect work surfaces and splashback tiling, incorporating a one and a half bowl sink unit with waste disposal beneath a window overlooking the garden, built-in double oven, four ring ceramic hob with extractor hood over, dishwasher, pull-out larder storage and a breakfast bar return. A water softener is also fitted alongside a Panda waste disposal unit.
Beyond, a separate utility area offers further work surface and storage space with an additional sink unit and a door to the outside, offering clear potential to refit as a superb utility/boot room.
To the first floor, the galleried landing enjoys a pleasant garden outlook and provides access to the airing cupboard, housing the hot water cylinder with slatted linen shelving, together with additional eaves storage.
The main bedroom is a generous double fitted with an extensive range of wardrobes with mirrored doors, complemented by a matching dressing area with inset wash hand basin, cupboards and drawers set within a recessed arch.
Bedroom two, another good double, benefits from its own en suite shower room with corner shower cubicle, pedestal wash hand basin and WC, together with built-in wardrobes.
There are two further well-proportioned bedrooms, one with fitted sliding mirrored wardrobes and shelving.
The fourth bedroom enjoys aspects over the front garden with eaves storage and shelved recess.
The family bathroom is fitted with a modern white suite comprising a curved shower bath with Mira shower over and glazed screen, vanity wash hand basin, WC and heated towel rail.
Outside
The property is approached over an extensive block paved driveway providing off road parking for several vehicles and leading to the garage with electrically operated roller door, power, light and fitted shelving; the gas fired boiler is also housed here.
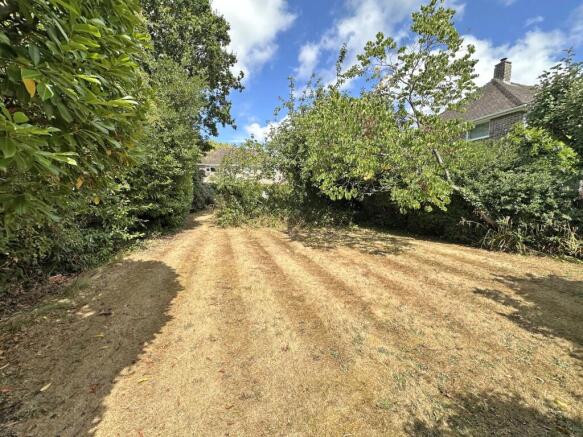
The gardens are a particular feature of the property, extending to three sides and enclosed by mature hedging affording a good degree of privacy and seclusion. Principally laid to lawn, the gardens are interspersed with a variety of established trees and shrubs, including fruit trees, with a paved courtyard area to the side housing a timber garden shed. The generous plot offers tremendous scope for the keen gardener and provides a safe and private environment for children and pets alike.
EPC RATING: Current ~ TBC Potential ~ TBC
COUNCIL TAX BAND: G
SERVICES: Mains water, electricity, gas and drainage.
HEATING: Gas fired central heating.
BROADBAND: Ultrafast up to 1000 mbps download. (Ofcom).
Brochures
Particulars- COUNCIL TAXA payment made to your local authority in order to pay for local services like schools, libraries, and refuse collection. The amount you pay depends on the value of the property.Read more about council Tax in our glossary page.
- Band: G
- PARKINGDetails of how and where vehicles can be parked, and any associated costs.Read more about parking in our glossary page.
- Yes
- GARDENA property has access to an outdoor space, which could be private or shared.
- Yes
- ACCESSIBILITYHow a property has been adapted to meet the needs of vulnerable or disabled individuals.Read more about accessibility in our glossary page.
- Ask agent

Add an important place to see how long it'd take to get there from our property listings.
__mins driving to your place
Affordability


Notes
Staying secure when looking for property
Ensure you're up to date with our latest advice on how to avoid fraud or scams when looking for property online.
Visit our security centre to find out moreDisclaimer - Property reference BRC250115. The information displayed about this property comprises a property advertisement. Rightmove.co.uk makes no warranty as to the accuracy or completeness of the advertisement or any linked or associated information, and Rightmove has no control over the content. This property advertisement does not constitute property particulars. The information is provided and maintained by Hayward Fox, Brockenhurst. Please contact the selling agent or developer directly to obtain any information which may be available under the terms of The Energy Performance of Buildings (Certificates and Inspections) (England and Wales) Regulations 2007 or the Home Report if in relation to a residential property in Scotland.
*This is the average speed from the provider with the fastest broadband package available at this postcode. The average speed displayed is based on the download speeds of at least 50% of customers at peak time (8pm to 10pm). Fibre/cable services at the postcode are subject to availability and may differ between properties within a postcode. Speeds can be affected by a range of technical and environmental factors. The speed at the property may be lower than that listed above. You can check the estimated speed and confirm availability to a property prior to purchasing on the broadband provider's website. Providers may increase charges. The information is provided and maintained by Decision Technologies Limited. **This is indicative only and based on a 2-person household with multiple devices and simultaneous usage. Broadband performance is affected by multiple factors including number of occupants and devices, simultaneous usage, router range etc. For more information speak to your broadband provider.