8 Myrtle Wynd, Dunfermline, Fife

- PROPERTY TYPE
Town House
- BEDROOMS
4
- BATHROOMS
2
- SIZE
Ask agent
- TENUREDescribes how you own a property. There are different types of tenure - freehold, leasehold, and commonhold.Read more about tenure in our glossary page.
Freehold
Key features
- Spacious four-bedroom townhouse
- Immaculately presented throughout
- Modern and generous living accommodation, ideal for families.
- Contemporary kitchen diner, ideal for family dining and entertaining.
- Four well-proportioned bedrooms, including a master bedroom with en-suite shower room.
- Family bathroom and additional downstairs WC.
- Underfloor heating throughout the ground floor for added comfort
- Gas central heating and double glazing.
- Private, fully enclosed rear garden, perfect for relaxing and outdoor entertaining. Double driveway providing convenient off-street parking.
- EPC C
Description
The Royal Burgh of Dunfermline is of considerable historic interest and is the resting place of King Robert the Bruce. There are many places of interest such as Carnegie’s Birthplace Museum, the Abbey and the Abbot House, and Pittencrieff House Museum with its wonderful public park. Dunfermline is located approximately five miles north of the Bridges and is particularly popular with commuters to Edinburgh and many parts of the central belt with easy access to the M90 motorway with its direct links to the north and south of the Forth and Kincardine bridges. Dunfermline features a full range of shops, social and leisure facilities and educational establishments associated with a modern city. The local railway stations provide regular services to Edinburgh with intercity links to other parts of the UK. There are regular and convenient bus services both locally and nationally with park and ride facilities available at both Halbeath and Inverkeithing.
PROPERTY
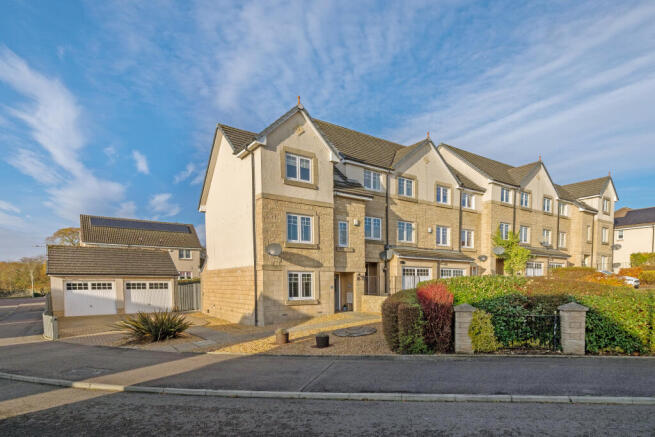
8 Myrtle Wynd offers a spacious four-bedroom townhouse, presented in impeccable condition and situated within the exclusive development of executive homes at the desirable Queen Ann Gate Estate.
The property is conveniently located close to a range of local amenities, including supermarkets, schools and public transport links, with Dunfermline Town railway station approximately one mile away. It is also ideally positioned for easy access to the motorway network and wider commuter links.
Internally, the property is presented in true walk-in condition and offers modern, spacious accommodation comprising a lounge, kitchen diner, four bedrooms, including a master bedroom with en-suite shower room, family bathroom and convenient downstairs WC.
Further benefits include a security alarm system, ample storage, gas central heating, double glazing and underfloor heating throughout the ground floor.
Externally, the property boasts attractive gardens to both the front and rear. A double driveway provides off-street parking to the front, while the private, fully enclosed rear garden offers an excellent space for outdoor furniture, relaxing and entertaining.
ACCOMMODATION
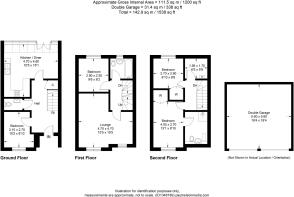
Ground Floor
HALL
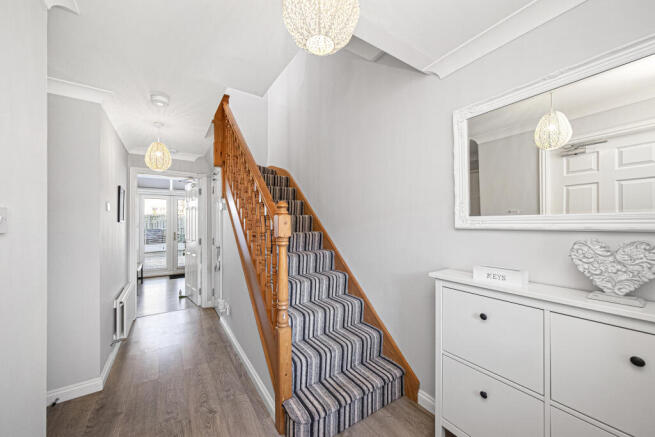
Welcoming hallway with carpeted staircase. Under the stair storage cupboard. Radiator. Laminated flooring.
DOWNSTAIRS WC
Spacious and modern white two-piece suite comprising wash hand basin and WC. Radiator. Extractor Laminated flooring.
KITCHEN DINER 4.70m x 4.60m (15’5 x 15’1)
A fully fitted contemporary kitchen with integrated oven, a gas hob, cooker hood, sink and drainer. Free standing fridge/freezer, dishwasher and washing machine. Wall mounted flat screen TV. Door leading out to the rear garden. Window to the rear. Space for dining table and chairs. Vertical radiator. Laminated flooring.
BEDROOM 3.10m x 2.70m (10’2 x 8’10)
Double bedroom with window to the front. Radiator. Laminate flooring.
First Floor
LANDING
Spacious landing. Radiator. Carpet.
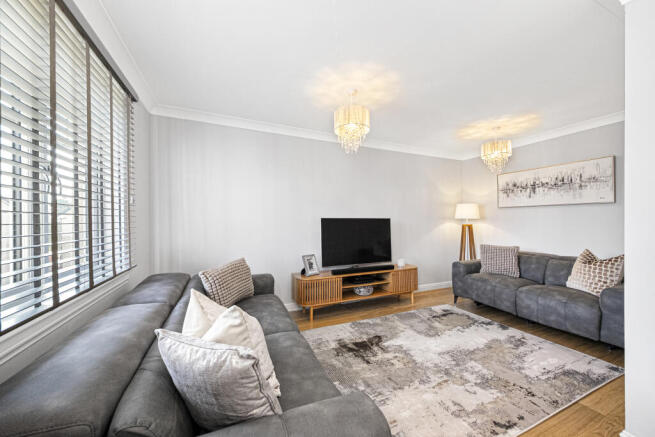
LOUNGE 4.70m x 4.70m (15’5 x 15’5)
Bright and spacious lounge with two windows to the front. Radiator. Laminated flooring.
BEDROOM 2.90m x 2.50m (9’6 x 8’2)
Double bedroom with window to the rear. Radiator. Carpet.
FAMILY BATHROOM
White three-piece suite comprising bath with electric shower, fitted vanity unit with integrated wash hand basin and WC. Opaque window to the rear. Radiator. Tile effect laminated flooring.
Second Floor
BEDROOM 4.00m x 2.70m (13’1 x 8’10)
Spacious double bedroom with window to the front. Built in double wardrobe. Radiator. Carpet.
ENSUITE SHOWER ROOM
Three-piece suite comprising walk-in shower with mixer shower, fitted vanity unit with integrated wash hand basin & WC. Radiator. Velux opaque window to the front. Tile effect laminated flooring.
BEDROOM 2.70m x 2.60m (8’10 x 8’6)
Bedroom with Velux window to the rear. Built in double wardrobe. Radiator. Carpet.
STOREROOM 1.95m x 1.75m (6’5 x 5’9)
Additional storage. Wall mounted combi boiler.
GARDENS AND GROUNDS
The property features a double driveway to the front, together with a spacious detached double garage. The front grounds are attractively landscaped and finished with stone chippings.
The rear garden is generously proportioned, fully enclosed and enjoys excellent privacy. It incorporates a patio area, providing ample space for outdoor furniture and entertaining.
There is convenient access to the garage from the rear garden, along with a pathway leading to the front of the property, ideal for moving bins. A designated bin storage area is also conveniently located off the driveway.
EXTRAS
All fixtures and fittings are included in the sale, along with the integrated kitchen appliances. The freestanding dishwasher, washing machine and fridge/freezer will also be included, as will the wall-mounted TV in the kitchen.
VIEWING
By appointment only. To arrange a viewing contact Malcolm Jack & Matheson.
ENTRY
Entry by mutual arrangement.
OFFERS
Notes of Interest and Offers on this property should be submitted directly to Malcolm Jack & Matheson by calling or emailing
Interested parties are advised to instruct their Solicitor to note interest on this property to be advised of any closing dates which may be set. A note of interest holds no contractual obligations for either the purchaser or the seller.
These particulars are believed to be correct, but their accuracy is not guaranteed, and they do not form part of any contract.
Brochures
Property Brochure- COUNCIL TAXA payment made to your local authority in order to pay for local services like schools, libraries, and refuse collection. The amount you pay depends on the value of the property.Read more about council Tax in our glossary page.
- Band: E
- PARKINGDetails of how and where vehicles can be parked, and any associated costs.Read more about parking in our glossary page.
- Garage,On street,Driveway
- GARDENA property has access to an outdoor space, which could be private or shared.
- Front garden,Private garden,Enclosed garden,Rear garden
- ACCESSIBILITYHow a property has been adapted to meet the needs of vulnerable or disabled individuals.Read more about accessibility in our glossary page.
- Ground floor

Add an important place to see how long it'd take to get there from our property listings.
__mins driving to your place
Affordability

Notes
Staying secure when looking for property
Ensure you're up to date with our latest advice on how to avoid fraud or scams when looking for property online.
Visit our security centre to find out moreDisclaimer - Property reference WALLC01-05. The information displayed about this property comprises a property advertisement. Rightmove.co.uk makes no warranty as to the accuracy or completeness of the advertisement or any linked or associated information, and Rightmove has no control over the content. This property advertisement does not constitute property particulars. The information is provided and maintained by Malcolm Jack & Matheson, Dunfermline. Please contact the selling agent or developer directly to obtain any information which may be available under the terms of The Energy Performance of Buildings (Certificates and Inspections) (England and Wales) Regulations 2007 or the Home Report if in relation to a residential property in Scotland.
*This is the average speed from the provider with the fastest broadband package available at this postcode. The average speed displayed is based on the download speeds of at least 50% of customers at peak time (8pm to 10pm). Fibre/cable services at the postcode are subject to availability and may differ between properties within a postcode. Speeds can be affected by a range of technical and environmental factors. The speed at the property may be lower than that listed above. You can check the estimated speed and confirm availability to a property prior to purchasing on the broadband provider's website. Providers may increase charges. The information is provided and maintained by Decision Technologies Limited. **This is indicative only and based on a 2-person household with multiple devices and simultaneous usage. Broadband performance is affected by multiple factors including number of occupants and devices, simultaneous usage, router range etc. For more information speak to your broadband provider.