
Chapel Lane, Ludborough, Grimsby

- PROPERTY TYPE
Detached
- BEDROOMS
5
- BATHROOMS
2
- SIZE
Ask agent
- TENUREDescribes how you own a property. There are different types of tenure - freehold, leasehold, and commonhold.Read more about tenure in our glossary page.
Freehold
Key features
- DISTINCTIVE DETACHED FAMILY HOME
- EARLY 1900S CHARACTER
- FORMER VILLAGE POST OFFICE
- ORIGINAL ROYAL MAIL POST BOX
- BEAUTIFULLY EXTENDED
- DOUBLE-STOREY EXTENSION
- APPROX. 2,393 SQ FT
- STYLISH MODERN INTERIORS
- PEACEFUL VILLAGE LOCATION
- CLOSE TO LOUTH
Description
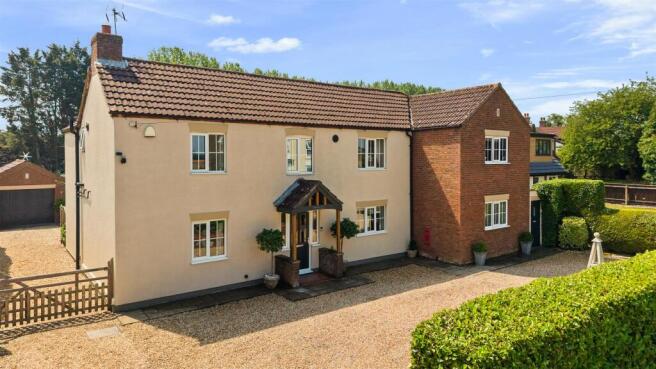
Set within the delightful Lincolnshire village of Ludborough, The Old Post Office is an exceptional and truly individual detached family home, where fascinating village heritage meets beautifully considered contemporary living. Dating back to the early 1900s, the property originally served as the village sub post office and is understood to have been the last remaining sub-post office in Ludborough. Its history is wonderfully preserved by an original Royal Mail wall-mounted post box, which proudly displayed to the front of the property, providing a charming and distinctive feature that sets this home apart. Occupying a peaceful position towards the end of Chapel Lane, the property enjoys a wonderful village setting, surrounded by the attractive Lincolnshire countryside, whilst remaining conveniently placed for the historic market town of Louth. Offering an excellent selection of independent shops, cafés, restaurants and everyday amenities, Louth also provides access to well-regarded schooling, including the highly regarded King Edward VI Grammar School. The location perfectly combines the appeal of village living with the convenience of nearby town amenities.
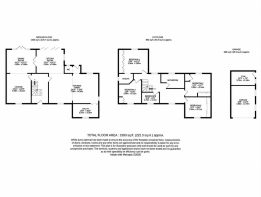
Having undergone a substantial programme of improvement and enlargement by the present owners, including an impressive double-storey extension, the property now offers approximately 2,393 sq ft of beautifully presented accommodation. The result is a home of considerable character and quality, where traditional features sit effortlessly alongside contemporary finishes, generous proportions and a thoughtfully designed layout. Equally suited to everyday family life and entertaining, the accommodation offers a wonderful sense of space, natural light and versatility throughout.
A welcoming reception hallway provides an elegant introduction to the home, immediately showcasing the attention to detail evident throughout. Attractive tiled flooring is complemented by the original staircase, featuring returned carpeted treads and a beautiful Victorian-style column radiator, creating a lovely blend of period character and timeless appeal. The hallway provides access to the principal ground floor accommodation, setting the tone for the quality and individuality that continues throughout the property.
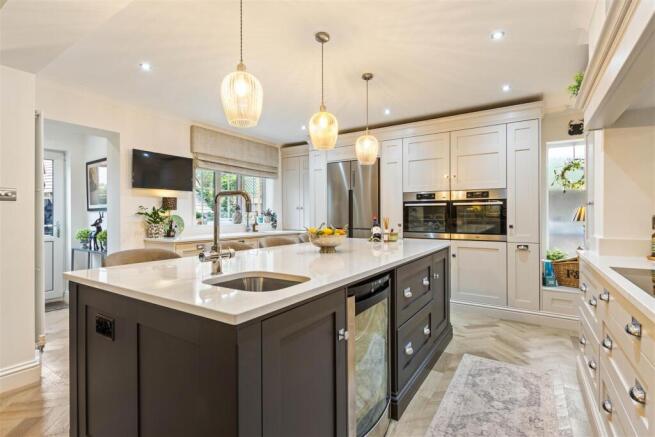
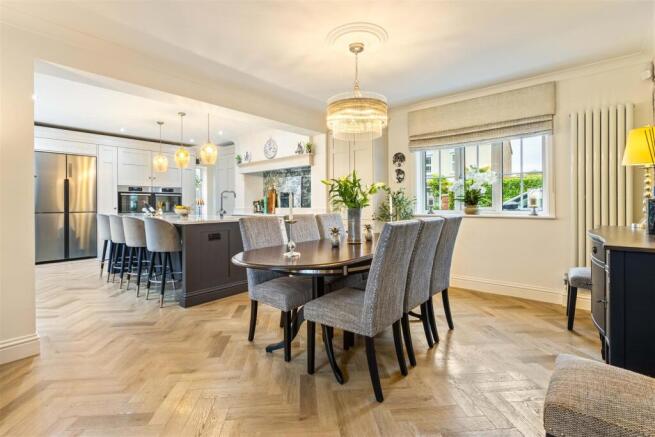
Undoubtedly one of the standout features of this exceptional home is the impressive open-plan living kitchen, a beautifully designed space where quality craftsmanship, considered detailing and everyday practicality come together. Finished to a particularly high specification, the bespoke hand-painted cabinetry is presented in a sophisticated combination of Little Greene Limestone and Chocolate, complemented by elegant quartz work surfaces and an impressive central peninsular island. Incorporating a second sink and boiling hot water tap, the island provides both an excellent preparation area and a natural gathering point for family and friends. A comprehensive range of integrated appliances includes twin ovens, dishwasher, fridge freezer and wine fridge, whilst the beautifully designed bar and breakfast cupboards feature matching doors that open to reveal further storage and a cleverly concealed utility room. This thoughtful arrangement provides excellent functionality whilst maintaining the clean, streamlined appearance of the kitchen. The kitchen flows seamlessly into the adjoining lounge, creating a wonderful sociable living environment. Bi-fold doors open directly onto the rear garden, allowing the outside to become an extension of the living space during the warmer months, whilst a striking floor-to-ceiling picture window draws in natural light and provides an attractive outlook. A multi-fuel stove creates a cosy focal point, ensuring the room is equally inviting throughout the colder seasons. This is a particularly special space, perfectly designed for relaxed family living, entertaining and enjoying time together.
Further double doors lead into the delightful dining room, which enjoys an open connection with the adjoining lounge, creating a wonderful sense of flow between the reception spaces. Rich in character and offering a charming country retreat atmosphere, the room features attractive decorative wall panelling, fitted built-in storage and a further multi-fuel stove, providing an inviting focal point. The combination of traditional detailing and practical built-in features creates a warm and welcoming setting, ideal for family dining, entertaining guests or simply enjoying a more relaxed evening at home.
The impressive first floor continues the feeling of space and individuality, with a particularly attractive gallery-style landing featuring dual-aspect windows that allow natural light to flood the area. The landing creates an interesting arrangement, providing access to two separate wings of the property and offering excellent flexibility for modern family requirements. One area could, if desired, be adapted to create a dedicated dressing room serving two of the bedrooms, presenting an exciting opportunity for a purchaser to tailor the accommodation to their own needs.
The principal bedroom is a lovely retreat, enjoying a pleasant outlook across the rear garden and providing a peaceful space away from the main living areas. Well proportioned and complemented by fitted wardrobes, the bedroom benefits from its own en-suite shower room, creating a comfortable and private principal suite.
There are four further bedrooms, comprising three generous double rooms and a fifth bedroom offering excellent flexibility as a nursery, occasional guest bedroom or dedicated home office. Fitted wardrobes feature within two of the additional double bedrooms, providing useful built-in storage whilst maintaining the generous proportions of the rooms. Completing the first-floor accommodation is a beautifully appointed family bathroom, fitted with a quality contemporary suite and a generous walk-in shower, providing a stylish and practical space for family use.
The property is approached via an attractive in-and-out gravel driveway, creating an impressive first arrival whilst providing generous off-road parking. Double wooden gates open to a further driveway, leading to the detached brick-built garage, which benefits from an electric door and provides excellent storage and parking facilities. A particularly useful addition can be found to the rear of the garage, where a separate entrance leads into a versatile additional room, presently utilised as a gym. Complete with a feature media wall and electric heater, this is an excellent additional space which could equally lend itself to a home office, hobby room, studio or private workspace, offering considerable flexibility beyond the main house. The beautifully landscaped rear garden is a real highlight, enjoying a desirable southerly aspect and a wonderful outlook towards the surrounding countryside. Carefully designed by the present owners, the garden offers an attractive combination of lawn, mature planting and established borders, creating a delightful setting throughout the seasons. A series of paved patio areas and raised decking provide a choice of spaces for outdoor dining and relaxation, whilst the covered pergola creates a particularly inviting sheltered seating area. With both lighting and electricity installed, it provides the perfect setting for entertaining friends and family, even as the evening draws in. The garden is further complemented by a timber garden shed or playhouse/Den, together with a dedicated hardstanding area, providing useful additional storage and versatility. Whether enjoying the sunshine, relaxing beneath the covered pergola or entertaining on the patio, the southerly aspect and carefully considered landscaping make this a wonderful outdoor environment.
The Old Post Office is a home of genuine individuality, offering a fascinating connection to Ludborough's village history alongside an exceptional standard of modern family living. From the original Royal Mail post box and welcoming reception hallway to the beautifully appointed living kitchen, characterful reception rooms and impressive gallery landing, every part of the property has its own appeal.
Brochures
Chapel Lane, Ludborough, GrimsbyEPCBrochure- COUNCIL TAXA payment made to your local authority in order to pay for local services like schools, libraries, and refuse collection. The amount you pay depends on the value of the property.Read more about council Tax in our glossary page.
- Band: E
- PARKINGDetails of how and where vehicles can be parked, and any associated costs.Read more about parking in our glossary page.
- Yes
- GARDENA property has access to an outdoor space, which could be private or shared.
- Yes
- ACCESSIBILITYHow a property has been adapted to meet the needs of vulnerable or disabled individuals.Read more about accessibility in our glossary page.
- Ask agent

Add an important place to see how long it'd take to get there from our property listings.
__mins driving to your place
Affordability

About Joy Walker Estate Agents, Cleethorpes
58 St. Peters Avenue, Cleethorpes, DN35 8HP



Notes
Staying secure when looking for property
Ensure you're up to date with our latest advice on how to avoid fraud or scams when looking for property online.
Visit our security centre to find out moreDisclaimer - Property reference 35059317. The information displayed about this property comprises a property advertisement. Rightmove.co.uk makes no warranty as to the accuracy or completeness of the advertisement or any linked or associated information, and Rightmove has no control over the content. This property advertisement does not constitute property particulars. The information is provided and maintained by Joy Walker Estate Agents, Cleethorpes. Please contact the selling agent or developer directly to obtain any information which may be available under the terms of The Energy Performance of Buildings (Certificates and Inspections) (England and Wales) Regulations 2007 or the Home Report if in relation to a residential property in Scotland.
*This is the average speed from the provider with the fastest broadband package available at this postcode. The average speed displayed is based on the download speeds of at least 50% of customers at peak time (8pm to 10pm). Fibre/cable services at the postcode are subject to availability and may differ between properties within a postcode. Speeds can be affected by a range of technical and environmental factors. The speed at the property may be lower than that listed above. You can check the estimated speed and confirm availability to a property prior to purchasing on the broadband provider's website. Providers may increase charges. The information is provided and maintained by Decision Technologies Limited. **This is indicative only and based on a 2-person household with multiple devices and simultaneous usage. Broadband performance is affected by multiple factors including number of occupants and devices, simultaneous usage, router range etc. For more information speak to your broadband provider.