The Grange, Wilpshire, Blackburn, BB1 9JU

- PROPERTY TYPE
Apartment
- BEDROOMS
3
- BATHROOMS
1
- SIZE
813 sq ft
76 sq m
Key features
- Please contact Louis Percival Real Estate or for online enquires to book a viewing quote REF - LP1272
- Ground floor apartment
- Three bedrooms
- Kitchen diner
- Driveway & garage
- Communal gardens
- No chain
- EPC - C
- Leasehold
- Council tax - E
Description
Please contact Louis Percival Real Estate or for online enquires to book a viewing quote REF - LP1272
The Grange, Wilpshire
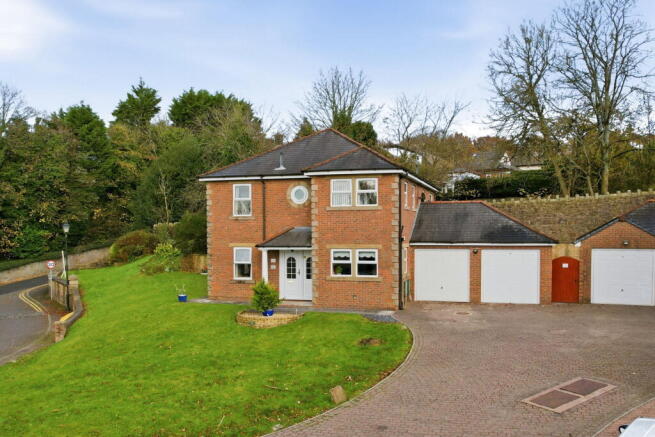
A beautifully presented three-bedroom ground-floor apartment, occupying a highly desirable position within the sought-after development of The Grange. Offering generous accommodation, private parking, an integral garage and beautifully maintained communal gardens, this is a fantastic opportunity for buyers looking for the convenience of apartment living without compromising on space.
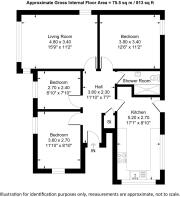
One of the particularly appealing features of this property is its layout. With all accommodation arranged entirely over the ground floor, the apartment offers a style of living much more commonly associated with a traditional bungalow, making it an excellent choice for anyone looking to downsize, enjoy single-level living or simply benefit from a spacious and practical home.
The property offers a wonderful sense of space throughout, with generously proportioned rooms and a layout that provides an excellent balance between comfortable living accommodation and practical everyday functionality.
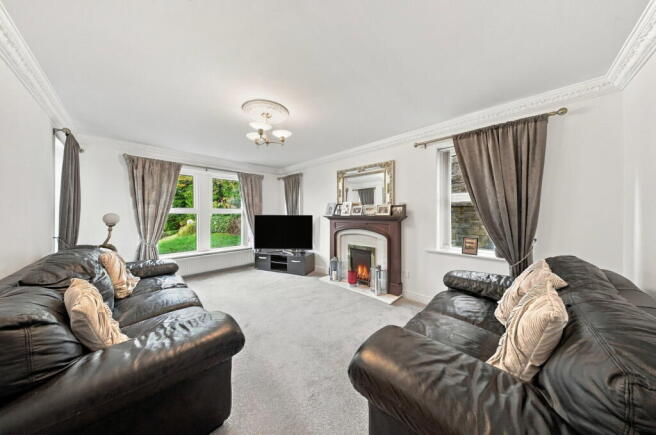
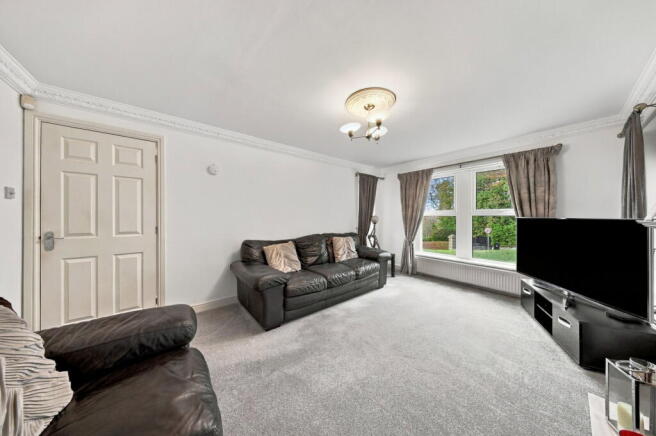
At the heart of the home is a fantastic-sized lounge, providing a welcoming and comfortable environment for relaxing, entertaining and spending time with family and friends. With plenty of room for a variety of furniture arrangements, this is a particularly appealing main reception space.
Complementing the lounge is a generously proportioned fitted kitchen and dining area, offering plenty of space for both cooking and dining. The room provides an excellent setting for everyday meals or entertaining guests, with the added practicality of having a dedicated dining area separate from the main lounge.
The property offers three well-proportioned bedrooms, all of which benefit from fitted bedroom furniture, providing excellent built-in storage while maximising the available floor space.
This generous bedroom accommodation also offers flexibility for buyers who may wish to utilise one of the rooms as a guest bedroom, home office or additional sitting room.
Externally, The Grange continues to impress.
The apartment benefits from its own private driveway and integral single garage, providing valuable off-road parking alongside additional storage space. This is a particularly desirable feature for an apartment and adds to the property's bungalow-like appeal.
Surrounding the development are beautifully maintained communal gardens, creating an attractive and peaceful environment for residents to enjoy. The established grounds provide a lovely setting for the property, with the benefit of communal garden maintenance.
The combination of generous internal accommodation, single-level living, private parking and attractive communal surroundings makes this a particularly appealing opportunity for a wide variety of buyers.
Offered to the market with no onward chain, The Grange is an excellent choice for anyone seeking a straightforward purchase in a desirable residential setting.
Communal Entrance
A UPVC entrance door opens into the communal entrance hallway, providing access to the apartment.
The apartment itself is accessed through a solid wood fire door, opening into the private entrance hallway.
Entrance Hallway
The entrance hallway provides access to all three bedrooms, the family shower room, spacious lounge and kitchen and dining area.
The hallway is finished with attractive laminate flooring, complemented by coving and a central heating radiator.
There is a security alarm system alongside an intercom entry system, allowing communication with visitors at the communal entrance.
Further features include a useful storage cupboard and smoke alarm.
The central hallway arrangement provides excellent access to all areas of the apartment, with the accommodation conveniently arranged across a single floor.
Main Lounge
The main lounge is a particularly impressive reception room, offering generous proportions and an abundance of natural light.
Four UPVC double-glazed windows provide an attractive outlook and create a bright, welcoming environment.
A feature gas fireplace with marble hearth and wooden surround provides a traditional focal point, adding warmth and character to the room.
There is a central heating radiator, TV point, decorative coving and a ceiling rose.
The generous dimensions allow plenty of space for a variety of furniture arrangements, making this a fantastic room for relaxing, entertaining or spending time with family and friends.
Kitchen & Dining Area
The property benefits from a substantial kitchen and dining area, providing an excellent amount of space for everyday cooking and dining.
Two UPVC double-glazed windows allow plenty of natural light into the room, complemented by a central heating radiator.
The room is finished with tiled flooring, decorative coving and two feature ceiling lights, while spotlights illuminate the kitchen units.
There is ample space for a family dining table, creating a comfortable and practical dining environment separate from the main lounge.
The kitchen itself is fitted with a comprehensive range of wood-effect laminate wall and base units, complemented by marble-effect laminate worktops and tiled splashbacks.
A one-and-a-half bowl stainless steel sink and drainer is incorporated within the work surface.
Cooking facilities include an electric oven and integrated microwave, while further integrated appliances include a dishwasher and fridge.
The generous arrangement of wall and base units provides excellent cupboard and worktop space, making this a particularly practical kitchen.
Another valuable feature is the internal access directly into the integral garage, adding convenience for everyday living.
Principal Bedroom
The principal bedroom is a well-proportioned room, benefiting from a UPVC double-glazed window and central heating radiator.
An extensive range of fully fitted bedroom furniture provides excellent storage for clothing and personal belongings while making efficient use of the available floor space.
Decorative coving completes the room.
Bedroom Two
Bedroom two is another generously proportioned bedroom, benefiting from two UPVC double-glazed windows, allowing plenty of natural light into the space.
There is a central heating radiator and decorative coving.
The room also features a comprehensive range of fitted bedroom furniture, providing excellent built-in storage.
With its generous proportions, this is a fantastic second bedroom, equally suitable for visiting family or guests.
Bedroom Three
The third bedroom provides further flexible accommodation, suitable for use as a bedroom, guest room or dedicated home office.
There is a UPVC double-glazed window, central heating radiator and decorative coving.
A range of built-in bedroom furniture provides useful additional storage, continuing the practical arrangement found throughout the apartment.
Family Shower Room
The family shower room is fitted with a contemporary three-piece suite comprising a large walk-in double shower enclosure, WC and wash basin incorporated within vanity furniture.
The room benefits from partially tiled walls and practical vinyl flooring.
Further features include a central heating towel rail, extractor fan and decorative coving.
The spacious shower arrangement is particularly well suited to buyers looking for convenient single-level living.
Integral Garage
One of the standout features of The Grange is the integral single garage, which can be accessed directly from the kitchen and dining area.
The garage benefits from an electric garage door, providing convenient access.
There is electrical power alongside plumbing and space for a washing machine and tumble dryer, allowing the garage to double as a useful utility area.
The property's combination boiler is also housed within the garage.
The combination of secure parking, storage and laundry facilities makes this a particularly valuable addition to the apartment.
Outside
Communal Gardens & Grounds
The Grange is surrounded by beautifully maintained communal grounds, creating an attractive and peaceful setting for residents.
The landscaped gardens incorporate generous lawned areas, complemented by established shrubs, bushes and planting.
These well-kept surroundings provide a lovely outlook and add to the property's overall appeal, particularly for buyers seeking an attractive residential environment without the responsibility of maintaining a large private garden.
Driveway & Parking
The development benefits from a substantial shared block-paved driveway, providing access to the properties and off-road parking facilities.
The apartment also benefits from its own integral single garage, offering secure parking and valuable additional storage.
The Grange is a fantastic opportunity to purchase a spacious three-bedroom ground-floor apartment that offers many of the practical advantages of a traditional bungalow.
From the generous lounge with feature fireplace and large fitted kitchen and dining area to the three bedrooms with built-in furniture and contemporary shower room, the accommodation provides an excellent balance of space, comfort and practicality.
The integral garage with internal access, electric door and laundry facilities is a particularly appealing feature, while the beautifully maintained communal gardens create a wonderful setting.
Representing Agent - Louis Percival
EPC rating - C
Tenure - Leasehold
Council tax band - E
Service charge - £100 per calendar month
Ground rent - £60 per year
- COUNCIL TAXA payment made to your local authority in order to pay for local services like schools, libraries, and refuse collection. The amount you pay depends on the value of the property.Read more about council Tax in our glossary page.
- Band: E
- PARKINGDetails of how and where vehicles can be parked, and any associated costs.Read more about parking in our glossary page.
- Garage,Driveway
- GARDENA property has access to an outdoor space, which could be private or shared.
- Yes
- ACCESSIBILITYHow a property has been adapted to meet the needs of vulnerable or disabled individuals.Read more about accessibility in our glossary page.
- Ask agent

Add an important place to see how long it'd take to get there from our property listings.
__mins driving to your place
Affordability

Rental yield calculator
Understand the potential return on a rented property.
Estimates are indicative and may vary. This calculator does not constitute financial advice. Please consult with a qualified advisor for your specific circumstances.
Notes
Staying secure when looking for property
Ensure you're up to date with our latest advice on how to avoid fraud or scams when looking for property online.
Visit our security centre to find out moreDisclaimer - Property reference S1921895. The information displayed about this property comprises a property advertisement. Rightmove.co.uk makes no warranty as to the accuracy or completeness of the advertisement or any linked or associated information, and Rightmove has no control over the content. This property advertisement does not constitute property particulars. The information is provided and maintained by eXp UK, North West. Please contact the selling agent or developer directly to obtain any information which may be available under the terms of The Energy Performance of Buildings (Certificates and Inspections) (England and Wales) Regulations 2007 or the Home Report if in relation to a residential property in Scotland.
*This is the average speed from the provider with the fastest broadband package available at this postcode. The average speed displayed is based on the download speeds of at least 50% of customers at peak time (8pm to 10pm). Fibre/cable services at the postcode are subject to availability and may differ between properties within a postcode. Speeds can be affected by a range of technical and environmental factors. The speed at the property may be lower than that listed above. You can check the estimated speed and confirm availability to a property prior to purchasing on the broadband provider's website. Providers may increase charges. The information is provided and maintained by Decision Technologies Limited. **This is indicative only and based on a 2-person household with multiple devices and simultaneous usage. Broadband performance is affected by multiple factors including number of occupants and devices, simultaneous usage, router range etc. For more information speak to your broadband provider.