
Lindsay Avenue, Inverness, IV3 5ET

- PROPERTY TYPE
Semi-Detached
- BEDROOMS
2
- BATHROOMS
1
- SIZE
700 sq ft
65 sq m
- TENUREDescribes how you own a property. There are different types of tenure - freehold, leasehold, and commonhold.Read more about tenure in our glossary page.
Freehold
Key features
- Large Lounge With Wooden Flooring
- Traditional Timber Effect Kitchen Cabinets
- Built-in Double Oven And Electric Hob
- Two Double Bedrooms
- Modern Bathroom
- Gas Central Heating
- Double Glazing
- Private Driveway
- Detached Garage
- Close To Shops, Schools & Essentials
Description
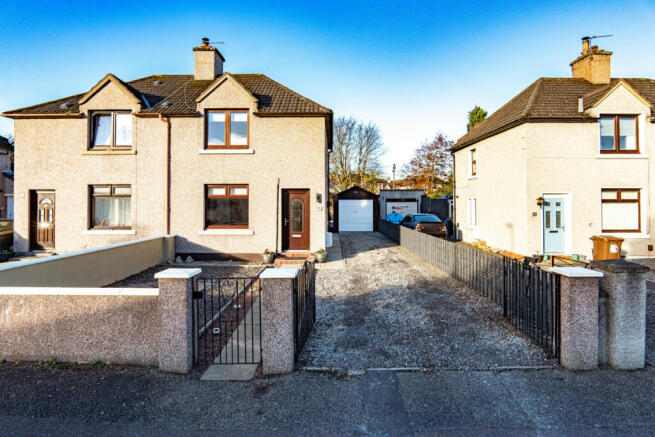
The front garden is mainly gravelled, with a circular paved feature, while a driveway runs alongside the house towards the garage at the rear. The detached timber garage has dark timber cladding and a white vehicle door, giving you useful space for a car, garden equipment or general storage.
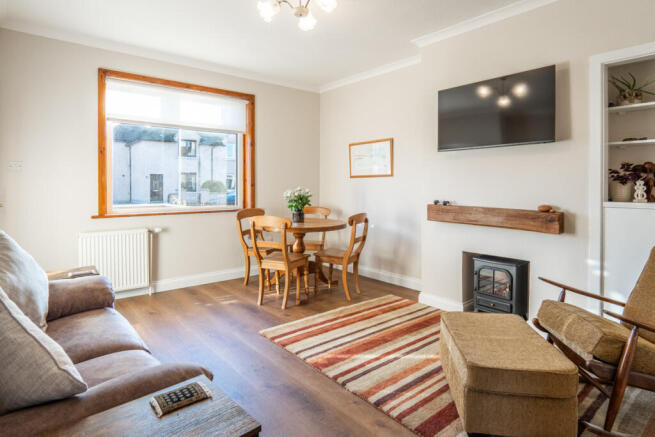
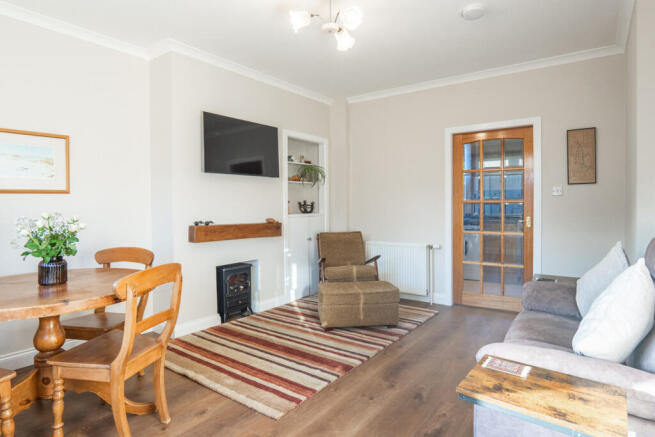
Inside, the living room is a generous space with plenty of room for comfortable sofas, armchairs and additional furniture. The walls are painted in light cream tones, complemented by white ceiling cornicing and wood effect flooring. A large window looks out towards the front, bringing plenty of natural light into the room. A black electric style stove sits within the former fireplace opening, with a timber mantel above, adding character to the room.
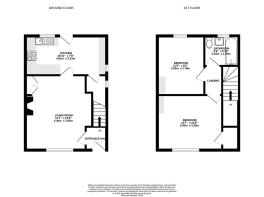
The kitchen has a traditional appearance, with a range of timber effect cabinets featuring decorative panelled doors and dark handles. Dark grey worktops run around the top, complemented by matching splashbacks. A tall unit houses a built-in double oven, while a black electric hob is fitted into an adjoining worktop. A stainless steel sink and drainer with a chrome mixer tap sits beneath the window overlooking the garden. There's also a separate area to the side that has space for additional kitchen appliances, while a glazed door opens to the rear garden.
Upstairs, bedroom one is a good sized double room with cream painted walls and a light coloured carpet. A large window has natural timber surrounds and floods the room with daylight, with a radiator fitted beneath. The room has plenty of space for a double bed, wardrobes and a dressing table.
The second bedroom is another double, decorated in a warm neutral shade with a matching carpet. There's space for a double bed, bedside furniture and a chest of drawers, with a radiator fitted along one wall for warmth. The neutral decoration also makes this a room that could easily be adapted to suit different tastes.
The family bathroom has been finished in a modern style, with grey stone effect wetwall panels surrounding the bath. A white bath is fitted along one wall, with a clear glass screen and a chrome shower that has a large rainfall head and a separate handheld fitting. A white toilet sits alongside a storage unit with drawers, giving you useful space for towels and bathroom essentials. There’s also a basin and a tall white heated towel rail. A frosted window brings natural light into the room, and darker flooring contrasts nicely with the lighter walls and fittings.
Rather than having a large lawn to maintain, much of the rear garden has been covered in gravel, with an attractive collection of shrubs, trees and plants arranged around the edges and in flower beds. A circular paved area with a traditional birdbath creates an interesting focal point, while the mixture of flowers gives the garden colour and character. There are also paved areas suitable for outdoor furniture, giving you somewhere to sit and enjoy the surroundings during the warmer months.
Its location on Lindsay Avenue in Inverness keeps you within easy reach of local shops, schools and everyday amenities, while the city centre is also only a short distance away. With two double bedrooms, a generous living room, a detached garage and a lovely garden, this is a home with plenty to offer. Come and see what this property for yourself, book your private viewing by contacting Hamish today!
About Inverness
Inverness, the capital of the Scottish Highlands, offers an enchanting blend of history, culture and natural beauty, making it a prime destination for home buyers.
The city's charm combines old-world allure with modern amenities. Inverness Castle, overlooking the river, provides a glimpse into the city's past, while the bustling city centre features contemporary shops, restaurants and cafes. Inverness boasts a range of excellent schools, healthcare services and a low crime rate, ensuring a high quality of life.
Outdoor enthusiasts will find Inverness a paradise, with easy access to the Highlands' vast wilderness for hiking, cycling and wildlife spotting. The city is also the gateway to the North Coast 500, Scotland’s ultimate road trip, offering breathtaking coastal scenery.
Culturally, Inverness thrives with numerous art, music and sporting festivals and events. The Eden Court Theatre and Cinema is a hub for performing arts, while local museums and galleries celebrate the region's heritage.
General Information:
Services: Mains Water, Electric & Gas
Council Tax Band: B
EPC Rating: D (68)
Entry Date: Early entry available
Home Report: Available on request.
Viewings: 7 Days accompanied by agent.
- COUNCIL TAXA payment made to your local authority in order to pay for local services like schools, libraries, and refuse collection. The amount you pay depends on the value of the property.Read more about council Tax in our glossary page.
- Band: B
- PARKINGDetails of how and where vehicles can be parked, and any associated costs.Read more about parking in our glossary page.
- Yes
- GARDENA property has access to an outdoor space, which could be private or shared.
- Yes
- ACCESSIBILITYHow a property has been adapted to meet the needs of vulnerable or disabled individuals.Read more about accessibility in our glossary page.
- Ask agent

Add an important place to see how long it'd take to get there from our property listings.
__mins driving to your place
Affordability


Notes
Staying secure when looking for property
Ensure you're up to date with our latest advice on how to avoid fraud or scams when looking for property online.
Visit our security centre to find out moreDisclaimer - Property reference RX855628. The information displayed about this property comprises a property advertisement. Rightmove.co.uk makes no warranty as to the accuracy or completeness of the advertisement or any linked or associated information, and Rightmove has no control over the content. This property advertisement does not constitute property particulars. The information is provided and maintained by Hamish Homes, Inverness. Please contact the selling agent or developer directly to obtain any information which may be available under the terms of The Energy Performance of Buildings (Certificates and Inspections) (England and Wales) Regulations 2007 or the Home Report if in relation to a residential property in Scotland.
*This is the average speed from the provider with the fastest broadband package available at this postcode. The average speed displayed is based on the download speeds of at least 50% of customers at peak time (8pm to 10pm). Fibre/cable services at the postcode are subject to availability and may differ between properties within a postcode. Speeds can be affected by a range of technical and environmental factors. The speed at the property may be lower than that listed above. You can check the estimated speed and confirm availability to a property prior to purchasing on the broadband provider's website. Providers may increase charges. The information is provided and maintained by Decision Technologies Limited. **This is indicative only and based on a 2-person household with multiple devices and simultaneous usage. Broadband performance is affected by multiple factors including number of occupants and devices, simultaneous usage, router range etc. For more information speak to your broadband provider.