Elgin Crescent, London, W11

- PROPERTY TYPE
Apartment
- BEDROOMS
2
- BATHROOMS
2
- SIZE
825 sq ft
77 sq m
Key features
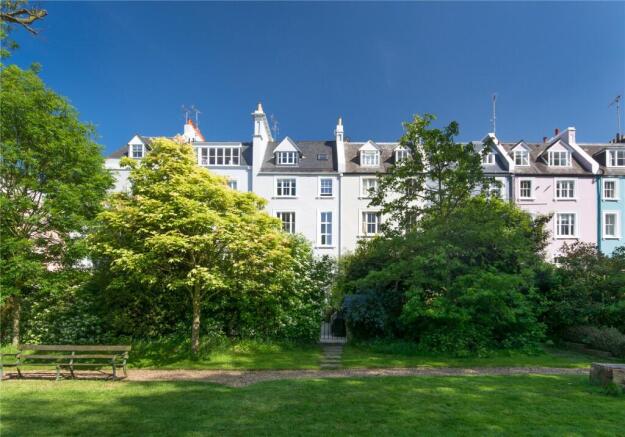
- Lateral garden apartment in a period stucco terrace
- Open-plan kitchen, dining and reception room
- Principal bedroom suite with fitted wardrobes
- Second bedroom with integrated storage
- Shower room
- Private garden with patio and lawn
- Utility room and vault storage
- Royal Borough of Kensington & Chelsea
Description
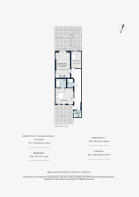
The rooms are laid out laterally, along a hallway that works as the apartment’s spine. Herringbone oak runs the full length, and built-in joinery keeps the comings and goings in order, with hooks for coats, shelves for shoes and a corner for keys. There’s room for a small desk, ideal for occasional days working from home.
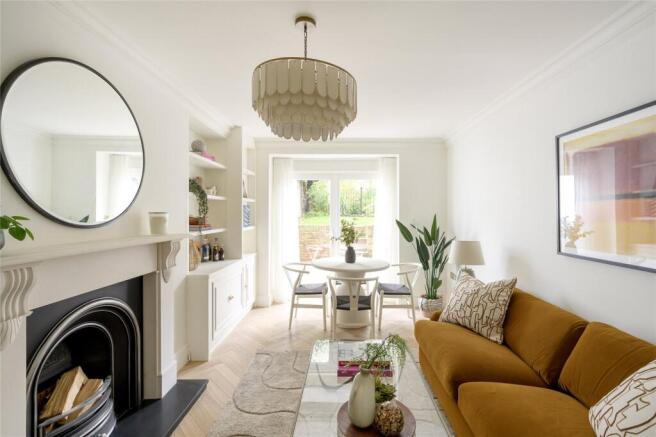
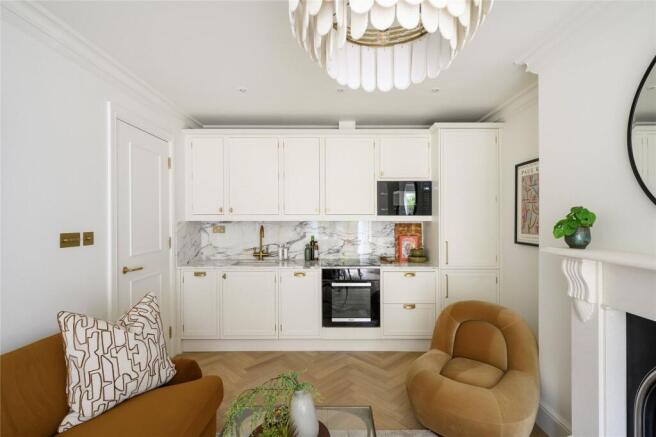
The living space beyond is equally considered. Cream Shaker cabinetry lines the wall, framing a marble worktop and splashback threaded with grey and gold. Integrated Miele appliances keep the lines clean. Opposite, a cast-iron arched fireplace centers the lounge, while French doors frame views of the garden. Step outside and the south-east-facing garden unfolds in two parts: a sandstone patio is bordered by brick walls, with a short flight of steps lifting you up to a lawn.
Back at the front of the apartment, the principal bedroom is serene in neutral tones. Light filters in from three sash windows and a wall of paneled wardrobes keeps it all clutter free. Its en suite bathroom continues the calm, with a marble-lined bath, a storage vanity and heated towel rail. A second bedroom sits at the rear, with views out over the garden, built-in storage and a neighbouring shower room.
Immerse yourself in the fabric of Notting Hill along Portobello Road – the iconic market street that’s lined with vintage boutiques and global food stalls. There are plenty of wellness spots to explore, from SoulCycle to Barrecore. Westbourne Grove is your go-to for brunch with friends and high-end retail therapy, while organic groceries can be sourced from Daylesford and Notting Hill Fish + Meat Shop. For special occasions, Michelin-starred Core by Clare Smyth is just moments from your doorstep.
Ladbroke Grove - 7 mins
Notting Hill Gate - 15 mins
Brochures
Particulars- COUNCIL TAXA payment made to your local authority in order to pay for local services like schools, libraries, and refuse collection. The amount you pay depends on the value of the property.Read more about council Tax in our glossary page.
- Band: F
- PARKINGDetails of how and where vehicles can be parked, and any associated costs.Read more about parking in our glossary page.
- Ask agent
- GARDENA property has access to an outdoor space, which could be private or shared.
- Yes
- ACCESSIBILITYHow a property has been adapted to meet the needs of vulnerable or disabled individuals.Read more about accessibility in our glossary page.
- Ask agent
Energy performance certificate - ask agent

Add an important place to see how long it'd take to get there from our property listings.
__mins driving to your place
Affordability


Notes
Staying secure when looking for property
Ensure you're up to date with our latest advice on how to avoid fraud or scams when looking for property online.
Visit our security centre to find out moreDisclaimer - Property reference BAY260053. The information displayed about this property comprises a property advertisement. Rightmove.co.uk makes no warranty as to the accuracy or completeness of the advertisement or any linked or associated information, and Rightmove has no control over the content. This property advertisement does not constitute property particulars. The information is provided and maintained by Domus Nova, London. Please contact the selling agent or developer directly to obtain any information which may be available under the terms of The Energy Performance of Buildings (Certificates and Inspections) (England and Wales) Regulations 2007 or the Home Report if in relation to a residential property in Scotland.
*This is the average speed from the provider with the fastest broadband package available at this postcode. The average speed displayed is based on the download speeds of at least 50% of customers at peak time (8pm to 10pm). Fibre/cable services at the postcode are subject to availability and may differ between properties within a postcode. Speeds can be affected by a range of technical and environmental factors. The speed at the property may be lower than that listed above. You can check the estimated speed and confirm availability to a property prior to purchasing on the broadband provider's website. Providers may increase charges. The information is provided and maintained by Decision Technologies Limited. **This is indicative only and based on a 2-person household with multiple devices and simultaneous usage. Broadband performance is affected by multiple factors including number of occupants and devices, simultaneous usage, router range etc. For more information speak to your broadband provider.