
Guarlford Road, Malvern

- PROPERTY TYPE
Detached
- BEDROOMS
3
- BATHROOMS
2
- SIZE
Ask agent
- TENUREDescribes how you own a property. There are different types of tenure - freehold, leasehold, and commonhold.Read more about tenure in our glossary page.
Freehold

Key features
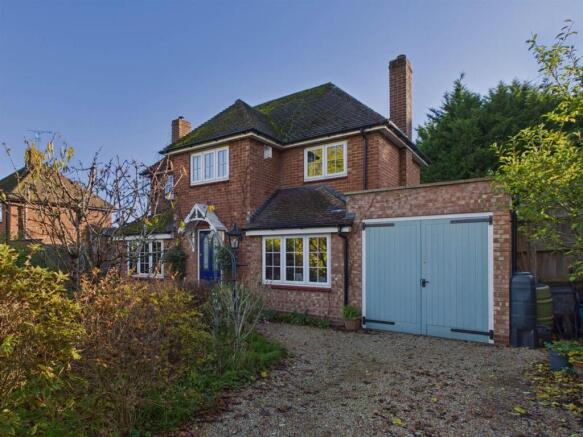
- HANDSOME DETACHED PROPERTY
- ENTRANCE HALL, LOUNGE/DINING ROOM WITH WOOD BURNER
- SEPARATE SITTING ROOM/SNUG
- BREAKFAST KITCHEN WITH PANTRY CUPBOARDS
- INNER HALLWAY AND DOWNSTAIRS SHOWER ROOM/CLOAKROOM
- THREE BEDROOMS, FAMILY BATHROOM
- GATED DRIVERWAY, GARAGE
- ESTABLISHED FRONT AND REAR GARDEN
- WORKSHOP/STORE ROOM TO REAR OF GARAGE
- EPC C
Description
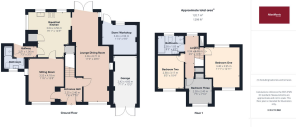
Entrance Hallway - A wooden front door with attractive stained-glass detailing opens into the entrance hallway, which has a tiled floor, panelling to the walls and stairs rising to the first floor. Doors lead to:
Lounge/Dining Room - A dual-aspect room with a front-facing uPVC double-glazed window and stripped wooden floorboards. The lounge area features a fireplace with brick-built surround, wooden mantel and inset cast-iron wood-burning stove.
The room opens into the dining area, which has a tiled floor, double-glazed French doors opening onto the garden and a side-facing uPVC window. A door leads to:
Kitchen - A dual-aspect kitchen with two rear-facing and one side-facing uPVC windows overlooking the rear garden. There is a range of Shaker-style eye- and base-level units, an inset sink, space for a gas range cooker with extractor hood over and space for further appliances.
Additional features include a breakfast bar, large walk-in pantry cupboard, further storage cupboard housing the gas combination boiler and tiled flooring. Doors lead to the sitting room and inner hallway.
Sitting Room - A front-facing room with a uPVC double-glazed window overlooking the front garden. There is a feature fireplace with a slate hearth and wooden mantel over, together with an inset cast-iron wood-burning stove. A television point is also provided. Doors lead to the entrance hallway and kitchen.
Inner Hallway - A wooden stable-style door opens onto the rear garden. The tiled flooring continues, and a further door leads to:
Shower Room - A front-facing room with an obscure-glazed uPVC double-glazed window. There is a recessed shower cubicle with electric shower over, low-level WC, wash basin, heated towel rail and tiled flooring.
First Floor Landing - A generous and naturally light landing with a rear-facing uPVC window, wooden handrail and access to the loft space. There is also a useful storage cupboard over the stairs. Doors lead to:
Bedroom One - A dual-aspect bedroom with front and rear-facing uPVC double-glazed windows.
Bedroom Two - A front-facing bedroom with a uPVC double-glazed window.
Bedroom Three - A front-facing bedroom with a uPVC double-glazed window overlooking the frontage and a built-in storage cupboard.
Bathroom - A well-appointed bathroom with a rear-facing obscure-glazed uPVC window. Fittings include a freestanding claw-foot bath with mixer shower attachment over, low-level WC, wash basin, heated towel rail, radiator and corner shower cubicle with mixer and rainfall shower attachments. The room also benefits from tiled walls, tiled flooring and recessed spotlights.
Front Garden - The property is approached via a gated driveway, laid with stone chippings, alongside a well-established flowering garden with borders, rose arches, lawn and seating areas. There is also additional space for vegetable growing and fruit trees. The driveway leads to the garage, which has double wooden doors opening to the front, together with power and lighting.
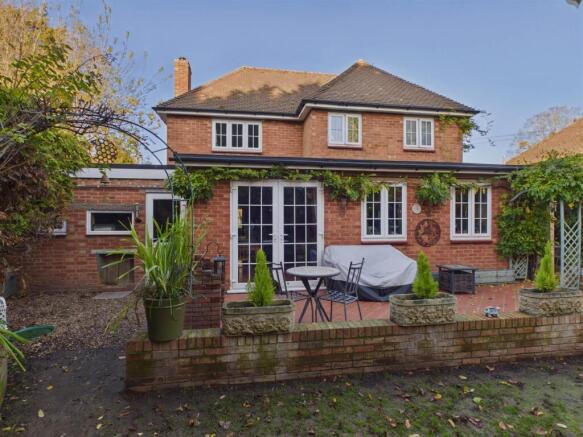
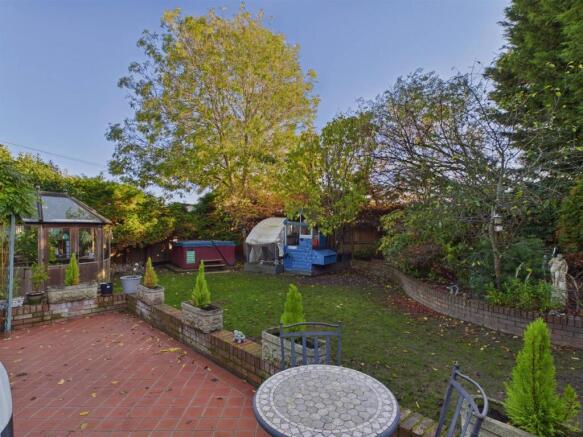
Rear Garden - Gated side access leads from the front of the property into the rear garden. The garden initially opens onto a paved terrace seating area, which extends to the rear and side of the property and incorporates a timber pergola. The terrace is bordered by a low brick wall. The remainder of the garden is predominantly laid to lawn, with raised beds, shrub and tree planting, conifer hedging and timber panel fencing enclosing the boundaries. There is also an additional seating area to the side. The property has plumbing for a hot tub, which is available by separate negotiation.
Workshop/Store - Accessed from the rear, this useful room is situated behind the garage and has a UPVC door and window opening onto the garden. It offers potential for a variety of uses, including a workshop or additional storage space.
Directions - From the Allan Morris office in Great Malvern proceed down Church Street to Barnards Green, at the traffic island go straight on, taking the third exit in the direction of Upton. Go past the duck pond and the Bluebell Inn on the right and 16 Guarlford Road can be found Immediately on the right hand side, indicated by the For Sale sign.. To arrange a viewing or with any queries please contact us on or email us at
What3words - ///recent.served.unrealistic
Additional Information - TENURE: We understand the property to be Freehold but this point should be confirmed by your solicitor.
FIXTURES AND FITTINGS: Only those items referred to in these particulars are included in the sale price. Other items, such as carpets and curtains, may be available by separate arrangement
SERVICES: Mains gas, mains electricity, water and drainage are connected. Please note that we have not tested any services or appliances and their inclusion in these particulars should not be taken as a warranty.
OUTGOINGS: Local Council: Malvern Hills District Council ); at the time of marketing the Council Tax Band is: E
MAKING AN OFFER: At the point of making an offer, intending purchasers will be required to produce two pieces of identification for each individual, as well as proof of how they intend to purchase the property. This is required to comply with the Money Laundering, Terrorist Financing and Transfer of Funds Regulations 2017. More information or guidance can be made available upon request.
Asking Price - £550,000 -
Brochures
Guarlford Road, MalvernMaterial Information Report- COUNCIL TAXA payment made to your local authority in order to pay for local services like schools, libraries, and refuse collection. The amount you pay depends on the value of the property.Read more about council Tax in our glossary page.
- Ask agent
- PARKINGDetails of how and where vehicles can be parked, and any associated costs.Read more about parking in our glossary page.
- Yes
- GARDENA property has access to an outdoor space, which could be private or shared.
- Yes
- ACCESSIBILITYHow a property has been adapted to meet the needs of vulnerable or disabled individuals.Read more about accessibility in our glossary page.
- Ask agent

Add an important place to see how long it'd take to get there from our property listings.
__mins driving to your place
Affordability




Notes
Staying secure when looking for property
Ensure you're up to date with our latest advice on how to avoid fraud or scams when looking for property online.
Visit our security centre to find out moreDisclaimer - Property reference 35059425. The information displayed about this property comprises a property advertisement. Rightmove.co.uk makes no warranty as to the accuracy or completeness of the advertisement or any linked or associated information, and Rightmove has no control over the content. This property advertisement does not constitute property particulars. The information is provided and maintained by Allan Morris, Malvern. Please contact the selling agent or developer directly to obtain any information which may be available under the terms of The Energy Performance of Buildings (Certificates and Inspections) (England and Wales) Regulations 2007 or the Home Report if in relation to a residential property in Scotland.
*This is the average speed from the provider with the fastest broadband package available at this postcode. The average speed displayed is based on the download speeds of at least 50% of customers at peak time (8pm to 10pm). Fibre/cable services at the postcode are subject to availability and may differ between properties within a postcode. Speeds can be affected by a range of technical and environmental factors. The speed at the property may be lower than that listed above. You can check the estimated speed and confirm availability to a property prior to purchasing on the broadband provider's website. Providers may increase charges. The information is provided and maintained by Decision Technologies Limited. **This is indicative only and based on a 2-person household with multiple devices and simultaneous usage. Broadband performance is affected by multiple factors including number of occupants and devices, simultaneous usage, router range etc. For more information speak to your broadband provider.