
Kirkley Park Road, Lowestoft

- PROPERTY TYPE
Semi-Detached
- BEDROOMS
3
- BATHROOMS
1
- SIZE
1,326 sq ft
123 sq m
- TENUREDescribes how you own a property. There are different types of tenure - freehold, leasehold, and commonhold.Read more about tenure in our glossary page.
Freehold
Key features
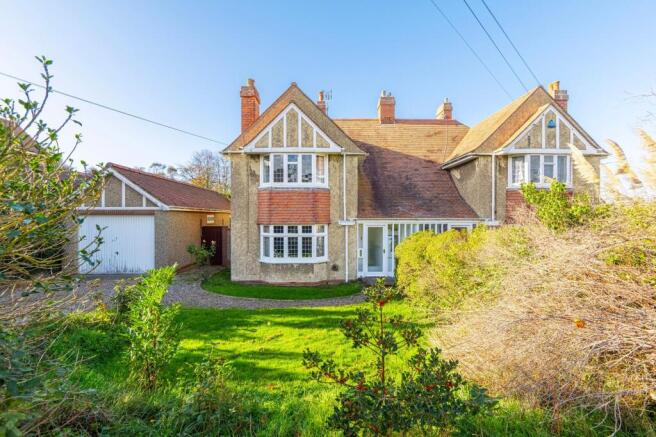
- Semi-detached residence proudly positioned on approx. 0.3 acres, in a highly sought-after area of Lowestoft (stms)
- Scope to modernise or extend, subject to the necessary consents
- Walking distance to Lowestoft's award-winning seafront, as well as a wide range of essential amenities
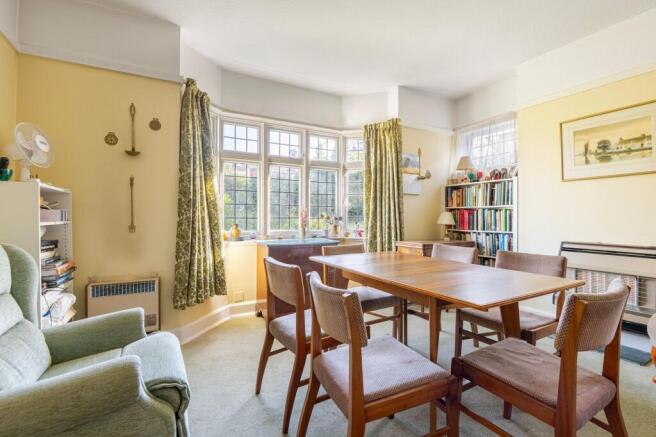
- Formal dining room positioned at the front of the residence, showcasing a large bay-window that floods the space in natural light
- Spacious living room with a focal point of French doors that frame views of the garden, inviting relaxation and entertaining
- Kitchen fitted with cabinetry, a sink and drainage, an integrated oven, a gas hob, under-counter areas for appliances and space for a breakfast table
- Light-filled conservatory that extends the reception space, with the potential to utilise as a utility room
- Three well-proportioned double bedrooms, two of which benefit from bay-windows, along with a family bathroom comprising of a classic three-piece suite
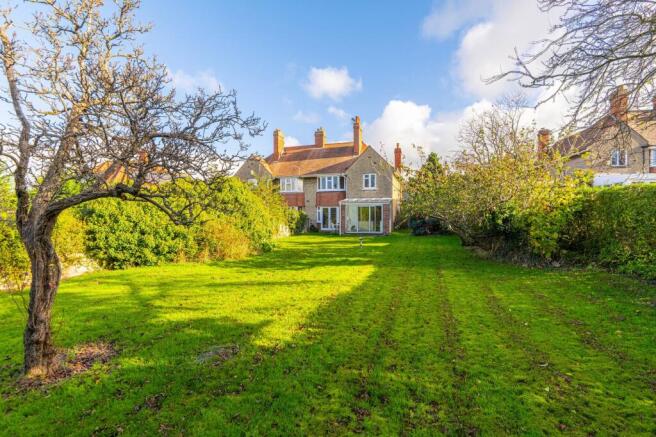
- Expansive rear garden that is privately enclosed, offering endless possibilities for outdoor activities and enjoyment
- A maintained front garden, a shingle driveway providing off-road parking and a detached double garage for storage use
Description
Presenting an outstanding opportunity, this distinguished semi-detached residence commands an enviable address within one of Lowestoft’s premier residential settings, proudly set amidst an impressive plot of approximately 0.3 acres (stms). Rich in timeless architectural character, the property represents an exceptional proposition for discerning purchasers, offering substantial living accommodation alongside remarkable scope to modernise or extend, subject to the necessary planning consents. Flooded with natural light, the versatile interior features elegant bay-fronted reception spaces, three generous double bedrooms, and a bright kitchen with an adjoining conservatory. Outside, the expansive and privately enclosed grounds, detached double garage, and ample shingle driveway provide the ideal foundation for family life, all situated just a short stroll from Lowestoft’s award-winning seafront, sandy beaches, and excellent local amenities.
The Location
Kirkley Park Road is situated within an established residential quarter of South Lowestoft, bordering the neighbouring coastal community of Pakefield. The area appeals across generations, proving popular with growing families drawn to its coastal proximity and nearby schools, as well as retirees and relocating professionals who value a relaxed maritime setting with everyday services within easy reach.
Day-to-day amenities are particularly well catered for. The neighbouring high street along London Road South provides a selection of independent greengrocers, bakeries, neighbourhood cafés, and essential services, complemented by several major supermarkets, including Morrisons and Asda, a short drive away. Healthcare needs are supported by nearby GP surgeries, dental practices, and the James Paget University Hospital slightly further north in Gorleston. Families benefit from a strong selection of educational institutions within the local catchment, including Pakefield Primary School, East Point Academy, and Pakefield High School, alongside further education and vocational courses at East Coast College.
The lifestyle appeal of the address is heavily anchored in its outdoor recreation. The wide, sandy expanses of Lowestoft South Beach and the traditional Edwardian gardens of Kensington Gardens, home to a tearoom, bowling greens, and tennis courts, are both within comfortable walking distance. Just to the west lies Oulton Broad, the southern gateway to the Broads National Park, which offers active sailing clubs, paddleboarding, boat moorings, and waterside dining adjacent to Nicholas Everitt Park. For broader excursions, the market town of Beccles and the popular coastal destination of Southwold, celebrated for its independent merchants, pier, and heritage architecture, are both easily reached down the coast.
Transport connections are straightforward. Lowestoft railway station, situated just over a mile to the north, provides regular, direct services to Norwich (approximately 45 minutes) and Ipswich, both offering direct onward connections to London Liverpool Street. Road connections are primarily served by the A12, which links south towards Ipswich and Colchester, and the A47 leading west towards Norwich and the Midlands.
Kirkley Park Road, Lowestoft
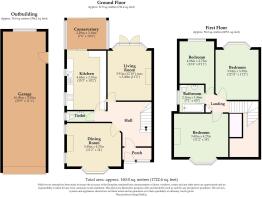
Approached via a welcoming entrance porch, you are greeted by a bright and airy entrance hall that immediately establishes the home's generous proportions and period elegance. Characterised by traditional architectural details and high ceilings, this central circulation space has been thoughtfully designed to accommodate the practicalities of day-to-day life, complemented by a discreet and convenient ground-floor guest cloakroom fitted with a WC and wash basin.
Proceeding through the ground floor, the principal reception rooms offer exceptional versatility for both relaxed entertaining and formal occasions. Positioned to the front of the residence, the formal dining room is an impressive reception space showcasing a striking, deep bay window that ensures the room is flooded with natural light throughout the day. With substantial room for a generous dining table, it provides an exquisite setting for dinner parties and family celebrations.
To the rear, the spacious living room offers an inviting ambiance, anchored by a set of classic French doors that frame picturesque views across the grounds. Opening directly outwards, these glazed doors invite effortless garden enjoyment during the summer months while providing a fluid connection between the interior and exterior spaces.
Forming the heart of the home, the kitchen is arranged to provide an efficient and social culinary environment. Appointed with an extensive range of fitted cabinetry and contrasting work surfaces, it features an inset sink with drainage area, an integrated oven, and a gas hob. Dedicated under-counter areas allow for the neat installation of essential household appliances, while ample floor space comfortably accommodates a breakfast table for informal morning dining.
Adjoining the kitchen, a light-filled conservatory extends the ground-floor reception space even further. Wrapped in glazing and enjoying panoramic views of the verdant surroundings, this bright addition offers tremendous flexibility, serving equally well as a sunlit garden room or with the clear potential to be utilised as a dedicated utility and laundry room.
Ascending to the first floor, the spacious landing continues the bright and airy feel of the home, providing access to three well-proportioned double bedrooms and the family bathroom. The bedroom accommodation is particularly generous, with two of the larger rooms benefiting from expansive bay windows that mirror the ground-floor architecture and draw in an abundance of natural daylight. The third double bedroom enjoys a peaceful rear aspect, offering delightful views over the expansive lawn and mature boundaries.
The bedrooms are served by a family bathroom comprising a classic three-piece suite, including a panelled bath, wash hand basin, and low-level WC. Boasting generous proportions, the bathroom presents an excellent footprint for an incoming buyer to introduce modern sanitaryware and bespoke contemporary finishes.
Externally, the grounds represent one of the property’s most compelling assets. To the front, an attractive, neatly maintained garden provides instant kerb appeal, flanked by a generous shingle driveway offering extensive off-road parking for multiple vehicles. This leads alongside the home to a detached double garage, providing exceptional capacity for secure vehicle parking, workshop hobbies, or dedicated storage use.
To the rear, the expansive rear garden is privately enclosed by mature hedging and established greenery. Dominated by a sweeping central lawn, the garden provides endless possibilities for outdoor activities, al fresco entertaining, child's play, and landscaping projects.
Agent’s Note
This property will be sold freehold.
Connected to mains water, electricity, gas and drainage.
Heating system: Gas fires and a immersion tank.
Disclaimer
Minors and Brady (M&B) along with their representatives, are not authorised to provide assurances about the property, whether on their own behalf or on behalf of their client. We don’t take responsibility for any statements made in these particulars, which don’t constitute part of any offer or contract. To comply with AML regulations, £52 is charged to each buyer which covers the cost of the digital ID check. It’s recommended to verify leasehold charges provided by the seller through legal representation. All mentioned areas, measurements, and distances are approximate, and the information, including text, photographs, and plans, serves as guidance and may not cover all aspects comprehensively. It shouldn’t be assumed that the property has all necessary planning, building regulations, or other consents. Services, equipment, and facilities haven’t been tested by M&B, and prospective purchasers are advised to verify the information to their satisfaction through inspection or other means.
- COUNCIL TAXA payment made to your local authority in order to pay for local services like schools, libraries, and refuse collection. The amount you pay depends on the value of the property.Read more about council Tax in our glossary page.
- Band: D
- PARKINGDetails of how and where vehicles can be parked, and any associated costs.Read more about parking in our glossary page.
- Yes
- GARDENA property has access to an outdoor space, which could be private or shared.
- Yes
- ACCESSIBILITYHow a property has been adapted to meet the needs of vulnerable or disabled individuals.Read more about accessibility in our glossary page.
- Ask agent
Energy performance certificate - ask agent

Add an important place to see how long it'd take to get there from our property listings.
__mins driving to your place
Affordability


Notes
Staying secure when looking for property
Ensure you're up to date with our latest advice on how to avoid fraud or scams when looking for property online.
Visit our security centre to find out moreDisclaimer - Property reference f2f6a622-61b9-4d53-8b98-4f77a6301cfd. The information displayed about this property comprises a property advertisement. Rightmove.co.uk makes no warranty as to the accuracy or completeness of the advertisement or any linked or associated information, and Rightmove has no control over the content. This property advertisement does not constitute property particulars. The information is provided and maintained by Minors & Brady, Oulton Broad. Please contact the selling agent or developer directly to obtain any information which may be available under the terms of The Energy Performance of Buildings (Certificates and Inspections) (England and Wales) Regulations 2007 or the Home Report if in relation to a residential property in Scotland.
*This is the average speed from the provider with the fastest broadband package available at this postcode. The average speed displayed is based on the download speeds of at least 50% of customers at peak time (8pm to 10pm). Fibre/cable services at the postcode are subject to availability and may differ between properties within a postcode. Speeds can be affected by a range of technical and environmental factors. The speed at the property may be lower than that listed above. You can check the estimated speed and confirm availability to a property prior to purchasing on the broadband provider's website. Providers may increase charges. The information is provided and maintained by Decision Technologies Limited. **This is indicative only and based on a 2-person household with multiple devices and simultaneous usage. Broadband performance is affected by multiple factors including number of occupants and devices, simultaneous usage, router range etc. For more information speak to your broadband provider.