Property Details
OFFERS INVITED BETWEEN £320,000 AND £350,000
A truly stunning home where exceptional attention to detail, beautiful interiors and immaculate presentation come together to create something very special. Rarely does a property come to the market that has been so lovingly cared for and maintained to such an outstanding standard, both inside and out. This is a home that simply must be viewed to be fully appreciated.
Situated in the heart of Aston, within walking distance of local shops and amenities, this beautiful three-bedroom detached family home offers the perfect combination of stylish modern living, generous accommodation and exceptional outdoor space.
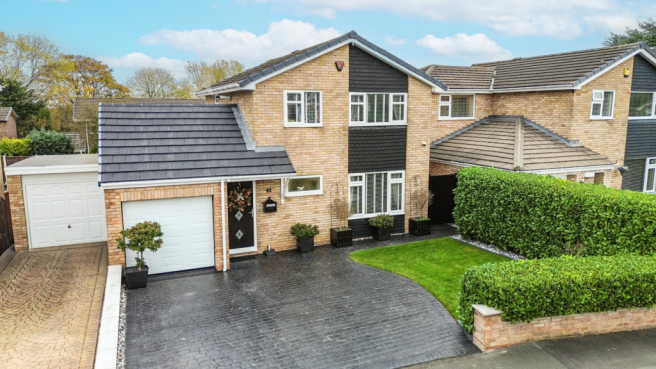
From the moment you arrive, the pride of ownership is immediately apparent. The beautifully maintained front garden, immaculate lawn, perfectly trimmed hedges and generous driveway create a wonderful first impression, setting the tone for the outstanding presentation that continues throughout the entire property. Every inch of this home has been thoughtfully cared for, with an incredible eye for detail and finishing touches that really set it apart.
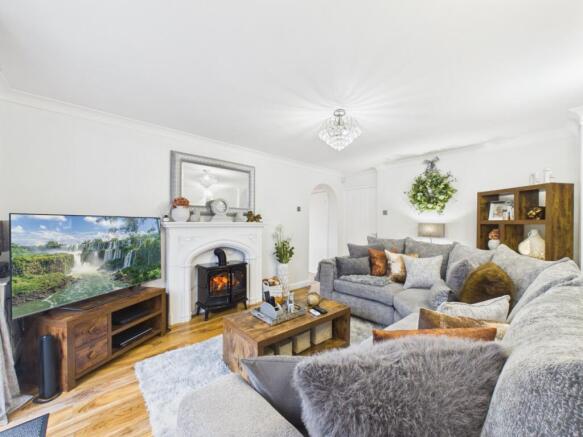
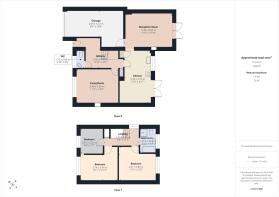
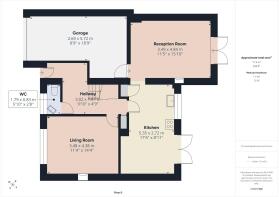
Step inside and the quality continues. Beautiful wood flooring, stylish décor and an abundance of natural light create a warm yet sophisticated feel throughout. The ground floor offers two beautifully presented and versatile reception rooms, providing excellent space for family living, relaxing and entertaining. One of the reception rooms is conveniently positioned adjacent to the kitchen and benefits from French doors opening directly onto the stunning rear garden, creating a lovely connection between indoor and outdoor living.
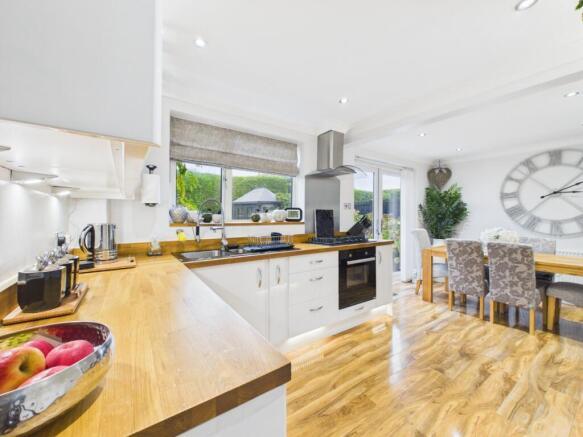
The real heart of this home is the high-specification open-plan kitchen and dining area. Finished to an exceptional standard, the sleek high-gloss kitchen boasts contemporary cabinetry, stylish finishes and an impressive range of integrated appliances, including a built-in air fryer and microwave. The kitchen flows beautifully into the dining area, where French doors open out onto the rear garden, making this a fabulous space for entertaining guests, enjoying family meals or simply appreciating the beautiful surroundings. A convenient ground floor WC completes the downstairs accommodation. Even the lighting throughout has been carefully considered, with remote-controlled lighting adding another touch of modern luxury.
Upstairs, the same immaculate standard of presentation continues. All three bedrooms are beautifully decorated, thoughtfully finished and maintained to an exceptional standard, offering comfortable and inviting spaces to unwind.
The stunning family bathroom is another standout feature, beautifully appointed with a luxurious freestanding bath and separate shower. Stylish fittings and carefully chosen finishes create an elegant, relaxing space with a real touch of luxury.
And if the interior isn't impressive enough, the outside space is every bit as special.
The rear garden is quite simply beautiful. Immaculately landscaped and maintained with the same extraordinary attention to detail found throughout the house, it offers a wonderful private retreat. A pristine lawn, attractive decking area and charming corner summer house combine to create a stunning outdoor setting, perfect for summer entertaining, alfresco dining or relaxing and enjoying the surroundings. From the beautifully maintained planting to the neat edges and thoughtful finishing touches, every part of this garden reflects the care and pride that have gone into creating such a special home.
To the front, the generous driveway provides off-road parking for several vehicles, along with a garage which also benefits from the added convenience of internal access directly from the house.
What truly sets this property apart is the remarkable standard of care and attention that is evident in every corner. From the immaculate gardens and beautifully presented rooms to the high-quality finishes and smallest decorative details, this is a home that has clearly been cherished. Properties presented to this exceptional standard do not come along very often.
Offering stylish, spacious family accommodation, stunning landscaped gardens and a genuinely outstanding level of presentation, this beautiful home is ready for its next owners to move straight in and enjoy.
The location is equally appealing, particularly for families and commuters alike. The property is conveniently positioned for access to local primary and secondary schools, while the nearby A55 Expressway provides excellent road connections towards Chester, the Wirral, Manchester and the beautiful North Wales coastline, making both daily commuting and days out wonderfully convenient. The charming villages of Ewloe and Hawarden are also just a few minutes away, offering a lovely selection of local amenities and attractive surroundings. With so much within easy reach, this is a fantastic location for enjoying the very best of both town and countryside living.
PLEASE NOTE: SALE READY SERVICE
This property is being sold using our ‘Sale Ready Service’. As part of this service, the property searches have already been commissioned in advance to help accelerate the conveyancing process.
It will be a Condition of Sale that the buyer agrees to purchase these pre-commissioned searches. Upon successful completion of the sale, payment for the searches will be transferred from the buyer’s solicitor to the seller’s solicitor, who will then settle the cost with the company responsible for commissioning the searches.
Additional Information
Additional information provided by the vendor (not verified by Keystone and all the information in the following statement should be checked by the buyer prior to purchase by relevant professionals)
When was the heating/ boiler installed:
2022
Where is the boiler located:
Airing cupboard top of stairs
When was the boiler last serviced:
April 2026 we have it serviced every 12 months
Where are your energy meters located in the property:
Garage
Do you have a Water Meter:
Yes
Important Note from Keystone
Mistakes can happen when writing up details and Keystone advises any potential buyer to confirm what is and isn't being left at the property with the vendor prior to making any offers. The buyer is responsible for checking all details and houses are sold as seen.
Keystone has not tested any apparatus, fixtures and fittings or services and so cannot verify that they are in working order or fit for the purpose. A Buyer is advised to obtain verification from their Solicitor or Surveyor.
We follow the government guide - Consumer protection from unfair trading regulations 1999. For more details of this go to
Mortgage Advice
We have fully qualified Mortgage Consultants on hand so you can expect to receive independent mortgage advice from across the whole market place. We consider all sorts of circumstances and will work hard to find you the best deal on the market. Your home maybe repossessed if you do not keep up repayments on your mortgage. The following statement applies to our Mortgage Services only: We refer to our mortgage partners - Fairfield Financial Services Ltd which is an appointed representative of Primis mortgage network a trading name of First Complete Ltd.
Important Information for Buyers
Keystone takes care to ensure that the marketing details for this property are accurate and based on the information provided by the seller. However, buyers should not rely solely on these particulars when making transactional decisions.
All buyers are strongly advised to:
• Commission an independent RICS survey to assess the structure, condition and any alterations to the property. Estate agents are not qualified to determine building regulations compliance or structural modifications.
• Review the Property Information Form (TA6) and all legal documents supplied by the seller’s solicitor through your own conveyancer. The TA6 is a formal legal disclosure document completed by the seller and is the primary source for information about alterations, building works, boundaries, disputes and other matters that may affect the property.
• Seek clarification from your solicitor on any points raised in the TA6 or legal enquiries to ensure you fully understand the status of any alterations, permissions or regulatory approvals.
• Confirm directly with the seller what fixtures, fittings and contents will remain at the property before making any offer.
Keystone has not tested any services, appliances or installations and cannot confirm their condition or suitability.
These particulars are provided for guidance only and do not form part of any contract. Buyers must satisfy themselves as to the accuracy of all information through their own enquiries, legal advice and professional survey.
Keystone complies fully with the Consumer Protection from Unfair Trading Regulations 2008 (CPRs) and The Property Ombudsman Code of Practice